Be sure to stop by to tour this classic all brick, solidly built 4 story home, located in the very Heart of the much loved, Triangle neighborhood where the oak trees stand tall, surrounded by lush plantings, and magnificent homes! Spacious rooms, Bight light radiates through the many large double pane windows, gleaming hardwood floors featured in most of the home, 3 fireplaces (2 are wood burning, 1 antique gas fireplace which has not been used by the current owner), along with a lovely private fenced yard! High Velocity Air Conditioning with Gas Radiator heat offers clean heat with much less dust than forced hot air offering the best of both worlds in HVAC-land. Featuring 2 Full Baths & a Powder room, 200 AMP Electric, Architectural Shingle Roof, a Balcony off the 3rd Bedroom, and small deck off the kitchen too…PLUS 2 Wonderful extra recreation spaces… the 4th floor retreat has been finished with wide plank flooring, an exposed brick wall & wood stove! The finished basement features a vintage Built-in BAR & Large Laundry room with lots of cabinetry, a powder room along with a one car garage! Enjoy the coffee shops, restaurants and night clubs near-by in Trolley Sq, & Wilmington Business district. Wilmington Brew Works, Metro Pizza and the new Scout Café/Coffee Shop, 18th St Dog Park all are just a few blocks away. The Opera House/ The Queen/ YMCA/ Wilm. Library/ Post Office/ DE Theatre CO./ DE Art Museum/ Brandywine Creek Park/ Brandywine Zoo/ Dog Park/ Alapocas Woods & the Greenway Trails are all very near-by as well. Easy access to I-95, Rt. 202, & mass Trans. Philly Airport just 23 miles. All this plus NO Sales Tax in DE! Enjoy a 1st time Buyer Transfer Tax Discount plus you can receive up to 17,500 dollars towards your closing costs/down payment (no-strings-attached) using BOFA Census Tract funding with as little as 3% down! Now we are Talking! Affordable, Convenient AND Beautiful, all in a terrific neighborhood! What a fine place to call home!
Sold for $450,000
$450,000
701 W 21st St, Wilmington, DE 19802
3beds
2,850sqft
Single Family Residence
Built in 1930
0.8 Acres Lot
$458,800 Zestimate®
$158/sqft
$2,932 Estimated rent
Home value
$458,800
$418,000 - $505,000
$2,932/mo
Zestimate® history
Owner options
List your home for rent
$2,932/mo
Rent Zestimate®
Find your next renter with Zillow Rental Manager. Plus, with online applications, you can quickly screen prospective tenants – for free.
$2,932/mo
Rent Zestimate®
Refinance and save
$2,157/mo
Est. payment
Refinancing to a lower rate could help reduce your monthly payments and save thousands over the life of the loan.
$2,157/mo
Est. payment
Explore your selling options
Work with a Zillow partner agent
Leverage their expertise and Zillow's premium Showcase listings to get your home seen by more buyers.
Get startedList with your own agent
Get your home in front of millions of buyers by listing it on Zillow.
Learn how to do itSell it yourself
Take full control of how buyers see your home on Zillow by listing For Sale by Owner (FSBO).
List your homeWhat's special
All brickArchitectural shingle roofFinished basementExposed brick wallGleaming hardwood floorsSpacious roomsWood stove
Zillow last checked:
Listing updated:
Listed by:
Toni Vandegrift 302-463-8177,
EXP Realty, LLC
Bought with:
Kate Bianchino, RS-329263
Patterson-Schwartz - Greenville
Source: Bright MLS,MLS#: DENC2087602
Facts & features
Interior
Bedrooms & bathrooms
- Bedrooms: 3
- Bathrooms: 3
- Full bathrooms: 2
- 1/2 bathrooms: 1
Rooms
- Room types: Living Room, Dining Room, Primary Bedroom, Bedroom 3, Kitchen, Game Room, Family Room, Foyer, Breakfast Room, Laundry, Utility Room, Bathroom 2, Half Bath
Primary bedroom
- Features: Ceiling Fan(s), Bathroom - Walk-In Shower, Granite Counters, Flooring - Solid Hardwood
- Level: Upper
- Area: 238 Square Feet
- Dimensions: 17 x 14
Bedroom 3
- Features: Ceiling Fan(s), Flooring - HardWood
- Level: Upper
- Area: 143 Square Feet
- Dimensions: 13 x 11
Bedroom 3
- Features: Balcony Access, Ceiling Fan(s), Flooring - Solid Hardwood
- Level: Upper
- Area: 143 Square Feet
- Dimensions: 13 x 11
Bathroom 2
- Features: Soaking Tub, Flooring - Ceramic Tile
- Level: Upper
- Area: 42 Square Feet
- Dimensions: 7 x 6
Bathroom 2
- Features: Bathroom - Walk-In Shower, Granite Counters, Flooring - Tile/Brick
- Level: Upper
- Area: 70 Square Feet
- Dimensions: 10 x 7
Breakfast room
- Features: Flooring - Solid Hardwood
- Level: Main
- Area: 64 Square Feet
- Dimensions: 8 x 8
Dining room
- Features: Chair Rail, Crown Molding, Flooring - HardWood
- Level: Main
- Area: 180 Square Feet
- Dimensions: 12 x 15
Family room
- Features: Cathedral/Vaulted Ceiling, Cedar Closet(s), Ceiling Fan(s), Fireplace - Wood Burning, Flooring - Engineered Wood, Lighting - Ceiling, Track Lighting, Wood Stove
- Level: Upper
- Area: 351 Square Feet
- Dimensions: 27 x 13
Foyer
- Features: Fireplace - Other
- Level: Lower
- Area: 130 Square Feet
- Dimensions: 10 x 13
Game room
- Features: Built-in Features, Fireplace - Wood Burning, Flooring - Vinyl, Wet Bar
- Level: Lower
- Area: 204 Square Feet
- Dimensions: 17 x 12
Half bath
- Level: Lower
- Area: 15 Square Feet
- Dimensions: 5 x 3
Kitchen
- Features: Kitchen - Gas Cooking, Recessed Lighting, Flooring - Vinyl
- Level: Main
- Area: 88 Square Feet
- Dimensions: 11 x 8
Laundry
- Features: Flooring - Vinyl, Lighting - Ceiling
- Level: Lower
- Area: 150 Square Feet
- Dimensions: 15 x 10
Living room
- Features: Crown Molding, Fireplace - Wood Burning, Flooring - HardWood, Window Treatments
- Level: Main
- Area: 266 Square Feet
- Dimensions: 19 x 14
Utility room
- Level: Lower
- Area: 25 Square Feet
- Dimensions: 5 x 5
Heating
- Hot Water, Radiator, Natural Gas
Cooling
- Central Air, Ceiling Fan(s), Electric
Appliances
- Included: Microwave, Dishwasher, Dryer, Washer, Water Heater, Gas Water Heater
- Laundry: Lower Level, Laundry Room
Features
- Bar, Bathroom - Tub Shower, Bathroom - Walk-In Shower, Breakfast Area, Built-in Features, Cedar Closet(s), Ceiling Fan(s), Crown Molding, 9'+ Ceilings, Plaster Walls
- Flooring: Hardwood, Tile/Brick, Vinyl, Wood
- Windows: Double Pane Windows, Double Hung, Energy Efficient, Screens, Vinyl Clad, Window Treatments
- Basement: Partial,Drain,Full,Garage Access,Exterior Entry,Partially Finished,Walk-Out Access,Windows
- Number of fireplaces: 2
- Fireplace features: Mantel(s), Brick, Screen, Stone, Other, Wood Burning Stove
Interior area
- Total structure area: 3,050
- Total interior livable area: 2,850 sqft
- Finished area above ground: 2,200
- Finished area below ground: 650
Property
Parking
- Total spaces: 2
- Parking features: Basement, Garage Faces Rear, Garage Door Opener, Inside Entrance, Asphalt, Shared Driveway, Attached, Driveway
- Garage spaces: 1
- Uncovered spaces: 1
Accessibility
- Accessibility features: None
Features
- Levels: Four
- Stories: 4
- Exterior features: Chimney Cap(s), Sidewalks, Stone Retaining Walls, Street Lights
- Pool features: None
- Fencing: Wood
Lot
- Size: 0.8 Acres
- Dimensions: 26.90 x 123.90
- Features: Landscaped, Open Lot, Rear Yard, Front Yard
Details
- Additional structures: Above Grade, Below Grade
- Parcel number: 26014.40131
- Zoning: 26R-2
- Special conditions: Standard
Construction
Type & style
- Home type: SingleFamily
- Architectural style: Colonial
- Property subtype: Single Family Residence
Materials
- Brick
- Foundation: Stone
- Roof: Architectural Shingle
Condition
- Excellent
- New construction: No
- Year built: 1930
Utilities & green energy
- Electric: 200+ Amp Service
- Sewer: Public Sewer
- Water: Public
Community & HOA
Community
- Security: Security System, Smoke Detector(s)
- Subdivision: Triangle
HOA
- Has HOA: No
Location
- Region: Wilmington
Financial & listing details
- Price per square foot: $158/sqft
- Tax assessed value: $59,300
- Annual tax amount: $3,671
- Date on market: 8/14/2025
- Listing agreement: Exclusive Right To Sell
- Listing terms: Cash,Conventional,FHA,VA Loan
- Inclusions: Washer, Dryer, Refrigerator, Ceiling Fans, Cabinets In The Laundry Room, Garage Opener & Remote, 2 Bar Stools, Wood Stove, Fireplace Screens & Equipments Where Present
- Ownership: Fee Simple
Price history
| Date | Event | Price |
|---|---|---|
| 10/17/2025 | Sold | $450,000-4.2%$158/sqft |
Source:  Bright MLS #DENC2087602 Report a problem Bright MLS #DENC2087602 Report a problem | ||
| 9/15/2025 | Pending sale | $469,900$165/sqft |
Source: Bright MLS #DENC2087602 Report a problem | ||
| 8/21/2025 | Contingent | $469,900$165/sqft |
Source: Bright MLS #DENC2087602 Report a problem | ||
| 8/14/2025 | Listed for sale | $469,900$165/sqft |
Source: Bright MLS #DENC2087602 Report a problem | ||
Public tax history
| Year | Property taxes | Tax assessment |
|---|---|---|
| 2025 | -- | $504,500 +750.8% |
| 2024 | $1,850 +15.1% | $59,300 |
| 2023 | $1,608 -0.5% | $59,300 |
| 2022 | $1,616 +0.2% | $59,300 |
| 2021 | $1,613 -0.6% | $59,300 |
| 2020 | $1,622 -0.5% | $59,300 |
| 2019 | $1,631 +1.2% | $59,300 |
| 2017 | $1,612 -38.6% | $59,300 |
| 2016 | $2,628 | $59,300 |
| 2015 | $2,628 +4.6% | $59,300 |
| 2014 | $2,513 | $59,300 |
| 2013 | -- | $59,300 |
| 2012 | -- | $59,300 |
| 2011 | -- | $59,300 |
| 2010 | -- | $59,300 |
| 2009 | -- | $59,300 |
| 2008 | -- | $59,300 |
| 2007 | -- | $59,300 +4.6% |
| 2006 | -- | $56,700 |
| 2005 | -- | $56,700 |
| 2004 | -- | $56,700 |
| 2003 | -- | $56,700 |
| 2002 | -- | $56,700 |
| 2001 | -- | $56,700 |
Find assessor info on the county website
Neighborhood: Triangle
Nearby homes
- $356,4004 bd1 ba2.2k sqft703 W 21st St, Wilmington, DE 19802Off Market
- $505,4004 bd3 ba2.2k sqft705 W 21st St, Wilmington, DE 19802Off Market
- $428,7004 bd1 ba3.2k sqft2103 N Van Buren St, Wilmington, DE 19802Off Market
- $570,0005 bd4 ba2.9k sqft2101 N Van Buren St, Wilmington, DE 19802Sold
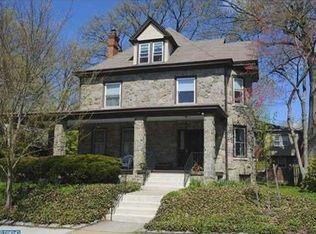
- $347,1004 bd1 ba1.7k sqft707 W 21st St, Wilmington, DE 19802Off Market
- $301,9003 bd2 ba1.3k sqft709 W 21st St, Wilmington, DE 19802Off Market
- $462,3004 bd1 ba2.8k sqft2105 N Van Buren St, Wilmington, DE 19802Off Market
- $333,8004 bd1 ba1.7k sqft700 W 22nd St, Wilmington, DE 19802Off Market
Nearby schools
GreatSchools rating
- 5/10Warner Elementary SchoolGrades: 3-5Distance: 0.2 mi
- 3/10Dickinson (John) High SchoolGrades: 6-12Distance: 7.2 mi
- 1/10Skyline Middle SchoolGrades: 6-8Distance: 7.9 mi
Schools provided by the listing agent
- District: Red Clay Consolidated
Source: Bright MLS. This data may not be complete. We recommend contacting the local school district to confirm school assignments for this home.
Get a cash offer in 3 minutes
Find out how much your home could sell for in as little as 3 minutes with a no-obligation cash offer.
Estimated market value
$458,800
Get a cash offer in 3 minutes
Find out how much your home could sell for in as little as 3 minutes with a no-obligation cash offer.
Estimated market value
$458,800
- Delaware
- New Castle County
- Wilmington
- 19802
- Triangle
- 701 W 21st St
Nearby cities
Nearby neighborhoods
Nearby zip codes
Other Wilmington Topics
