Skip main navigation
Closed
  • $260,000

    701 W Benham St, Kirkland, IL 60146

    3beds
    2,334sqft
    Single Family Residence
    Built in 1996
    6,534 Square Feet Lot
    $307,900 Zestimate®
    $111/sqft
    $2,626 Estimated rent

    Home value

    $307,900

    $289,000 - $329,000

    $2,626/mo

    Zestimate® history
    Loading
    Loading...

    Owner options

    List your home for rent

    $2,626/mo

    Rent Zestimate®

    Find your next renter with Zillow Rental Manager. Plus, with online applications, you can quickly screen prospective tenants – for free.

    Learn more

    $2,626/mo

    Rent Zestimate®

    Refinance and save

    $1,908/mo

    Est. payment

    Refinancing to a lower rate could help reduce your monthly payments and save thousands over the life of the loan.

    See today's rates

    $1,908/mo

    Est. payment

    Explore your selling options

    Work with a Zillow partner agent

    Leverage their expertise and Zillow's premium Showcase listings to get your home seen by more buyers.

    Get started

    List with your own agent

    Get your home in front of millions of buyers by listing it on Zillow.

    Learn how to do it

    Sell it yourself

    Take full control of how buyers see your home on Zillow by listing For Sale by Owner (FSBO).

    List your home

    What's special

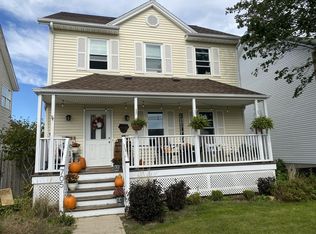
    ***Sellers are asking for Highest & Best due Saturday, September 14th by 5:30 pm.***Welcome to your dream home in Kirkland! This stunning 2-story beauty, wrapped in a charming porch, is the perfect blend of modern comfort and timeless appeal. Imagine sipping your morning coffee or relaxing in the evening breeze on the wrap-around porch. Inside, everything is fresh and move-in ready! The spacious layout boasts 3 beautiful bedrooms and 2 full baths upstairs, with a convenient half bath and laundry room on the main floor. You'll fall in love with the grand master suite-complete with elegant French doors, a private full bath, and walk-in closets that offer plenty of space. Plus, wake up to peaceful prairie views right from your bedroom window-talk about a daily dose of serenity! The full basement offers endless possibilities with a generous 29x11 remodeled space, and still has a huge storage room, recreation, or whatever your heart desires. Recent updates bring peace of mind, including a sump pump, and radon mitigation system for worry-free living. The kitchen, updated in 2024, is an absolute showstopper-ready to inspire your inner chef. Bathrooms have been updated with fresh finishes in 2023, and major systems like the HVAC and appliances (including a new dishwasher in 2023 and washer/dryer in 2021) are all ready to go! The best part? A privacy fence, added in 2023, gives you your own secluded oasis, perfect for entertaining. With this home being only minutes away from downtown, parks, and top-rated schools, it's the perfect place to create lifelong memories. Homes like this don't come around often-schedule your private tour today and experience the lifestyle you deserve!

    Zillow last checked:

    Listing updated:

    Listed by:

    Sarah Leonard, E-PRO 224-239-3966,

    Legacy Properties, A Sarah Leonard Company, LLC,

    Suzi Warner, GRI 224-977-7355,

    Legacy Properties, A Sarah Leonard Company, LLC

    Bought with:

    Katelyn Garcell

    Real Broker, LLC

    Source: MRED as distributed by MLS GRID,MLS#: 12163297MLS Logo

    Facts & features

    Interior

    Bedrooms & bathrooms
    • Bedrooms: 3
    • Bathrooms: 3
    • Full bathrooms: 2
    • 1/2 bathrooms: 1
    Rooms
    • Room types: Recreation Room
    Primary bedroom
    • Features: Bathroom (Full)
    • Level: Second
    • Area: 204 Square Feet
    • Dimensions: 17X12
    Bedroom 2
    • Level: Second
    • Area: 110 Square Feet
    • Dimensions: 11X10
    Bedroom 3
    • Level: Second
    • Area: 110 Square Feet
    • Dimensions: 11X10
    Dining room
    • Level: Main
    • Area: 192 Square Feet
    • Dimensions: 16X12
    Family room
    • Level: Basement
    • Area: 319 Square Feet
    • Dimensions: 29X11
    Kitchen
    • Level: Main
    • Area: 120 Square Feet
    • Dimensions: 12X10
    Living room
    • Level: Main
    • Area: 280 Square Feet
    • Dimensions: 20X14
    Recreation room
    • Level: Basement
    • Area: 100 Square Feet
    • Dimensions: 10X10
    Heating
    • Natural Gas, Forced Air
    Cooling
    • Central Air
    Features
    • Basement: Finished,Full
    Interior area
    • Total structure area: 2,334
    • Total interior livable area: 2,334 sqft
    • Finished area below ground: 419

    Property

    Parking
    • Total spaces: 2
    • Parking features: Asphalt, Garage Door Opener, On Site, Garage Owned, Detached, Garage
    • Garage spaces: 2
    • Has uncovered spaces: Yes
    Accessibility
    • Accessibility features: No Disability Access
    Features
    • Stories: 2
    Lot
    • Size: 6,534 Square Feet
    • Dimensions: 65.29X48.11X115X107.5
    Details
    • Parcel number: 0126179014
    • Special conditions: None

    Construction

    Type & style
    • Home type: SingleFamily
    • Property subtype: Single Family Residence
    Materials
    • Vinyl Siding
    Condition
    • New construction: No
    • Year built: 1996

    Utilities & green energy

    • Sewer: Public Sewer
    • Water: Public

    Community & HOA

    HOA
    • Services included: None
    Location
    • Region: Kirkland

    Financial & listing details

    • Price per square foot: $111/sqft
    • Annual tax amount: $5,484
    • Date on market: 9/13/2024
    • Listing terms: Conventional
    • Ownership: Fee Simple

    Price history

    DateEventPrice
    10/18/2024Sold$260,000+4%$111/sqft
    Source: MRED as distributed by MLS GRID #12163297 Report a problem
    9/16/2024Contingent$250,000$107/sqft
    Source: MRED as distributed by MLS GRID #12163297 Report a problem
    9/13/2024Listed for sale$250,000$107/sqft
    Source: MRED as distributed by MLS GRID #12163297 Report a problem

    Public tax history

    Tax history is unavailable.

    Neighborhood: 60146

    Nearby schools

    GreatSchools rating
    Schools provided by the listing agent
    • Elementary: Hiawatha Elementary School
    • Middle: Hiawatha Jr And Sr High School
    • High: Hiawatha Jr And Sr High School
    • District: 426

    Source: MRED as distributed by MLS GRID. This data may not be complete. We recommend contacting the local school district to confirm school assignments for this home.

    Get pre-qualified for a loan
    At Zillow Home Loans, we can pre-qualify you in as little as 5 minutes with no impact to your credit score.

    An equal housing lender. NMLS #10287.