Skip main navigation
Off market
  • $377,200

    701 W Birchtree Ln, Claymont, DE 19703

    4beds
    1,450sqft
    SingleFamily
    Built in 1966
    9,147 Square Feet Lot
    $377,200 Zestimate®
    $260/sqft
    $2,638 Estimated rent

    Home value

    $377,200

    $351,000 - $404,000

    $2,638/mo

    Zestimate® history
    Loading
    Loading...

    Owner options

    List your home for rent

    $2,638/mo

    Rent Zestimate®

    Find your next renter with Zillow Rental Manager. Plus, with online applications, you can quickly screen prospective tenants – for free.

    Learn more

    $2,638/mo

    Rent Zestimate®

    Refinance and save

    $2,272/mo

    Est. payment

    Refinancing to a lower rate could help reduce your monthly payments and save thousands over the life of the loan.

    See today's rates

    $2,272/mo

    Est. payment

    Explore your selling options

    Work with a Zillow partner agent

    Leverage their expertise and Zillow's premium Showcase listings to get your home seen by more buyers.

    Get started

    List with your own agent

    Get your home in front of millions of buyers by listing it on Zillow.

    Learn how to do it

    Sell it yourself

    Take full control of how buyers see your home on Zillow by listing For Sale by Owner (FSBO).

    List your home

    What's special

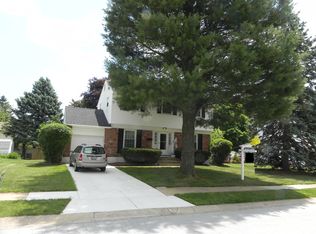
    Coveted corner-lot charmer in Claymont! Spacious, angled cream-brick, gray-siding home in desirable N. Wilm. offers perks of 3 BRs/2bath, 3-season room and 3-car garage! New roof (2014), W & D (2011), freshly painted, resurfaced hardwood floors, updated bath and kitchen and more. Front foyer serves as greeting spot and to admire large room sizes and neutral hues that give home latest-look. To right, DR's freshly stained rich dark hardwoods provide vivid contrast to charcoal gray paint and white wall. Black wrought-iron chandelier lends contemporary note. Across foyer from DR is LR with matching hardwood floors, while paint lightens to steel gray. Triple window on back wall and oversized window on front wall. Accent wall of charcoal gray paneling is introduced for texture. Floor plan wraps around pass LL and back doors to eat-in kitchen. Informal dining area is tucked in corner, while hues change to beige and white with chair rail. Black and white motif of white cabinets and black-flecked countertops grace this room. Natural wood glass sliding doors open up kitchen and lead to carpeted 3-season room with white-wood ceiling and 3 sides of windows with faux brick below. Enjoy season-by-season highlights! Ceramic-tiled LL is combination of storage and leisure space. Closets sit at foot of steps and there is also storage in room where W & D are located. Updated full bath with all-glass shower and mirror with sconce lighting cleverly resides on this level. Plus, great rec room with ceramic tile floor and window to yet another room, perfect for playroom or computer space. Upper level of home features accents of cream wrought iron railing that overlooks carpeted steps and cozy 2nd-floor landing with window and space for table and lamp. 2 secondary BRs have beige carpeting and nice-sized closets, while MBR is quite generous with 3 windows and space for retreat area. Dual-entrance "French style" full bath features variegated tile floor of white, blue and gray affording flexible decorations. New white cabinet vanity, pewter triple light, driftwood mirror trimmed in pewter, and toilet. Large fenced-in backyard is flat. From sunroom access big patio, creating wonderful R & R space, and for great storage enjoy roomy shed with electricity. All 3 garages (also pull-down floored attic) can be accessed from backyard, offering extra storage. A minute from I-495 and close-by to I-95, Naaman's Rd. and Rt. 202 Less than 20 minutes to Phil. Airport! Great living in Greentree!

    This property is off market, which means it's not currently listed for sale or rent on Zillow. This may be different from what's available on other websites or public sources.

    Facts & features

    Interior

    Bedrooms & bathrooms
    • Bedrooms: 4
    • Bathrooms: 2
    • Full bathrooms: 2
    Heating
    • Forced air, Gas
    Cooling
    • Central
    Appliances
    • Included: Dishwasher, Dryer, Freezer, Garbage disposal, Microwave, Range / Oven, Refrigerator, Washer
    Features
    • Flooring: Carpet, Hardwood
    • Basement: Partially finished
    • Has fireplace: No
    Interior area
    • Total interior livable area: 1,450 sqft

    Property

    Parking
    • Total spaces: 6
    • Parking features: Carport, Garage - Attached, Off-street
    Features
    • Exterior features: Other, Wood, Cement / Concrete, Metal
    Lot
    • Size: 9,147 Square Feet
    Details
    • Parcel number: 0604700104

    Construction

    Type & style
    • Home type: SingleFamily
    • Architectural style: Colonial
    Materials
    • Foundation: Crawl/Raised
    • Roof: Asphalt
    Condition
    • Year built: 1966

    Community & HOA

    Location
    • Region: Claymont

    Financial & listing details

    • Price per square foot: $260/sqft
    • Tax assessed value: $385,100

    Price history

    DateEventPrice
    5/29/2018Sold$230,000$159/sqft
    Source: Public Record Report a problem
    3/18/2018Pending sale$230,000$159/sqft
    Source: Keller Williams Realty - North Wilmington #1000247292 Report a problem
    3/15/2018Price change$230,000-5.3%$159/sqft
    Source: Keller Williams Realty - North Wilmington #1000247292 Report a problem
    3/8/2018Listed for sale$243,000-6.5%$168/sqft
    Source: Kw Realty-Wilmington #1000247292 Report a problem
    8/30/2009Listing removed$259,900$179/sqft
    Source: Michael McGavisk #5577946 Report a problem
    8/15/2009Listed for sale$259,900$179/sqft
    Source: Michael McGavisk #5577946 Report a problem

    Public tax history

    YearProperty taxesTax assessment
    2025-- $385,100 +526.2%
    2024$1,841 +12.3%$61,500
    2023$1,639 -24.7%$61,500
    2022$2,176 +0%$61,500
    2021$2,175 0%$61,500
    2020$2,176 +0.1%$61,500
    2019$2,173 +6.1%$61,500
    2017$2,047 +0.1%$61,500
    2016$2,046 $61,500
    2015$2,046 +8.7%$61,500
    2014$1,882 $61,500
    2013-- $61,500
    2012-- $61,500
    2011-- $61,500
    2010-- $61,500
    2009-- $61,500
    2008-- $61,500
    2007-- $61,500
    2006-- $61,500
    2005-- $61,500
    2004-- $61,500
    2003-- $61,500
    2002-- $61,500
    2001-- $61,500
    Find assessor info on the county website

    Neighborhood: 19703

    Nearby schools

    GreatSchools rating
    Schools provided by the listing agent
    • Elementary: FORWOOD
    • Middle: TALLEY
    • High: MOUNT PLEASANT
    • District: Brandywine

    Source: The MLS. This data may not be complete. We recommend contacting the local school district to confirm school assignments for this home.

    Get a cash offer in 3 minutes
    Find out how much your home could sell for in as little as 3 minutes with a no-obligation cash offer.
    Estimated market value
    $377,200
    Get a cash offer in 3 minutes
    Find out how much your home could sell for in as little as 3 minutes with a no-obligation cash offer.
    Estimated market value
    $377,200