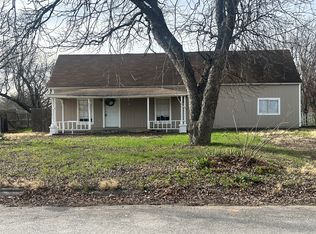
Charming home on a spacious, tree-shaded lot featuring oversized living areas, a cozy brick fireplace, and a large kitchen with an island cooktop, abundant cabinetry, and stainless steel appliances. Updated bathroom bathrooms, and a flexible floor plan offer comfort and potential. Enjoy the expansive backyard with a detached workshop/storage building, covered parking, sunroom, and plenty of room to entertain, garden, or make it all your own!
Pending
$115,000
701 W Bloodworth St, Olney, TX 76374
3beds
1,783sqft
Single Family Residence
Built in 1960
10,454 Square Feet Lot
$-- Zestimate®
$64/sqft
$-- HOA
What's special
- 122 days
- 30
- 0
Zillow last checked:
Listing updated:
Listed by:
KIMBRA HAJEK,
Lone Star Realty
Source: WFAR,MLS#: 184136
Facts & features
Interior
Bedrooms & bathrooms
- Bedrooms: 3
- Bathrooms: 2
- Full bathrooms: 2
Living room
- Features: Two
Features
- Living/Dining
- Has fireplace: Yes
- Fireplace features: Wood Burning
Interior area
- Total structure area: 1,783
- Total interior livable area: 1,783 sqft
Property
Parking
- Total spaces: 3
- Parking features: Carport
- Carport spaces: 3
Lot
- Size: 10,454 Square Feet
Details
- Parcel number: 8816
Construction
Type & style
- Home type: SingleFamily
- Property subtype: Single Family Residence
Condition
- Year built: 1960
Community & HOA
Community
- Subdivision: Other/See Remarks
Location
- Region: Olney
Financial & listing details
- Price per square foot: $64/sqft
- Tax assessed value: $81,560
- Date on market: 7/10/2026
Estimated market value
Not available
Estimated sales range
Not available
$1,649/mo
Price history
| Date | Event | Price |
|---|---|---|
| 10/8/2026 | Pending sale | $115,000$64/sqft |
Source:  WFAR #184136 Report a problem | ||
| 7/10/2026 | Listed for sale | $115,000$64/sqft |
Source: WFAR #184136 Report a problem | ||
| 9/27/2012 | Sold | -- |
Source: Public Record Report a problem | ||
Public tax history
| Year | Property taxes | Tax assessment |
|---|---|---|
| 2026 | -- | $49,147 +20% |
| 2025 | $1,169 +13.3% | $40,956 +20% |
| 2024 | $1,032 -31.1% | $34,130 -36.7% |
| 2023 | $1,497 +11.3% | $53,940 +12% |
| 2022 | $1,344 -4% | $48,140 +1.9% |
| 2021 | $1,401 | $47,240 +1.9% |
| 2020 | -- | $46,340 +18.3% |
| 2019 | -- | $39,160 -4.6% |
| 2018 | -- | $41,030 +0.1% |
| 2017 | -- | $40,970 -2.2% |
| 2016 | -- | $41,900 -2.1% |
| 2015 | -- | $42,810 +1.8% |
| 2014 | -- | $42,050 +9.6% |
| 2013 | -- | $38,350 +15.8% |
| 2012 | -- | $33,120 +0.1% |
| 2011 | -- | $33,100 |
| 2010 | -- | $33,100 +1.4% |
| 2009 | -- | $32,650 +1.7% |
| 2008 | -- | $32,100 |
| 2007 | -- | -- |
Find assessor info on the county website
Monthly payment
Est. payment
Payment breakdown
Explore the cost of this home by adjusting the details. Changes won't be saved.Climate risks
Neighborhood: 76374
Nearby schools
Schools provided by the listing agent
- District: Olney Isd
Source: WFAR. This data may not be complete. We recommend contacting the local school district to confirm school assignments for this home.
Similar homes
- $88,5002 bd1 ba1.4k sqft1008 W Elm St, Olney, TX 76374For Sale
 MLS ID #21342449, Albert Ramirez. NTREIS
- $79,0002 bd1 ba1.1k sqft603 W Bloodworth St, Olney, TX 76374For Sale
 MLS ID #21165110, Callie Hicks. NTREIS
- $74,0003 bd2 ba1.7k sqft902 Commerce St, Newcastle, TX 76372For Sale
 MLS ID #21315163, Matthew Renfro. NTREIS
