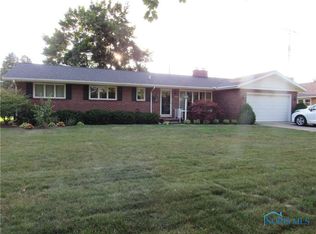
Welcome to 701 W Brentwood in Gibsonburg, Ohio—a beautifully maintained 2-3 bedroom, 2 full bath home that's move-in ready and full of charm. Step inside to an updated kitchen featuring granite countertops, a convenient snack bar, and abundant cabinetry, with all appliances included. The open kitchen/family room layout—complete with a cozy fireplace—creates the perfect space for entertaining or relaxing evenings at home. Enjoy year-round comfort in the 4-season enclosed porch, or step outside to the private back patio with a hot tub—your own personal retreat. Additional highlights include two fully updated bathrooms, a durable full brick exterior, a desirable corner lot, and maintenance-free landscaping. Plenty of natural light fills the home thanks to an abundance of windows throughout. Recent updates provide peace of mind, including a new furnace (2022), hot water tank (2024), new driveway (2023), extended concrete patio (2025), Sunsetter retractable awning (2025), garage furnace (2025), replacement windows, updated garage overhead door, and a whole-home Generac generator. An Amish-built shed provides extra storage, adding both function and character to the property. This home truly combines comfort, quality, and convenience—don't miss your opportunity to make it yours!
Sold for $285,000
$285,000
701 W Brentwood Dr, Gibsonburg, OH 43431
2beds
1,563sqft
Single Family Residence
Built in 1970
0.25 Acres Lot
$285,300 Zestimate®
$182/sqft
$1,514 Estimated rent
Home value
$285,300
$271,000 - $300,000
$1,514/mo
Zestimate® history
Owner options
List your home for rent
$1,514/mo
Rent Zestimate®
Find your next renter with Zillow Rental Manager. Plus, with online applications, you can quickly screen prospective tenants – for free.
$1,514/mo
Rent Zestimate®
Refinance and save
$1,806/mo
Est. payment
Refinancing to a lower rate could help reduce your monthly payments and save thousands over the life of the loan.
$1,806/mo
Est. payment
Explore your selling options
Work with a Zillow partner agent
Leverage their expertise and Zillow's premium Showcase listings to get your home seen by more buyers.
Get startedList with your own agent
Get your home in front of millions of buyers by listing it on Zillow.
Learn how to do itSell it yourself
Take full control of how buyers see your home on Zillow by listing For Sale by Owner (FSBO).
List your homeWhat's special
Desirable corner lotTwo fully updated bathroomsDurable full brick exteriorAmish-built shedHot tubPlenty of natural lightAbundance of windows
Zillow last checked:
Listing updated:
Listed by:
Kelli Weaver 419-260-2100,
Key Realty LTD,
Kamarinn Triplett 567-201-9746,
Key Realty LTD
Bought with:
NORIS Member NON
NON MLS MEMBER
Source: NORIS,MLS#: 10005770
Facts & features
Interior
Bedrooms & bathrooms
- Bedrooms: 2
- Bathrooms: 2
- Full bathrooms: 2
Bedroom 2
- Level: Main
- Dimensions: 10 x 10
Other
- Level: Main
- Dimensions: 13 x 10
Dining room
- Level: Main
- Dimensions: 12 x 9
Family room
- Level: Main
- Dimensions: 22 x 14
Kitchen
- Level: Main
- Dimensions: 12 x 14
Living room
- Level: Main
- Dimensions: 20 x 11
Sun room
- Level: Main
- Dimensions: 20 x 13
Utility room
- Level: Main
- Dimensions: 20 x 13
Heating
- Forced Air
Cooling
- Central Air
Appliances
- Included: Dishwasher, Microwave, Water Heater, Dryer, Gas Range, Refrigerator, Washer, Water Softener Owned
- Laundry: Main Level
Features
- Eat-in Kitchen
- Flooring: Carpet, Laminate
- Has basement: No
- Number of fireplaces: 1
- Fireplace features: Gas
- Common walls with other units/homes: No Common Walls
Interior area
- Total structure area: 1,563
- Total interior livable area: 1,563 sqft
Property
Parking
- Total spaces: 2
- Parking features: Concrete, Attached Garage
- Garage spaces: 2
Features
- Levels: One
- Patio & porch: Side Patio
- Exterior features: Private Yard
- Has spa: Yes
- Spa features: Spa/Hot Tub
Lot
- Size: 0.25 Acres
- Dimensions: 80X136
Details
- Additional structures: Shed(s)
- Parcel number: 275000098700
Construction
Type & style
- Home type: SingleFamily
- Architectural style: Ranch
- Property subtype: Single Family Residence
Materials
- Brick
- Foundation: Crawl Space
- Roof: Shingle
Condition
- New construction: No
- Year built: 1970
Utilities & green energy
- Sewer: Septic Tank
- Water: Public
- Utilities for property: Electricity Connected, Natural Gas Connected
Community & HOA
Community
- Subdivision: None
HOA
- Has HOA: No
Location
- Region: Gibsonburg
Financial & listing details
- Price per square foot: $182/sqft
- Tax assessed value: $185,700
- Annual tax amount: $2,195
- Date on market: 3/31/2026
- Listing terms: Cash,Conventional,FHA,VA Loan
- Electric utility on property: Yes
- Road surface type: Asphalt
Price history
| Date | Event | Price |
|---|---|---|
| 5/18/2026 | Sold | $285,000$182/sqft |
Source: NORIS #10005770 Report a problem | ||
| 5/18/2026 | Pending sale | $285,000$182/sqft |
Source: NORIS #10005770 Report a problem | ||
| 4/15/2026 | Contingent | $285,000$182/sqft |
Source: NORIS #10005770 Report a problem | ||
| 3/31/2026 | Listed for sale | $285,000+166.7%$182/sqft |
Source: NORIS #10005770 Report a problem | ||
| 6/29/2007 | Sold | $106,875$68/sqft |
Source: Public Record Report a problem | ||
Public tax history
| Year | Property taxes | Tax assessment |
|---|---|---|
| 2025 | $2,195 -0.1% | $65,000 |
| 2024 | $2,198 +32% | $65,000 +45% |
| 2023 | $1,665 +3.9% | $44,840 +2.1% |
| 2022 | $1,603 -5.3% | $43,900 |
| 2021 | $1,692 -0.5% | $43,900 +4.7% |
| 2020 | $1,701 +0% | $41,940 |
| 2019 | $1,700 -0.1% | $41,940 |
| 2018 | $1,703 +6.8% | $41,940 +4% |
| 2017 | $1,594 +3% | $40,330 |
| 2016 | $1,547 | $40,330 |
| 2015 | $1,547 -12.6% | $40,330 -6.3% |
| 2014 | $1,771 -1.2% | $43,050 |
| 2013 | $1,793 +4.7% | $43,050 |
| 2012 | $1,712 -9.9% | $43,050 -15% |
| 2011 | $1,900 +3.3% | $50,650 |
| 2010 | $1,840 -0.3% | $50,650 |
| 2009 | $1,845 -7.6% | -- |
| 2008 | $1,997 +20.1% | -- |
| 2007 | $1,663 +91.7% | -- |
| 2006 | $867 -43.2% | -- |
| 2005 | $1,527 -0.8% | -- |
| 2004 | $1,539 -0.2% | $44,100 |
| 2003 | $1,542 -10.2% | $44,100 +14.2% |
| 2002 | $1,716 +0.2% | $38,600 |
| 2001 | $1,713 +4.2% | $38,600 |
| 2000 | $1,645 | $38,600 |
Find assessor info on the county website
Neighborhood: 43431
Nearby homes
- $252,7503 bd2 ba1.7k sqft806 Ludwig Ave, Gibsonburg, OH 43431Sold
- $219,4003 bd2 ba1.5k sqft812 Ludwig Ave, Gibsonburg, OH 43431Off Market
- $230,9002 bd2 ba1.6k sqft750 Ludwig Ave, Gibsonburg, OH 43431Off Market

- $224,9002 bd2 ba1.6k sqft750 Ludwig Blvd, Gibsonburg, OH 43431Off Market

- $300,0003 bd2 ba1.7k sqft805 Ludwig Ave, Gibsonburg, OH 43431Sold
- $266,0003 bd2 ba1.7k sqft805 N Ludwig Ave, Gibsonburg, OH 43431Sold
- $229,2003 bd1 ba1.4k sqft801 Ludwig Ave, Gibsonburg, OH 43431Off Market
- $275,0003 bd2 ba1.5k sqft818 Ludwig Ave, Gibsonburg, OH 43431Sold
Nearby schools
GreatSchools rating
- 7/10James J Hilfiker Elementary SchoolGrades: PK-5Distance: 0.2 mi
- 4/10Gibsonburg Middle SchoolGrades: 6-8Distance: 0.5 mi
- 6/10Gibsonburg High SchoolGrades: 9-12Distance: 0.5 mi
Schools provided by the listing agent
- Elementary: Hilfiker
- Middle: Gibsonburg
- High: Gibsonburg
Source: NORIS. This data may not be complete. We recommend contacting the local school district to confirm school assignments for this home.
Get a cash offer in 3 minutes
Find out how much your home could sell for in as little as 3 minutes with a no-obligation cash offer.
Estimated market value
$285,300
Get a cash offer in 3 minutes
Find out how much your home could sell for in as little as 3 minutes with a no-obligation cash offer.
Estimated market value
$285,300
- Ohio
- Sandusky County
- Gibsonburg
- 43431
- 701 W Brentwood Dr
