Skip main navigation
Off market
  • $438,600

    701 W Chelsea St, Haysville, KS 67060

    5beds
    3baths
    3,625sqft
    SingleFamily
    Built in 1999
    0.32 Acres Lot
    $438,600 Zestimate®
    $121/sqft
    $2,521 Estimated rent

    Home value

    $438,600

    $417,000 - $461,000

    $2,521/mo

    Zestimate® history
    Loading
    Loading...

    Owner options

    List your home for rent

    $2,521/mo

    Rent Zestimate®

    Find your next renter with Zillow Rental Manager. Plus, with online applications, you can quickly screen prospective tenants – for free.

    Learn more

    $2,521/mo

    Rent Zestimate®

    Refinance and save

    $2,329/mo

    Est. payment

    Refinancing to a lower rate could help reduce your monthly payments and save thousands over the life of the loan.

    See today's rates

    $2,329/mo

    Est. payment

    Explore your selling options

    Work with a Zillow partner agent

    Leverage their expertise and Zillow's premium Showcase listings to get your home seen by more buyers.

    Get started

    List with your own agent

    Get your home in front of millions of buyers by listing it on Zillow.

    Learn how to do it

    Sell it yourself

    Take full control of how buyers see your home on Zillow by listing For Sale by Owner (FSBO).

    List your home

    What's special

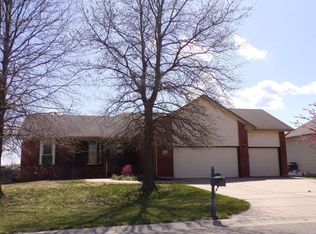
    You will absolutely love this custom one owner builder's personal home! So much to offer with 5 bedrooms, 3 baths and a 4+ oversized garage! No corners cut here boasting Hickory kitchen cabinets with crown molding, solid oak wood doors throughout home, 10 and 12 ft. ceilings & solid oak flooring in main living areas, gas fireplace, tile flooring in kitchen, breakfast nook & laundry, granite countertops in kitchen and new carpet! Brand new roof! The kitchen features new oil rubbed bronze lighting and plumbing fixtures, recessed lighting, tile backsplash, pantry and many cabinets. Main floor 6x7 laundry includes sink and storage. One of the best features is the awesome view from the screened-in porch which allows ample room for guests. The deep 4th car garage measures apx. 38 ft. deep plus more space for a 5th car or those man toys, 8 ft. insulated doors, sheetrocked with insulated walls & ceilings, RV parking to the exterior including a 220 outlet. Full fin. bsmt. includes another 2 bedrooms, fam. room with a walk-out pit area wired for a hot tub, full bath, new wetbar w/ fridge, bose surround sound speaker system and a concrete storm room with steel door plus more storage! All this on located on a lake lot with a view of another lake from the front, sprinkler system, well and wrought iron fencing. Currently the 3rd bedroom upstairs is used as a library. Owner/builder will install a closet for $3,000 if needed! There's so much more to offer you must see for yourself!

    This property is off market, which means it's not currently listed for sale or rent on Zillow. This may be different from what's available on other websites or public sources.

    Facts & features

    Interior

    Bedrooms & bathrooms
    • Bedrooms: 5
    • Bathrooms: 3
    Heating
    • Forced air, Electric
    Cooling
    • Refrigerator
    Appliances
    • Laundry: Main Floor, Separate Room, 220-Electric, Wash Sink
    Features
    • Basement: Finished
    • Has fireplace: Yes
    Interior area
    • Total interior livable area: 3,625 sqft

    Property

    Parking
    • Parking features: Garage - Attached
    Features
    • Levels: One Story
    • Exterior features: Stucco, Wood, Cement / Concrete
    Lot
    • Size: 0.32 Acres
    Details
    • Parcel number: 087243060320301100

    Construction

    Type & style
    • Home type: SingleFamily
    Materials
    • Frame
    • Foundation: Other
    • Roof: Composition
    Condition
    • Year built: 1999

    Utilities & green energy

    • Utilities for property: Sewer, Natural Gas, Public Water

    Community & HOA

    HOA
    • Has HOA: Yes
    • HOA fee: $32 monthly
    Location
    • Region: Haysville

    Financial & listing details

    • Price per square foot: $121/sqft
    • Tax assessed value: $402,500
    • Annual tax amount: $6,453

    Price history

    DateEventPrice
    8/31/2018Sold--
    Source: SCKMLS as distributed by MLS GRID #525001_553727 Report a problem
    7/19/2018Pending sale$305,000$84/sqft
    Source: RE/MAX Premier #553727 Report a problem
    7/7/2018Price change$305,000-4.4%$84/sqft
    Source: RE/MAX Premier #553727 Report a problem
    2/9/2018Price change$318,900-2.1%$88/sqft
    Source: Golden Inc, REALTORS #542207 Report a problem
    10/1/2017Listed for sale$325,900$90/sqft
    Source: Golden Inc, REALTORS #542207 Report a problem

    Public tax history

    YearProperty taxesTax assessment
    2025$6,453 +2%$46,288 +3%
    2024$6,328 -3.1%$44,942
    2023$6,532 +12.9%$44,942
    2022$5,786 +1.2%--
    2021$5,716 +2.6%--
    2020$5,569 +18.8%$36,455 +19.2%
    2019$4,689 +4.7%$30,590 +4%
    2018$4,480 -0.2%$29,417
    2017$4,491 +105.9%--
    2016$2,182 -50%--
    2015$4,364 +0.6%--
    2014$4,339 --
    2013-- --
    2012-- --
    2011-- $27,290 +5.5%
    2008-- $25,875 +3%
    2007-- $25,116
    2006-- $25,116
    2005-- $25,116 +4.4%
    2004-- $24,047
    2003-- $24,047
    2002-- $24,047 +7.2%
    2000-- $22,437
    Find assessor info on the county website

    Neighborhood: 67060

    Nearby schools

    GreatSchools rating
    Schools provided by the listing agent
    • Elementary: Freeman
    • Middle: Haysville
    • High: Campus
    • District: Haysville School District (USD 261)

    Source: The MLS. This data may not be complete. We recommend contacting the local school district to confirm school assignments for this home.

    Get pre-qualified for a loan
    At Zillow Home Loans, we can pre-qualify you in as little as 5 minutes with no impact to your credit score.

    An equal housing lender. NMLS #10287.

    Sell for more on Zillow
    Get a Zillow Showcase℠ listing at no additional cost and you could sell for .
    $438,600
    2% more
    +$8,772
    With Zillow Showcase(estimated)
    $447,372
