Skip main navigation
Sold for $180,500
  • $180,500

    701 W Hatterman St, Bartonville, IL 61607

    4beds
    2,146sqft
    Single Family Residence, Residential
    Built in 1940
    8,276 Square Feet Lot
    $202,300 Zestimate®
    $84/sqft
    $1,856 Estimated rent

    Home value

    $202,300

    $186,000 - $221,000

    $1,856/mo

    Zestimate® history
    Loading
    Loading...

    Owner options

    List your home for rent

    $1,856/mo

    Rent Zestimate®

    Find your next renter with Zillow Rental Manager. Plus, with online applications, you can quickly screen prospective tenants – for free.

    Learn more

    $1,856/mo

    Rent Zestimate®

    Refinance and save

    $1,418/mo

    Est. payment

    Refinancing to a lower rate could help reduce your monthly payments and save thousands over the life of the loan.

    See today's rates

    $1,418/mo

    Est. payment

    Explore your selling options

    Work with a Zillow partner agent

    Leverage their expertise and Zillow's premium Showcase listings to get your home seen by more buyers.

    Get started

    List with your own agent

    Get your home in front of millions of buyers by listing it on Zillow.

    Learn how to do it

    Sell it yourself

    Take full control of how buyers see your home on Zillow by listing For Sale by Owner (FSBO).

    List your home

    What's special

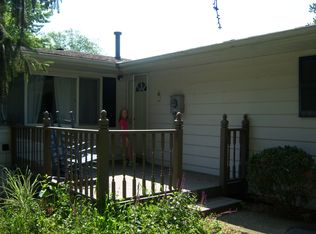
    Expansive decksCorner lotFully applianced kitchensCharming front porch
    This 4 bed, 2 full bth, single family, or multi-generational, home in Bartonville, w/over 2,000 finished sf, is just waiting for you to move in! There is NOTHING left to be done! Discover the perfect blend of flexibility & comfort in this beautifully updated home, ideal for multigenerational living or as a spacious single-family residence. Set on a desirable corner lot, this property offers two separate entrances, ideal for privacy, or can easily function w/a single, shared entryway to accommodate your lifestyle needs. Inside, you'll find 2 fully applianced kitchens, including one w/a dishwasher, perfect for hosting extended family or creating an in-law or rental suite. Each area of the home boasts its own cozy living rm, providing ample space for relaxation or entertaining. Enjoy the convenience of 2 full laundry setups, complete w/2 washers & dryers & utility sink. Step outside onto one of the 2 expansive decks ideal for summer BBQs, morning coffee or quiet evenings under the stars. A charming front porch welcomes guests, while the oversized 3-car garage provides generous space for vehicles, storage, or workshop. Recent updates include fresh paint & brand-new flooring throughout entire home, creating a clean & modern space. Whether you're looking to live together but independently, accommodate guests, or simply enjoy extra space, this home offers endless possibilities. A rare find w/flexible functionality! 2 brand new mini splits, electric & plumbing updates too!

    Zillow last checked:

    Listing updated:

    Listed by:

    Dorothy Greene Office:309-689-1406,

    Gallery Homes Real Estate

    Bought with:

    Chris Rothan, 475175860

    eXp Realty

    Source: RMLS Alliance as distributed by MLS GRID,MLS#: PA1257921MLS LogoOriginating MLS: Peoria Area Association of Realtors

    Facts & features

    Interior

    Bedrooms & bathrooms
    • Bedrooms: 4
    • Bathrooms: 2
    • Full bathrooms: 2
    Bedroom 1
    • Level: Main
    • Dimensions: 12ft 7in x 9ft 4in
    Bedroom 2
    • Level: Main
    • Dimensions: 12ft 7in x 9ft 4in
    Bedroom 3
    • Level: Upper
    • Dimensions: 25ft 4in x 9ft 9in
    Bedroom 4
    • Level: Basement
    • Dimensions: 20ft 5in x 12ft 1in
    Other
    • Level: Main
    • Dimensions: 12ft 7in x 11ft 4in
    Other
    • Area: 943
    Additional level
    • Area: 0
    Additional room
    • Description: 2nd Kitchen
    • Level: Basement
    • Dimensions: 9ft 2in x 6ft 5in
    Additional room 2
    • Description: 2nd Livingroom
    • Level: Basement
    • Dimensions: 14ft 3in x 11ft 1in
    Kitchen
    • Level: Main
    • Dimensions: 15ft 1in x 8ft 11in
    Laundry
    • Level: Basement
    • Dimensions: 17ft 4in x 8ft 4in
    Living room
    • Level: Main
    • Dimensions: 12ft 1in x 11ft 4in
    Main level
    • Area: 943
    Upper level
    • Area: 260
    Heating
    • Electric, Baseboard, Forced Air, Zoned
    Cooling
    • Zoned
    Appliances
    • Included: Dishwasher, Dryer, Range Hood, Microwave, Other, Range, Refrigerator, Washer, Gas Water Heater, Electric Water Heater
    Features
    • Ceiling Fan(s), High Speed Internet
    • Windows: Replacement Windows
    • Basement: Egress Window(s),Finished,Full
    Interior area
    • Total structure area: 1,203
    • Total interior livable area: 2,146 sqft

    Property

    Parking
    • Total spaces: 3
    • Parking features: Detached, Gravel, On Street, Oversized, Parking Pad
    • Garage spaces: 3
    • Has uncovered spaces: Yes
    • Details: Number Of Garage Remotes: 0
    Features
    • Levels: Two
    • Patio & porch: Deck, Porch
    Lot
    • Size: 8,276 Square Feet
    • Dimensions: 150 x 55
    • Features: Corner Lot, Level
    Details
    • Parcel number: 1726430007
    • Zoning description: Residential

    Construction

    Type & style
    • Home type: SingleFamily
    • Property subtype: Single Family Residence, Residential
    Materials
    • Frame, Vinyl Siding
    • Foundation: Block
    • Roof: Shingle
    Condition
    • New construction: No
    • Year built: 1940

    Utilities & green energy

    • Sewer: Public Sewer
    • Water: Public
    • Utilities for property: Cable Available

    Community & HOA

    Community
    • Subdivision: Peter Hermann
    Location
    • Region: Bartonville

    Financial & listing details

    • Price per square foot: $84/sqft
    • Tax assessed value: $100,020
    • Annual tax amount: $2,674
    • Date on market: 5/15/2025
    • Cumulative days on market: 117 days
    • Road surface type: Gravel

    Price history

    DateEventPrice
    6/13/2025Sold$180,500+6.8%$84/sqft
    Source: RMLS Alliance as distributed by MLS GRID #PA1257921 Report a problem
    5/18/2025Contingent$169,000$79/sqft
    Source: RMLS Alliance as distributed by MLS GRID #PA1257921 Report a problem
    5/15/2025Listed for sale$169,000+2.5%$79/sqft
    Source: RMLS Alliance as distributed by MLS GRID #PA1257921 Report a problem
    2/21/2025Listing removed$164,900$77/sqft
    Source: RMLS Alliance as distributed by MLS GRID #PA1254229 Report a problem
    10/29/2024Listed for sale$164,900$77/sqft
    Source: RMLS Alliance as distributed by MLS GRID #PA1254229 Report a problem

    Public tax history

    YearProperty taxesTax assessment
    2024$2,674 +7.9%$33,340 +8%
    2023$2,478 +4.6%$30,870 +4.9%
    2022$2,370 +4.5%$29,440 +4%
    2021$2,268 +6.1%$28,310 +2%
    2020$2,137 +0.3%$27,750
    2019$2,131 +2.3%$27,750 +0%
    2018$2,082 -3.7%$27,740 -1%
    2017$2,162 -0.2%$28,020 -1%
    2016$2,166 -0.2%$28,310 +2%
    2015$2,171 +5.9%$27,750 +1.7%
    2014$2,051 +1.8%$27,280
    2013$2,016 +1%$27,280 -3.7%
    2011$1,996 -0.1%$28,320 -4.3%
    2010$1,998 +4.6%$29,590 +2.4%
    2009$1,910 +5.7%$28,900 +4%
    2008$1,807 +5.7%$27,790 +8.4%
    2007$1,710 +4.4%$25,630 +3.3%
    2006$1,637 +5.2%$24,810 +3%
    2005$1,557 +43.7%$24,080 +34.2%
    1998$1,083 $17,950
    Find assessor info on the county website

    Neighborhood: 61607

    Nearby schools

    GreatSchools rating
    Schools provided by the listing agent
    • High: Limestone Comm

    Source: RMLS Alliance as distributed by MLS GRID. This data may not be complete. We recommend contacting the local school district to confirm school assignments for this home.

    Get pre-qualified for a loan
    At Zillow Home Loans, we can pre-qualify you in as little as 5 minutes with no impact to your credit score.

    An equal housing lender. NMLS #10287.

    Sell for more on Zillow
    Get a Zillow Showcase℠ listing at no additional cost and you could sell for .
    $202,300
    2% more
    +$4,046
    With Zillow Showcase(estimated)
    $206,346