Skip main navigation
Closed
  • $382,500

    701 W Jackson Blvd APT 103, Chicago, IL 60661

    2beds
    1,537sqft
    Condominium, Duplex, Single Family Residence
    Built in 1920
    -- sqft lot
    $424,700 Zestimate®
    $249/sqft
    $4,207 Estimated rent

    Home value

    $424,700

    $399,000 - $454,000

    $4,207/mo

    Zestimate® history
    Loading
    Loading...

    Owner options

    List your home for rent

    $4,207/mo

    Rent Zestimate®

    Find your next renter with Zillow Rental Manager. Plus, with online applications, you can quickly screen prospective tenants – for free.

    Learn more

    $4,207/mo

    Rent Zestimate®

    Refinance and save

    $3,212/mo

    Est. payment

    Refinancing to a lower rate could help reduce your monthly payments and save thousands over the life of the loan.

    See today's rates

    $3,212/mo

    Est. payment

    Explore your selling options

    Work with a Zillow partner agent

    Leverage their expertise and Zillow's premium Showcase listings to get your home seen by more buyers.

    Get started

    List with your own agent

    Get your home in front of millions of buyers by listing it on Zillow.

    Learn how to do it

    Sell it yourself

    Take full control of how buyers see your home on Zillow by listing For Sale by Owner (FSBO).

    List your home

    What's special

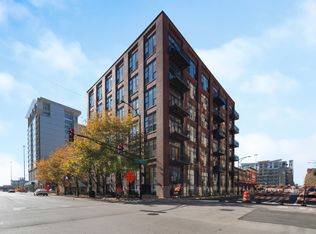
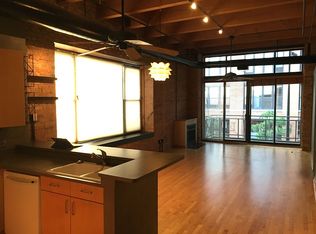
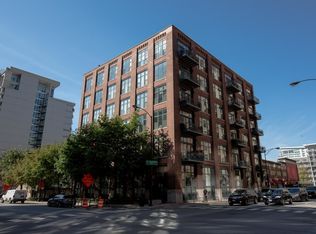
    Rare duplex down timber loft in West Loop featuring 17' ceiling, hardwood floors throughout, a custom library, open-concept main living area, and a massive primary suite on the lower level. Imagine entering your future home with a foyer with direct access to a closet, powder room, and lower-level. Your foyer hallway opens up to a beautiful kitchen with stainless steel appliances, a breakfast bar, ample cabinet space, and easy access to your custom library. The intimate dining area with unique hanging fogged window partition is sure to be a conversation piece during your dinner parties. The charming living area boasts an exposed brick wall, cozy fireplace with mantel, and built-in shelving, and a huge floor to ceiling window. Create your personal oasis with a spacious primary suite peacefully located on the lower level featuring an oversized walk-in closet, a partial exposed brick wall, and room for seating & full dresser set. Semi-ensuite bath with two entrances, dual vanity, large mirror, and easy access to additional storage across the hallway. Enjoy a second well-sized bedroom with a large closet, built-in shelving, direct access to enclosed laundry, and positioned off of the semi-ensuite for convenience. Take advantage of the community roof deck with room for dining during summer months. Garage parking + 30K! Sought-after West Loop location within blocks of grocery stores (Mariano's, Whole Foods), fine dining, Union Station, Parks, gyms, 90/94 expressway, Chicago River, entertainment, and all that downtown Chicago offers. Don't miss your chance to make this your home!

    Zillow last checked:

    Listing updated:

    Listing courtesy of:

    Joel Holland 312-216-2422,

    Keller Williams ONEChicago

    Bought with:

    Susan Nemoy

    Century 21 Circle

    Source: MRED as distributed by MLS GRID,MLS#: 12088445MLS Logo

    Facts & features

    Interior

    Bedrooms & bathrooms
    • Bedrooms: 2
    • Bathrooms: 2
    • Full bathrooms: 1
    • 1/2 bathrooms: 1
    Primary bedroom
    • Features: Flooring (Hardwood)
    • Level: Lower
    • Area: 256 Square Feet
    • Dimensions: 16X16
    Bedroom 2
    • Features: Flooring (Hardwood)
    • Level: Lower
    • Area: 143 Square Feet
    • Dimensions: 11X13
    Dining room
    • Level: Main
    • Dimensions: COMBO
    Foyer
    • Level: Main
    • Area: 30 Square Feet
    • Dimensions: 5X6
    Kitchen
    • Features: Kitchen (Eating Area-Breakfast Bar, Updated Kitchen), Flooring (Hardwood)
    • Level: Main
    • Area: 99 Square Feet
    • Dimensions: 11X9
    Laundry
    • Level: Lower
    • Area: 42 Square Feet
    • Dimensions: 6X7
    Living room
    • Features: Flooring (Hardwood)
    • Level: Main
    • Area: 400 Square Feet
    • Dimensions: 25X16
    Heating
    • Natural Gas
    Cooling
    • Central Air
    Appliances
    • Included: Range, Microwave, Dishwasher, High End Refrigerator, Washer, Dryer, Stainless Steel Appliance(s)
    • Laundry: Washer Hookup, In Unit, Laundry Closet
    Features
    • Elevator, Walk-In Closet(s), Beamed Ceilings, Open Floorplan
    • Flooring: Hardwood
    • Basement: None
    • Number of fireplaces: 1
    • Fireplace features: Gas Log, Gas Starter, Living Room
    Interior area
    • Total structure area: 1,537
    • Total interior livable area: 1,537 sqft

    Property

    Parking
    • Total spaces: 1
    • Parking features: Off Site, Deeded, Detached, Garage
    • Garage spaces: 1
    Accessibility
    • Accessibility features: No Disability Access
    Features
    • Patio & porch: Roof Deck, Deck
    Details
    • Additional parcels included: 17161090271241
    • Parcel number: 17161160311003
    • Special conditions: None

    Construction

    Type & style
    • Home type: Condo
    • Property subtype: Condominium, Duplex, Single Family Residence
    Materials
    • Brick
    Condition
    • New construction: No
    • Year built: 1920

    Utilities & green energy

    • Sewer: Public Sewer
    • Water: Lake Michigan, Public

    Community & neighborhood

    Location
    • Region: Chicago

    HOA & financial

    HOA
    • Has HOA: Yes
    • HOA fee: $515 monthly
    • Amenities included: Elevator(s), Sundeck
    • Services included: Water, Parking, Insurance, Cable TV, Exterior Maintenance, Lawn Care, Scavenger, Internet

    Other

    Other facts
    • Listing terms: Conventional
    • Ownership: Condo

    Price history

    DateEventPrice
    9/17/2024Sold$382,500+2%$249/sqft
    Source: MRED as distributed by MLS GRID #12088445 Report a problem
    8/2/2024Contingent$375,000$244/sqft
    Source: MRED as distributed by MLS GRID #12088445 Report a problem
    6/19/2024Listed for sale$375,000-6.3%$244/sqft
    Source: MRED as distributed by MLS GRID #12088445 Report a problem
    6/19/2024Listing removed--
    Source: MRED as distributed by MLS GRID #12062509 Report a problem
    5/23/2024Listed for sale$400,000-3%$260/sqft
    Source: MRED as distributed by MLS GRID #12062509 Report a problem
    8/6/2020Listing removed$2,750$2/sqft
    Source: Keller Williams Chicago - Lincoln Park #10783263 Report a problem
    7/16/2020Listed for rent$2,750$2/sqft
    Source: Keller Williams Chicago-Lincoln Park #10783263 Report a problem
    10/3/2019Listing removed$2,750-8.3%$2/sqft
    Source: Keller Williams Chicago - Lincoln Park #10519221 Report a problem
    9/4/2019Listed for rent$3,000+5.3%$2/sqft
    Source: Keller Williams Chicago-Lincoln Park #10504649 Report a problem
    2/28/2019Listing removed$2,850$2/sqft
    Source: The Lathan-Rizzo Team - Fulton Grace Realty Report a problem
    2/24/2019Listed for rent$2,850$2/sqft
    Source: The Lathan-Rizzo Team - Fulton Grace Realty Report a problem
    1/15/2019Listing removed$2,850$2/sqft
    Source: The Lathan-Rizzo Team - Fulton Grace Realty Report a problem
    1/7/2019Listed for rent$2,850$2/sqft
    Source: The Lathan-Rizzo Team - Fulton Grace Realty Report a problem
    7/22/2016Sold$412,500+3.2%$268/sqft
    Source: MRED as distributed by MLS GRID #09229749 Report a problem
    7/18/2016Listed for sale$399,900$260/sqft
    Source: CENTURY 21 S.G.R., Inc. #09229749 Report a problem
    6/8/2016Pending sale$399,900$260/sqft
    Source: CENTURY 21 S.G.R., Inc. #09229749 Report a problem
    5/18/2016Listed for sale$399,900+88.6%$260/sqft
    Source: Century 21 S.G.R. Inc. #09229749 Report a problem
    8/25/1999Sold$212,000+26.9%$138/sqft
    Source: Public Record Report a problem
    11/17/1997Sold$167,000$109/sqft
    Source: Public Record Report a problem

    Public tax history

    YearProperty taxesTax assessment
    2024-- $37,349 +8%
    2023$7,324 +2.6%$34,596
    2022$7,140 +2.3%$34,596
    2021$6,980 +9.1%$34,596 +20.9%
    2020$6,398 +1.3%$28,626 -8.6%
    2019$6,315 +1.7%$31,329
    2018$6,209 +9.7%$31,329 +19.6%
    2017$5,657 +19.2%$26,190
    2016$4,745 +9.9%$26,190
    2015$4,319 +6.2%$26,190 +6.9%
    2014$4,067 +2.3%$24,490
    2013$3,976 +0.7%$24,490
    2012$3,947 +1.5%$24,490 -7.3%
    2011$3,889 +10.8%$26,416
    2010$3,510 +9.9%$26,416
    2009$3,194 +14%$26,416 +1%
    2008$2,803 +3.2%$26,151
    2007$2,716 -27.7%$26,151
    2006$3,754 -1.7%$26,151 +11.9%
    2005$3,818 +1%$23,367
    2004$3,780 +2.2%$23,367
    2003$3,698 +17.4%$23,367 +33.3%
    2002$3,149 +3.7%$17,529
    2001$3,035 +12.8%$17,529
    2000$2,690 -13.1%$17,529 +9.5%
    1999$3,095 $16,003

    Find assessor info on the county website

    Neighborhood: West Loop Gate

    Nearby schools

    GreatSchools rating
    Schools provided by the listing agent
    • District: 299

    Source: MRED as distributed by MLS GRID. This data may not be complete. We recommend contacting the local school district to confirm school assignments for this home.

    Get a cash offer in 3 minutes
    Find out how much your home could sell for in as little as 3 minutes with a no-obligation cash offer.
    Estimated market value
    $424,700
    Get a cash offer in 3 minutes
    Find out how much your home could sell for in as little as 3 minutes with a no-obligation cash offer.
    Estimated market value
    $424,700