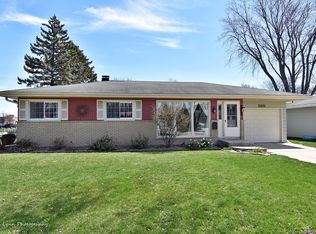
Welcome to 701 Kane St. – a fully updated ranch nestled on a quiet corner lot in the desirable Rosewood Terrace. This turn-key home is bathed in natural light thanks to wonderful windows that illuminate the flow of this layout. Step inside to discover new flooring throughout the main level, leading to a completely remodeled, modern kitchen that is sure to impress the home chef. The main bathroom has been recently renovated with contemporary finishes. This home offers versatile living with three bedrooms on the main floor, including a generous primary suite with oversized double closets, a tucked-away second bedroom, and a third bedroom/office featuring built-in shelving and a new murphy bed. Need more space? The fully finished basement provides a generous recreation room, a family room area, and an additional bonus room—perfect for a home gym, playroom, or hobby space. A separate storage area keeps everything organized. Step outside to your private oasis. A newer privacy fence encloses the backyard, while new concrete work on the driveway and around the home adds to the impeccable curb appeal. The attached garage features a brand-new door, and additional storage awaits in the attic above. Every inch of this home has been thoughtfully updated and meticulously cared for—just unpack and enjoy all the modern amenities.
Pending
$359,900
701 W Kane St, South Elgin, IL 60177
3beds
1,795sqft
Single Family Residence
Built in 1962
0.25 Acres Lot
$369,700 Zestimate®
$201/sqft
$-- HOA
What's special
Modern amenitiesFully finished basementFully updated ranchBathed in natural lightPrivate oasisImpeccable curb appealQuiet corner lot
- 11 days |
- 601 |
- 38 |
Zillow last checked:
Listing updated:
Listed by:
Ricky Rivard,
Best Realty
Source: NorthWest Illinois Alliance of REALTORS®,MLS#: 202603807

Facts & features
Interior
Bedrooms & bathrooms
- Bedrooms: 3
- Bathrooms: 2
- Full bathrooms: 2
- Main level bathrooms: 1
- Main level bedrooms: 3
Primary bedroom
- Level: Main
- Area: 156
- Dimensions: 12 x 13
Bedroom 2
- Level: Main
- Area: 110
- Dimensions: 11 x 10
Bedroom 3
- Level: Main
- Area: 100
- Dimensions: 10 x 10
Family room
- Level: Lower
- Area: 132
- Dimensions: 12 x 11
Kitchen
- Level: Main
- Area: 140
- Dimensions: 14 x 10
Living room
- Level: Main
- Area: 240
- Dimensions: 20 x 12
Heating
- Baseboard
Cooling
- Central Air
Appliances
- Included: Disposal, Dishwasher, Dryer, Microwave, Refrigerator, Stove/Cooktop, Washer, Gas Water Heater
- Laundry: In Basement
Features
- L.L. Finished Space, Book Cases Built In
- Windows: Window Treatments
- Basement: Full,Sump Pump,Finished
- Attic: Storage
- Has fireplace: No
- Fireplace features: Fire-Pit/Fireplace
Interior area
- Total structure area: 1,795
- Total interior livable area: 1,795 sqft
- Finished area above ground: 1,013
- Finished area below ground: 782
Property
Parking
- Total spaces: 2
- Parking features: Attached
- Garage spaces: 2
Features
- Patio & porch: Patio, Patio-Stamp Concrete, Covered
- Fencing: Fenced
Lot
- Size: 0.25 Acres
- Features: City/Town
Details
- Parcel number: 0634228001
Construction
Type & style
- Home type: SingleFamily
- Architectural style: Ranch
- Property subtype: Single Family Residence
Materials
- Vinyl
- Roof: Shingle
Condition
- Year built: 1962
Utilities & green energy
- Electric: Circuit Breakers
- Sewer: City/Community
- Water: City/Community
Community & HOA
Community
- Subdivision: IL
Location
- Region: South Elgin
Financial & listing details
- Price per square foot: $201/sqft
- Tax assessed value: $235,179
- Annual tax amount: $5,704
- Price range: $359.9K - $359.9K
- Date on market: 6/25/2026
- Cumulative days on market: 11 days
- Ownership: Fee Simple
Estimated market value
$369,700
$351,000 - $388,000
$2,360/mo
Price history
| Date | Event | Price |
|---|---|---|
| 6/27/2026 | Contingent | $359,900$201/sqft |
Source: | ||
| 6/27/2026 | Pending sale | $359,900$201/sqft |
Source: | ||
| 6/25/2026 | Listed for sale | $359,900+57.5%$201/sqft |
Source: | ||
| 11/9/2005 | Sold | $228,500$127/sqft |
Source: Public Record Report a problem | ||
Public tax history
| Year | Property taxes | Tax assessment |
|---|---|---|
| 2024 | $5,555 +5.4% | $78,393 +10.7% |
| 2023 | $5,271 +4.6% | $70,822 +9.7% |
| 2022 | $5,041 +6.4% | $64,577 +7% |
| 2021 | $4,735 +7.6% | $60,375 +8.6% |
| 2020 | $4,401 +4.1% | $55,571 +5% |
| 2019 | $4,229 -12.2% | $52,935 -7.3% |
| 2018 | $4,819 +5.4% | $57,125 +5.8% |
| 2017 | $4,571 -7.3% | $54,004 +7.8% |
| 2016 | $4,931 | $50,101 +9.1% |
| 2015 | -- | $45,922 +6.1% |
| 2014 | -- | $43,290 -2.6% |
| 2013 | -- | $44,432 -7.4% |
| 2012 | -- | $47,994 -10.7% |
| 2011 | -- | $53,726 -9.7% |
| 2010 | -- | $59,465 -6.7% |
| 2009 | -- | $63,749 -6.5% |
| 2008 | -- | $68,150 +3.3% |
| 2007 | -- | $65,960 +4.2% |
| 2006 | -- | $63,308 +12% |
| 2005 | -- | $56,547 +6.8% |
| 2004 | -- | $52,967 +7.8% |
| 2003 | -- | $49,139 +10.6% |
| 2002 | -- | $44,442 +7.5% |
| 2001 | -- | $41,360 +5.1% |
| 2000 | -- | $39,361 |
Find assessor info on the county website
Monthly payment
Est. payment$--/mo
Payment breakdown
Explore the cost of this home by adjusting the details. Changes won't be saved.All calculations are estimates and provided by Zillow, Inc. for informational purposes only. Actual amounts may vary.
HOA fees may include property taxes on listings classified as Co-Ops. Contact the listing agent and/or owner for fee details.
Mortgage interest rates are dependent on a number of factors, including credit score, down payment, and repayment length. Interest rate data provided by Zillow Group Marketplace, Inc. as of 1/1/1970 from various mortgage lenders with which we have lead or other similar arrangements; the Estimated Payment is an average of those rates.
See how much you could borrow to make a competitive offer.
Climate risks
Neighborhood: 60177
Nearby schools
GreatSchools rating
- 6/10Willard Elementary SchoolGrades: K-6Distance: 0.3 mi
- 7/10Kenyon Woods Middle SchoolGrades: 7-8Distance: 1.3 mi
- 4/10South Elgin High SchoolGrades: 9-12Distance: 1.2 mi
Schools provided by the listing agent
- Elementary: Other/Outside Area
- Middle: Other/Outside Area
- High: Other/Outside Area
- District: Other/Outside Area
Source: NorthWest Illinois Alliance of REALTORS®. This data may not be complete. We recommend contacting the local school district to confirm school assignments for this home.
A local agent can set up tours, give advice and negotiate with sellers.
A local lender can help you make sure your offer is ready when you are.
- Illinois
- Kane County
- South Elgin
- 60177
- 701 W Kane St