Welcome home to this charming, well-maintained, and thoughtfully renovated two-story home offering 3 bedrooms, 1 bathroom, and just under 2,800 square feet of space. Situated on a spacious corner lot, this home also features a detached one-car garage, a new roof installed in Oct 2021, and timeless curb appeal.Step inside to find beautifully restored original hardwood flooring and an open floor plan that seamlessly connects the living and dining areas, both filled with an abundance of natural light. Charming archways frame the entry and dining space, adding character you don't find every day, while built-in storage just off the dining area provides both style and function. The updated bathroom showcases gorgeous tile finishes, blending modern touches with classic charm.Upstairs, a versatile bonus space offers endless possibilities--perfect for an additional living area, playroom, home office, guest quarters, or more. Downstairs, the full unfinished basement with concrete flooring provides ample storage and features private exterior access, offering flexibility and convenience.Ideally located within walking distance to MSU, downtown, the library, and shopping, this home delivers the perfect mix of character, space, and an unbeatable location. A truly special opportunity you won't want to miss.
Closed
Price Unknown
701 W Leyda Avenue, West Plains, MO 65775
3beds
1,860sqft
Single Family Residence
Built in 1932
0.27 Acres Lot
$173,400 Zestimate®
$--/sqft
$953 Estimated rent
Home value
$173,400
Estimated sales range
Not available
$953/mo
Zestimate® history
Owner options
List your home for rent
$953/mo
Rent Zestimate®
Find your next renter with Zillow Rental Manager. Plus, with online applications, you can quickly screen prospective tenants – for free.
$953/mo
Rent Zestimate®
Refinance and save
Refinancing to a lower rate could help reduce your monthly payments and save thousands over the life of the loan.
Explore your selling options
Work with a Zillow partner agent
Leverage their expertise and Zillow's premium Showcase listings to get your home seen by more buyers.
Get startedList with your own agent
Get your home in front of millions of buyers by listing it on Zillow.
Learn how to do itSell it yourself
Take full control of how buyers see your home on Zillow by listing For Sale by Owner (FSBO).
List your homeWhat's special
Detached one-car garageSpacious corner lotTimeless curb appealAbundance of natural light
Zillow last checked:
Listing updated:
Listed by:
Holt Homes Group 417-479-0257,
Keller Williams
Bought with:
Kaitlin Watson, 2021022149
Century 21 Ozark Hills Realty, Inc.
Source: SOMOMLS as distributed by MLS GRID,MLS#: 60312696
Facts & features
Interior
Bedrooms & bathrooms
- Bedrooms: 3
- Bathrooms: 1
- Full bathrooms: 1
Rooms
- Room types: Bonus Room
Heating
- Baseboard, Central, Forced Air, Natural Gas
Cooling
- Central Air, Ceiling Fan(s)
Appliances
- Included: Microwave, Free-Standing Electric Oven
- Laundry: In Basement, W/D Hookup
Features
- Laminate Counters, Walk-In Closet(s)
- Flooring: Hardwood, Tile
- Windows: Double Pane Windows
- Basement: Concrete,Sump Pump,Storage Space,Interior Entry,Unfinished,Exterior Entry,Utility,Full
- Attic: Access Only:No Stairs
- Has fireplace: No
Interior area
- Total structure area: 2,790
- Total interior livable area: 1,860 sqft
- Finished area above ground: 1,860
- Finished area below ground: 0
Property
Parking
- Total spaces: 1
- Parking features: Driveway, Garage Faces Front
- Garage spaces: 1
- Has uncovered spaces: Yes
Features
- Levels: Two
- Stories: 2
- Patio & porch: Covered, Rear Porch, Front Porch, Awning(s)
- Exterior features: Rain Gutters
Lot
- Size: 0.27 Acres
- Features: Corner Lot
Details
- Parcel number: 15902900100100100000
Construction
Type & style
- Home type: SingleFamily
- Property subtype: Single Family Residence
Materials
- Steel Siding
- Foundation: Block, Poured Concrete
- Roof: Composition
Condition
- Year built: 1932
Utilities & green energy
- Sewer: Public Sewer
- Water: Public
Community & HOA
Community
- Subdivision: N/A
Location
- Region: West Plains
Financial & listing details
- Tax assessed value: $60,350
- Annual tax amount: $497
- Date on market: 1/6/2026
- Listing terms: Cash,VA Loan,FHA,Conventional
Price history
| Date | Event | Price |
|---|---|---|
| 2/19/2026 | Sold | -- |
Source:  SOMOMLS as distributed by MLS GRID #60312696 Report a problem SOMOMLS as distributed by MLS GRID #60312696 Report a problem | ||
| 1/29/2026 | Pending sale | $175,000$94/sqft |
Source: SOMOMLS as distributed by MLS GRID #60312696 Report a problem | ||
| 1/6/2026 | Listed for sale | $175,000+25.1%$94/sqft |
Source: SOMOMLS as distributed by MLS GRID #60312696 Report a problem | ||
| 6/23/2022 | Sold | -- |
Source: Agent Provided Report a problem | ||
| 5/27/2022 | Pending sale | $139,900$75/sqft |
Source: SOMOMLS as distributed by MLS GRID #60218514 Report a problem | ||
| 5/25/2022 | Listed for sale | $139,900$75/sqft |
Source: SOMOMLS as distributed by MLS GRID #60218514 Report a problem | ||
Public tax history
| Year | Property taxes | Tax assessment |
|---|---|---|
| 2024 | $532 +0.6% | $11,470 |
| 2023 | $529 +5.8% | $11,470 +5.6% |
| 2022 | $500 +0.4% | $10,860 |
| 2021 | $498 | $10,860 +9.9% |
| 2020 | -- | $9,880 |
| 2019 | -- | $9,880 |
| 2018 | -- | $9,880 |
| 2017 | -- | $9,880 +2.8% |
| 2015 | -- | $9,610 |
| 2014 | -- | $9,610 |
| 2013 | -- | $9,610 |
Find assessor info on the county website
Neighborhood: 65775
Nearby homes
- $116,900-- bd-- ba-- sqft120-1 Preacher Roe Blvd, West Plains, MO 65775Off Market
- $113,400-- bd-- ba-- sqft702 W Leyda St, West Plains, MO 65775Off Market

- $6002 bd1 ba-- sqft704 W Leyda St, West Plains, MO 65775For Rent
- $95,2002 bd1 ba989 sqft710 W Leyda St, West Plains, MO 65775Off Market
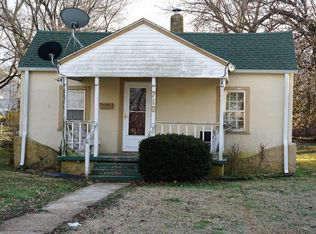
- $--2 bd1 ba1k sqft714 W Leyda St, West Plains, MO 65775Sold
- $125,900-- bd-- ba-- sqft614 W Leyda St, West Plains, MO 65775Off Market
- $132,400-- bd-- ba-- sqft125 Pierce St, West Plains, MO 65775Off Market
- $78,900-- bd-- ba-- sqft215 Monks St, West Plains, MO 65775Off Market
Nearby schools
GreatSchools rating
- 4/10West Plains Middle SchoolGrades: 5-8Distance: 1.1 mi
- 6/10West Plains Sr. High SchoolGrades: 9-12Distance: 1 mi
- 5/10West Plains Elementary SchoolGrades: PK-4Distance: 1.4 mi
Schools provided by the listing agent
- Elementary: West Plains
- Middle: West Plains
- High: West Plains
Source: SOMOMLS as distributed by MLS GRID. This data may not be complete. We recommend contacting the local school district to confirm school assignments for this home.
- Missouri
- Howell County
- West Plains
- 65775
- 701 W Leyda Avenue
Nearby cities
Nearby neighborhoods
Nearby zip codes
Other West Plains Topics
