Classic Glendale home in highly desirable location on 1/4 acre corner lot (includes tax ID 23M-34-1333 for a 179' deep lot). This charming 4 bed center hall Dutch colonial opens/lives to the side street on Park. The back yard is fully fenced with a 2 car garage and tons of extra off-street parking. Home has a wonderful traditional feel w/ hardwoods throughout and a light-filled sunroom (currently used as an office). There's also a large family/breakfast room, primary suite with walk-in closet, bath w. double sinks, and 2nd floor laundry. If you love the charm of an older home with its classic moldings and higher ceilings than this is perfect for you. It checks all the boxes including walkable to Hannekes, downtown Kirkwood, and Westborough, and it's surrounded by some of Glendale's finest homes. We envision someone opening up the wall between kitchen and dining room to create a fabulous eat-in kitchen area with a breakfast booth. (SEE NOTES in "Directions" regarding recent purchase). Additional Rooms: Sun Room
Closed
Listed by: Live Local Realty • Ginger Fawcett • Contact: 314-440-5646
Bought with: Coldwell Banker Realty - Gundaker
Price Unknown
701 W Lockwood Ave, Saint Louis, MO 63122
4beds
3,088sqft
Single Family Residence
Built in 1925
0.28 Acres Lot
$908,000 Zestimate®
$--/sqft
$4,082 Estimated rent
Home value
$908,000
$826,000 - $999,000
$4,082/mo
Zestimate® history
Owner options
List your home for rent
$4,082/mo
Rent Zestimate®
Find your next renter with Zillow Rental Manager. Plus, with online applications, you can quickly screen prospective tenants – for free.
$4,082/mo
Rent Zestimate®
Refinance and save
Refinancing to a lower rate could help reduce your monthly payments and save thousands over the life of the loan.
Explore your selling options
Work with a Zillow partner agent
Leverage their expertise and Zillow's premium Showcase listings to get your home seen by more buyers.
Get startedList with your own agent
Get your home in front of millions of buyers by listing it on Zillow.
Learn how to do itSell it yourself
Take full control of how buyers see your home on Zillow by listing For Sale by Owner (FSBO).
List your homeWhat's special
Walk-in closetClassic moldingsLight-filled sunroomFabulous eat-in kitchen areaHigher ceilingsPrimary suiteBreakfast booth
Zillow last checked:
Listing updated:
Listed by:
Ginger Fawcett 314-440-5646,
Live Local Realty
Bought with:
Jennifer Matus, 2010015143
Coldwell Banker Realty - Gundaker
Source: MARIS,MLS#: 23038573 Originating MLS: St. Louis Association of REALTORS
Originating MLS: St. Louis Association of REALTORSFacts & features
Interior
Bedrooms & bathrooms
- Bedrooms: 4
- Bathrooms: 3
- Full bathrooms: 2
- 1/2 bathrooms: 1
- Main level bathrooms: 1
Primary bedroom
- Features: Floor Covering: Wood
- Level: Upper
Bedroom
- Features: Floor Covering: Wood
- Level: Upper
Bedroom
- Features: Floor Covering: Wood
- Level: Upper
Bedroom
- Features: Floor Covering: Wood
- Level: Upper
Breakfast room
- Features: Floor Covering: Wood
- Level: Main
Dining room
- Features: Floor Covering: Wood
- Level: Main
Family room
- Features: Floor Covering: Wood
- Level: Main
Kitchen
- Features: Floor Covering: Wood
- Level: Main
Living room
- Features: Floor Covering: Wood
- Level: Main
Office
- Features: Floor Covering: Wood
- Level: Main
Recreation room
- Features: Floor Covering: Carpeting
- Level: Lower
Heating
- Natural Gas, Forced Air, Zoned
Cooling
- Central Air, Electric, Dual, Zoned
Appliances
- Included: Gas Water Heater, Dishwasher, Disposal, Range, Range Hood
- Laundry: 2nd Floor
Features
- Center Hall Floorplan, High Ceilings, Special Millwork, Walk-In Closet(s), Entrance Foyer, Breakfast Room, Pantry, Double Vanity, Separate Dining
- Flooring: Hardwood
- Doors: Panel Door(s)
- Windows: Insulated Windows
- Basement: Partial,Concrete,Sump Pump
- Number of fireplaces: 1
- Fireplace features: Living Room, Recreation Room
Interior area
- Total structure area: 3,088
- Total interior livable area: 3,088 sqft
- Finished area above ground: 2,638
- Finished area below ground: 450
Property
Parking
- Total spaces: 2
- Parking features: Additional Parking, Detached, Garage, Garage Door Opener, Off Street
- Garage spaces: 2
Features
- Levels: Two
- Patio & porch: Screened
Lot
- Size: 0.28 Acres
- Dimensions: 68 x 179
- Features: Corner Lot, Infill Lot, Level
Details
- Parcel number: 23M321625
- Special conditions: Standard
Construction
Type & style
- Home type: SingleFamily
- Architectural style: Other,Historic,Traditional
- Property subtype: Single Family Residence
Materials
- Fiber Cement, Stucco
Condition
- Year built: 1925
Utilities & green energy
- Sewer: Public Sewer
- Water: Public
- Utilities for property: Natural Gas Available
Community & HOA
Community
- Security: Smoke Detector(s)
- Subdivision: Oakland Park
Location
- Region: Saint Louis
Financial & listing details
- Tax assessed value: $683,300
- Annual tax amount: $6,234
- Date on market: 6/29/2023
- Cumulative days on market: 1 day
- Listing terms: Cash,Conventional
- Ownership: Private
- Road surface type: Asphalt
Price history
| Date | Event | Price |
|---|---|---|
| 8/7/2023 | Sold | -- |
Source:  MARIS #23038573 Report a problem MARIS #23038573 Report a problem | ||
| 6/30/2023 | Pending sale | $750,000$243/sqft |
Source: MARIS #23038573 Report a problem | ||
| 6/29/2023 | Listed for sale | $750,000$243/sqft |
Source: MARIS #23038573 Report a problem | ||
| 5/13/2023 | Pending sale | $750,000$243/sqft |
Source: MARIS #23021639 Report a problem | ||
| 4/27/2023 | Contingent | $750,000$243/sqft |
Source: MARIS #23021639 Report a problem | ||
| 4/27/2023 | Listed for sale | $750,000$243/sqft |
Source: MARIS #23021639 Report a problem | ||
| 3/22/2006 | Sold | -- |
Source: Public Record Report a problem | ||
| 2/11/2002 | Sold | -- |
Source: Public Record Report a problem | ||
| 10/25/2001 | Sold | -- |
Source: Public Record Report a problem | ||
Public tax history
| Year | Property taxes | Tax assessment |
|---|---|---|
| 2025 | $8,036 +7.4% | $129,820 +13.3% |
| 2024 | $7,482 +1.5% | $114,590 |
| 2023 | $7,372 +18.2% | $114,590 +26.9% |
| 2022 | $6,234 +1.4% | $90,310 |
| 2021 | $6,147 +2.7% | $90,310 +7.4% |
| 2020 | $5,985 +10.5% | $84,110 |
| 2019 | $5,415 | $84,110 +20.4% |
| 2018 | $5,415 | $69,850 |
| 2017 | $5,415 -0.8% | $69,850 +9.3% |
| 2016 | $5,456 +10% | $63,900 |
| 2015 | $4,959 | $63,900 -16.4% |
| 2014 | $4,959 -14.5% | $76,480 |
| 2013 | $5,799 | $76,480 +5.3% |
| 2012 | -- | $72,640 |
| 2011 | -- | $72,640 +0.9% |
| 2010 | $5,117 +5.3% | $72,020 |
| 2009 | $4,860 +9.1% | $72,020 +8.5% |
| 2008 | $4,454 +44.9% | $66,370 |
| 2007 | $3,075 | $66,370 +47.3% |
| 2006 | $3,075 +4.6% | $45,070 |
| 2005 | $2,941 +54% | $45,070 +23.3% |
| 2003 | $1,910 | $36,560 +26.1% |
| 2002 | -- | $29,000 -1.6% |
| 2001 | $1,860 | $29,460 |
Find assessor info on the county website
Neighborhood: 63122
Nearby homes
- $--5 bd5 ba4.7k sqft705 W Lockwood Ave, Saint Louis, MO 63122Sold
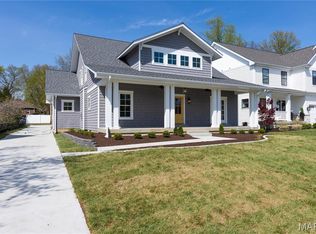
- $7,400-- bd-- ba-- sqft306 Park Ave, Saint Louis, MO 63122Off Market
- $543,8003 bd2 ba1.6k sqft301 Park Ave, Glendale, MO 63122Off Market
- $--5 bd4 ba3.3k sqft711 W Lockwood Ave, Saint Louis, MO 63122Sold

- $532,6003 bd2 ba2k sqft303 Park Ave, Saint Louis, MO 63122Off Market
- $--3 bd2 ba2.2k sqft305 Park Ave, Saint Louis, MO 63122Sold
- $366,9002 bd1 ba1.2k sqft717 W Lockwood Ave, Saint Louis, MO 63122Off Market
- $448,1002 bd1 ba1.2k sqft706 Oakway Pl, Saint Louis, MO 63122Off Market
Nearby schools
GreatSchools rating
- 9/10North Glendale Elementary SchoolGrades: K-5Distance: 0.8 mi
- 8/10Nipher Middle SchoolGrades: 6-8Distance: 1.2 mi
- 9/10Kirkwood Sr. High SchoolGrades: 9-12Distance: 1.9 mi
Schools provided by the listing agent
- Elementary: North Glendale Elem.
- Middle: Nipher Middle
- High: Kirkwood Sr. High
Source: MARIS. This data may not be complete. We recommend contacting the local school district to confirm school assignments for this home.
Get a cash offer in 3 minutes
Find out how much your home could sell for in as little as 3 minutes with a no-obligation cash offer.
Estimated market value
$908,000
Get a cash offer in 3 minutes
Find out how much your home could sell for in as little as 3 minutes with a no-obligation cash offer.
Estimated market value
$908,000
- Missouri
- Saint Louis County
- Glendale
- 63122
- 701 W Lockwood Ave
Nearby cities
Nearby zip codes
Other Glendale Topics
