Skip main navigation
Sold for $520,000
  • $520,000

    701 W MESQUITE Street, Chandler, AZ 85225

    4beds
    2baths
    1,444sqft
    Single Family Residence
    Built in 1985
    7,257 Square Feet Lot
    $512,600 Zestimate®
    $360/sqft
    $2,559 Estimated rent

    Home value

    $512,600

    $466,000 - $564,000

    $2,559/mo

    Zestimate® history
    Loading
    Loading...

    Owner options

    List your home for rent

    $2,559/mo

    Rent Zestimate®

    Find your next renter with Zillow Rental Manager. Plus, with online applications, you can quickly screen prospective tenants – for free.

    Learn more

    $2,559/mo

    Rent Zestimate®

    Refinance and save

    $2,995/mo

    Est. payment

    Refinancing to a lower rate could help reduce your monthly payments and save thousands over the life of the loan.

    See today's rates

    $2,995/mo

    Est. payment

    Explore your selling options

    Work with a Zillow partner agent

    Leverage their expertise and Zillow's premium Showcase listings to get your home seen by more buyers.

    Get started

    List with your own agent

    Get your home in front of millions of buyers by listing it on Zillow.

    Learn how to do it

    Sell it yourself

    Take full control of how buyers see your home on Zillow by listing For Sale by Owner (FSBO).

    List your home

    What's special

    Serene community parkUpgraded poolContemporary vanitiesNewly installed turfLow-maintenance landscapingMaster suiteFresh paint
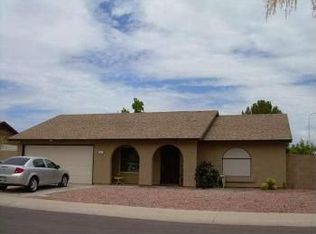
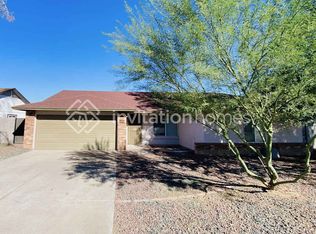
    This stunning 4-bedroom, 2-bathroom sits proudly on a spacious corner lot directly across from a serene community park perfect for peaceful views without the upkeep. Step inside to discover a completely remodeled interior that blends modern flair with everyday comfort. The chef's kitchen shines with updated appliances and sleek finishes, while brand-new flooring and fresh paint run throughout the home, tying each space together seamlessly. The master suite feels like a spa retreat with its upgraded shower and contemporary vanities. Outside, low-maintenance landscaping and newly installed turf mean more time relaxing and less time working. Whether you're entertaining under the new patio roof or taking a dip in the upgraded pool, this backyard is built for year-round enjoyment. Add in a new hot water line throughout the house and the best partno HOAand you've found the perfect blend of convenience, style, and freedom.

    Zillow last checked:

    Listing updated:

    Listed by:

    Kyle Anderson 602-350-1278,

    My Home Group Real Estate,

    Douglas Hopkins,

    My Home Group Real Estate

    Bought with:

    Pamela L Docekal, SA634141000

    Realty ONE Group

    Source: ARMLS,MLS#: 6863898MLS Logo

    Facts & features

    Interior

    Bedrooms & bathrooms
    • Bedrooms: 4
    • Bathrooms: 2
    Heating
    • Electric
    Cooling
    • Central Air, Ceiling Fan(s)
    Appliances
    • Included: Electric Cooktop
    Features
    • High Speed Internet, Vaulted Ceiling(s), Pantry, Full Bth Master Bdrm
    • Flooring: Tile
    • Windows: Solar Screens, Double Pane Windows, ENERGY STAR Qualified Windows
    • Has basement: No
    Interior area
    • Total structure area: 1,444
    • Total interior livable area: 1,444 sqft

    Property

    Parking
    • Total spaces: 4
    • Parking features: Garage, Open
    • Garage spaces: 2
    • Uncovered spaces: 2
    Features
    • Stories: 1
    • Patio & porch: Patio
    • Has private pool: Yes
    • Spa features: None
    • Fencing: Wrought Iron
    Lot
    • Size: 7,257 Square Feet
    • Features: Natural Desert Back, Natural Desert Front
    Details
    • Parcel number: 30291524
    • Special conditions: Owner/Agent

    Construction

    Type & style
    • Home type: SingleFamily
    • Architectural style: Santa Barbara/Tuscan
    • Property subtype: Single Family Residence
    Materials
    • Stucco, Wood Frame
    • Roof: Composition
    Condition
    • Year built: 1985

    Utilities & green energy

    • Sewer: Public Sewer
    • Water: City Water

    Community & HOA

    Community
    • Subdivision: Mastercraft East
    HOA
    • Has HOA: No
    • Services included: No Fees
    Location
    • Region: Chandler

    Financial & listing details

    • Price per square foot: $360/sqft
    • Tax assessed value: $364,600
    • Annual tax amount: $1,421
    • Date on market: 11/25/2025
    • Cumulative days on market: 1 day
    • Listing terms: Cash,Conventional,FHA,VA Loan
    • Ownership: Fee Simple

    Price history

    DateEventPrice
    6/10/2025Sold$520,000+1%$360/sqft
    Source: ARMLS #6863898 Report a problem
    5/10/2025Pending sale$515,000$357/sqft
    Source: ARMLS #6863898 Report a problem
    5/9/2025Listed for sale$515,000+41.1%$357/sqft
    Source: ARMLS #6863898 Report a problem
    3/14/2025Sold$365,000+85.8%$253/sqft
    Source: Public Record Report a problem
    2/27/2015Sold$196,500-4.1%$136/sqft
    Source: ARMLS #5220725 Report a problem
    1/14/2015Listed for sale$204,900$142/sqft
    Source: Keller Williams Realty Sonoran Living #5220725 Report a problem

    Public tax history

    YearProperty taxesTax assessment
    2025$1,415 +0.2%$36,460 -7.8%
    2024$1,413 -1.1%$39,550 +161.3%
    2023$1,429 +2.3%$15,137 -40.5%
    2022$1,397 +0.6%$25,450 +8.3%
    2021$1,389 +8.6%$23,500 +9.9%
    2020$1,279 +3%$21,380 +8.2%
    2019$1,243 $19,760 +8.8%
    2018$1,243 +4%$18,170 +7.7%
    2017$1,195 +8.6%$16,870 +4.7%
    2016$1,100 -1.6%$16,120 +11.3%
    2015$1,118 $14,480 +27.8%
    2014-- $11,330 +27.7%
    2013-- $8,870 -10.9%
    2012-- $9,960 -11.5%
    2011-- $11,260 -18.8%
    2010-- $13,860 -22.7%
    2009-- $17,930 -7.1%
    2008-- $19,300 +12.9%
    2007-- $17,100 +50%
    2006-- $11,400
    2005-- $11,400 +6.5%
    2004-- $10,700
    2003-- $10,700 +19.6%
    2002-- $8,950
    Find assessor info on the county website

    Neighborhood: Amberwood

    Nearby schools

    GreatSchools rating
    Schools provided by the listing agent
    • Elementary: Sirrine Montessori Center
    • Middle: Summit Academy
    • High: Dobson High School
    • District: Mesa Unified District

    Source: ARMLS. This data may not be complete. We recommend contacting the local school district to confirm school assignments for this home.

    Get a cash offer in 3 minutes
    Find out how much your home could sell for in as little as 3 minutes with a no-obligation cash offer.
    Estimated market value
    $512,600
    Get a cash offer in 3 minutes
    Find out how much your home could sell for in as little as 3 minutes with a no-obligation cash offer.
    Estimated market value
    $512,600