Welcome to maintenance-free living at its finest in the heart of Arlington Heights. This bright and inviting penthouse unit offers an effortless lifestyle with a layout designed for both comfort and easy entertaining. Step inside to find a sun-drenched living area that flows seamlessly toward a private and expansive balcony overlooking trees-the perfect spot for a morning coffee or an evening breeze. The kitchen is updated with white cabinets, stainless steel appliances and an expansive island, perfect for family dinners or entertaining. The primary bedroom is generously sized, including a spacious primary suite that serves as a peaceful retreat at the end of the day and views of the balcony. The den was converted to a second bedroom and can remain as such or be a flex space. Move right in and start making this space your own. The building provides excellent amenities, including a gym, party room, heated garage, and extra storage. Heat and water are included in the HOA. New washer and dryer installed, new quartz countertops, newly refinished cabinets with undermount lighting and bathtub resurfaced in the primary bathroom. Furnace is 3 years old and the building roof has just been replaced. The location is truly unbeatable. You're just moments away from a variety of local favorites, including grocery stores, popular dining spots, and plenty of shopping options. Commuting is a breeze with easy access to major expressways and the Metra nearby. This is a fantastic opportunity to enjoy everything Arlington Heights has to offer in a space that truly feels like home.
Active
$269,999
701 W Rand Rd APT 432, Arlington Heights, IL 60004
1beds
1,200sqft
:
Get pre-qualified$2,530/mo
Condominium, Single Family Residence
Built in 2005
-- sqft lot
$-- Zestimate®
$225/sqft
$479/mo HOA
What's special
Views of the balconyExpansive islandNew quartz countertopsStainless steel appliances
- --
- on Zillow |
- 270
- views |
- 7
- saves |
Zillow last checked:
Listing updated:
Listed by:
Cristina Panagopoulos 224-622-5885,
Compass
Source: MRED as distributed by MLS GRID,MLS#: 12722584
Facts & features
Interior
Bedrooms & bathrooms
- Bedrooms: 1
- Bathrooms: 2
- Full bathrooms: 1
- 1/2 bathrooms: 1
Rooms
- Room types: Den, Walk In Closet, Balcony/Porch/Lanai
Primary bedroom
- Features: Flooring (Carpet), Window Treatments (All), Bathroom (Full)
- Level: Main
- Area: 143 Square Feet
- Dimensions: 13X11
Balcony porch lanai
- Features: Flooring (Other)
- Level: Main
- Area: 100 Square Feet
- Dimensions: 25X4
Den
- Features: Flooring (Carpet)
- Level: Main
- Area: 108 Square Feet
- Dimensions: 12X9
Kitchen
- Features: Kitchen (Eating Area-Breakfast Bar, Custom Cabinetry, Granite Counters, SolidSurfaceCounter, Updated Kitchen), Flooring (Ceramic Tile)
- Level: Main
- Area: 165 Square Feet
- Dimensions: 11X15
Laundry
- Features: Flooring (Other)
- Level: Main
- Area: 24 Square Feet
- Dimensions: 3X8
Living room
- Features: Flooring (Hardwood), Window Treatments (All)
- Level: Main
- Area: 304 Square Feet
- Dimensions: 16X19
Walk in closet
- Features: Flooring (Carpet)
- Level: Main
- Area: 30 Square Feet
- Dimensions: 6X5
Heating
- Natural Gas
Cooling
- Central Air
Appliances
- Included: Range, Microwave, Dishwasher, Refrigerator, Washer, Dryer, Disposal
- Laundry: Main Level, Washer Hookup, Gas Dryer Hookup, In Unit
Features
- 1st Floor Bedroom, 1st Floor Full Bath, Walk-In Closet(s), Granite Counters
- Basement: None
Interior area
- Total structure area: 0
- Total interior livable area: 1,200 sqft
Property
Parking
- Total spaces: 1
- Parking features: Asphalt, Garage Door Opener, Heated Garage, Yes, Garage Owned, Attached, Garage
- Attached garage spaces: 1
- Has uncovered spaces: Yes
Accessibility
- Accessibility features: No Disability Access
Features
- Exterior features: Balcony
Details
- Parcel number: 03182030091105
- Special conditions: None
Construction
Type & style
- Home type: Condo
- Property subtype: Condominium, Single Family Residence
Materials
- Brick
- Foundation: Concrete Perimeter
Condition
- New construction: No
- Year built: 2005
Details
- Builder model: PENTHOUSE
Utilities & green energy
- Electric: Circuit Breakers
- Sewer: Public Sewer
- Water: Lake Michigan
- Utilities for property: Cable Available
Community & HOA
Community
- Subdivision: Fountains Of Arlington
HOA
- Has HOA: Yes
- Amenities included: Elevator in Residence, Exercise Room, Storage, Party Room
- Services included: Water, Gas, Parking, Exterior Maintenance, Lawn Care, Scavenger, Snow Removal
- HOA fee: $479 monthly
Location
- Region: Arlington Heights
Financial & listing details
- Price per square foot: $225/sqft
- Tax assessed value: $180,770
- Annual tax amount: $4,255
- Date on market: 8/3/2026
- Ownership: Condo
Estimated market value
Not available
Estimated sales range
Not available
Not available
Price history
| Date | Event | Price |
|---|---|---|
| 8/3/2026 | Listing removed | $299,999$250/sqft |
Source:  MRED as distributed by MLS GRID #12714782 Report a problem MRED as distributed by MLS GRID #12714782 Report a problem | ||
| 7/24/2026 | Listed for sale | $299,999+26.6%$250/sqft |
Source: MRED as distributed by MLS GRID #12714782 Report a problem | ||
| 3/7/2022 | Listing removed | -- |
Source: MRED as distributed by MLS GRID #11330178 Report a problem | ||
| 2/23/2022 | Contingent | $237,000$198/sqft |
Source: MRED as distributed by MLS GRID #11330178 Report a problem | ||
| 2/22/2022 | Listed for sale | $237,000$198/sqft |
Source: MRED as distributed by MLS GRID #11330178 Report a problem | ||
| 2/22/2022 | Listing removed | -- |
Source: MRED as distributed by MLS GRID #11310872 Report a problem | ||
| 2/21/2022 | Price change | $237,000-8.3%$198/sqft |
Source: MRED as distributed by MLS GRID #11310872 Report a problem | ||
| 2/6/2022 | Price change | $258,500-4.3%$215/sqft |
Source: MRED as distributed by MLS GRID #11310872 Report a problem | ||
| 1/25/2022 | Listed for sale | $270,000+60.2%$225/sqft |
Source: MRED as distributed by MLS GRID #11310872 Report a problem | ||
| 3/24/2021 | Listing removed | -- |
Source: Owner Report a problem | ||
| 4/27/2018 | Listing removed | $1,850$2/sqft |
Source: Owner Report a problem | ||
| 4/26/2018 | Listed for rent | $1,850$2/sqft |
Source: Owner Report a problem | ||
| 9/19/2014 | Sold | $168,500$140/sqft |
Source: MRED as distributed by MLS GRID #08578956 Report a problem | ||
Public tax history
| Year | Property taxes | Tax assessment |
|---|---|---|
| 2024 | $4,255 +5.3% | $18,077 +0% |
| 2023 | $4,041 +4.6% | $18,076 |
| 2022 | $3,864 +9.1% | $18,076 +19.8% |
| 2021 | $3,541 +0.7% | $15,092 |
| 2020 | $3,516 +0.5% | $15,092 -9.9% |
| 2019 | $3,498 -12% | $16,751 +23% |
| 2018 | $3,973 +1.2% | $13,614 |
| 2017 | $3,926 +7.2% | $13,614 |
| 2016 | $3,662 +24.6% | $13,614 +36.8% |
| 2015 | $2,939 +3% | $9,953 |
| 2014 | $2,853 -1.4% | $9,953 -3.9% |
| 2013 | $2,894 +18.4% | $10,356 +9.9% |
| 2012 | $2,444 -7.3% | $9,426 -11.5% |
| 2011 | $2,636 -23.4% | $10,653 -23.7% |
| 2010 | $3,440 -4.8% | $13,955 -12.9% |
| 2009 | $3,614 +2.3% | $16,014 -7% |
| 2008 | $3,532 -5.4% | $17,220 -6.2% |
| 2007 | $3,735 | $18,367 |
Find assessor info on the county website
Monthly payment
Est. payment
Payment breakdown
Explore the cost of this home by adjusting the details. Changes won't be saved.Climate risks
Neighborhood: 60004
Nearby schools
GreatSchools rating
- 9/10Greenbrier Elementary SchoolGrades: PK-5Distance: 0.4 mi
- 8/10Thomas Middle SchoolGrades: 6-8Distance: 1.3 mi
- 9/10Buffalo Grove High SchoolGrades: 9-12Distance: 1.5 mi
Schools provided by the listing agent
- Elementary: Greenbrier Elementary School
- Middle: Thomas Middle School
- High: Buffalo Grove High School
- District: 25
Source: MRED as distributed by MLS GRID. This data may not be complete. We recommend contacting the local school district to confirm school assignments for this home.
- $473,4002 bd3 ba2.4k sqft601 W Rand Rd APT 416, Arlington Heights, IL 60004Off Market
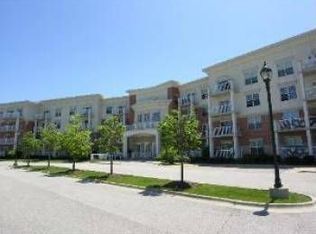
- $426,7002 bd-- ba98k sqft601 W Rand Rd APT 407, Arlington Heights, IL 60004Off Market
- $381,2002 bd2 ba1.7k sqft601 W Rand Rd APT 210, Arlington Heights, IL 60004Off Market
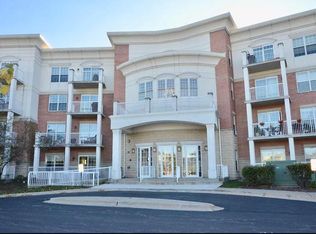
- $356,7002 bd2 ba1.6k sqft601 W Rand Rd APT 315, Arlington Heights, IL 60004Off Market
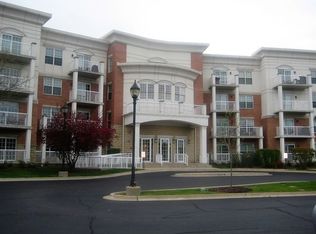
- $428,6002 bd2 ba2k sqft601 W Rand Rd APT 402, Arlington Heights, IL 60004Off Market
- $282,7002 bd-- ba98k sqft601 W Rand Rd APT 310, Arlington Heights, IL 60004Off Market
- $434,1002 bd2 ba2k sqft601 W Rand Rd APT 117, Arlington Heights, IL 60004Off Market
- $398,3002 bd2 ba2k sqft601 W Rand Rd APT 102, Arlington Heights, IL 60004Off Market
A local agent can set up tours, give advice and negotiate with sellers.
A local lender can help you make sure your offer is ready when you are.
Similar homes
- $249,9002 bd2 ba1.2k sqft3300 N Carriageway Dr Unit 405, Arlington Heights, IL 60004Active
 MLS ID #12721440, Elizabeth Thompson, ABR,CSC, Coldwell Banker Realty. MRED as distributed by MLS GRID
 - $285,0002 bd2 ba1.5k sqft451 Town Place Cir APT 202, Buffalo Grove, IL 60089New
 MLS ID #12718242, Denise Nabat, @properties Christie's International Real Estate. MRED as distributed by MLS GRID
 - $289,5002 bd2 ba1k sqft405 Creekside Dr Unit 404, Palatine, IL 60074New
 MLS ID #12723463, Dustin Delaney, HomeSmart Connect. MRED as distributed by MLS GRID
 - $259,0002 bd2 ba1.2k sqft1717 W Crystal Ln Unit 512, Mount Prospect, IL 60056New
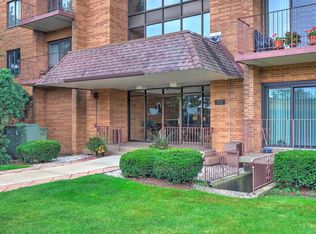 MLS ID #12726860, Sheena Gutierrez, CSC, Keller Williams ONEChicago. MRED as distributed by MLS GRID
 - $275,0002 bd2 ba1.1k sqft720 Weidner Rd APT 200, Buffalo Grove, IL 60089ActiveMLS ID #12718778, Christopher Paul, Redfin Corporation. MRED as distributed by MLS GRID
- $379,9002 bd2 ba1.6k sqft2543 E Hunter Dr #0, Arlington Heights, IL 60004NewMLS ID #12711981, Joanne Tienchai, Baird & Warner, Inc.. MRED as distributed by MLS GRID
- $304,0002 bd1 ba1k sqft2020 N Stillwater Rd #2020, Arlington Heights, IL 60004ActiveMLS ID #12685725, Paolo Ancona, LHC, Coldwell Banker Realty. MRED as distributed by MLS GRID
- $259,9002 bd2 ba1.1k sqft823 E Coach Rd Unit 6, Palatine, IL 60074ActiveMLS ID #12715264, Laura Swinden, ABR,AHWD,CRS,CSC,GRI,SFR,SRES, RE/MAX Suburban. MRED as distributed by MLS GRID
- $250,0002 bd2 ba1.4k sqft200 Lake Blvd APT 428, Buffalo Grove, IL 60089ActiveMLS ID #12717933, Samuel Lubeck, Baird & Warner. MRED as distributed by MLS GRID
- $209,0002 bd1 ba900 sqft876 S Plum Grove Rd APT 208, Palatine, IL 60067NewMLS ID #12716910, Kim Alden, Compass. MRED as distributed by MLS GRID
- $269,0002 bd2 ba1.3k sqft250 W Parliament Pl APT 415, Mount Prospect, IL 60056ActiveMLS ID #12666539, Jamie Lee, Baird & Warner. MRED as distributed by MLS GRID
- $347,0002 bd2 ba1.1k sqft225 E Wing St APT 302, Arlington Heights, IL 60004Price ChangeMLS ID #12696178, Anna Klarck, ABR,AHWD,CIPS,CNC,CRS,CSC,E-PRO,GRI,SFR,SRES,TRC, AK Homes. MRED as distributed by MLS GRID
- $259,0002 bd2 ba1.2k sqft945 E Kenilworth Ave Unit 314, Palatine, IL 60074ActiveMLS ID #12668449, Michael Tanzillo, Keller Williams Success Realty. MRED as distributed by MLS GRID
- $274,9001 bd1 ba900 sqft7011 W Touhy Ave APT 310, Niles, IL 60714NewMLS ID #12723530, Bryan Mercado, Baird & Warner. MRED as distributed by MLS GRID
- $330,0002 bd2 ba1.1k sqft1670 Mill St #507, Des Plaines, IL 60016NewMLS ID #12724834, Mary H Cutler, Redfin Corporation. MRED as distributed by MLS GRID
- $350,0002 bd2 ba1.3k sqft1911 N Silver Lake Rd, Arlington Heights, IL 60004ActiveMLS ID #12713480, Matthew Messel, Compass. MRED as distributed by MLS GRID
- $334,9002 bd2 ba1.5k sqft1378 Perry St APT 507, Des Plaines, IL 60016NewMLS ID #12721538, Gina Lepore, Coldwell Banker Realty. MRED as distributed by MLS GRID
- $235,0002 bd2 ba1.2k sqft35 S Baybrook Dr Unit 610, Palatine, IL 60074ActiveMLS ID #12640901, Niki Metropoulos, GRI, RE/MAX At Home. MRED as distributed by MLS GRID
- $295,0001 bd1 ba1k sqft740 Creekside Dr Unit 509, Mount Prospect, IL 60056ActiveMLS ID #12707703, Dawn Simmons, SFR, RE/MAX Suburban. MRED as distributed by MLS GRID
- $285,0002 bd2 ba1.2k sqft2005 Valencia Dr APT 306D, Northbrook, IL 60062ActiveMLS ID #12719816, Galya Georgieva, CSC, Coldwell Banker Realty. MRED as distributed by MLS GRID
