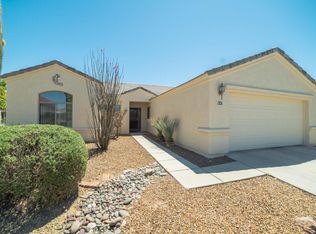
Nestled within a gated community, this beautiful home welcomes you. Step inside through a private, enclosed front entry that creates a warm and refined first impression. Inside, a light-filled living room flows effortlessly into the dining area and well-appointed kitchen, ideal for both everyday living and entertaining. The kitchen showcases a breakfast bar with elegant pendant lighting, an electric range, gas connection, pantry closet, and abundant cabinetry for exceptional storage. A versatile bonus room offers a perfect space for a private office or executive retreat. The updated guest bathroom features a generously sized tiled shower, the guest bedroom is enhanced by beautiful custom wood trim around the windows. Throughout home you will see, exquisite custom wood trim, detailed baseboards, and thoughtfully crafted finishes. The primary suite is a private sanctuary, capturing serene backyard and mountain views, with a spa-inspired bath complete with shower and an indulgent jetted soaking tub. Enjoy the enclosed Arizona room with with mountain views. mature trees keeps the outdoor space cool and enjoyable. Additional features include solar panels to help keep monthly utility costs low, combining efficiency with comfort. Prime location near Torres Blancas Golf Course and the Amenities of the pool, rec-center, and easy access to 19 with many stores and dining opportunities, don't miss out on the Gem!
Under contract
$325,000
701 W Tiger Pl, Green Valley, AZ 85614
2beds
1,336sqft
Single Family Residence
Built in 1997
7,405 Square Feet Lot
$315,800 Zestimate®
$243/sqft
$-- HOA
What's special
Thoughtfully crafted finishesWell-appointed kitchenPrivate enclosed front entryDetailed baseboardsVersatile bonus roomPantry closetGenerously sized tiled shower
- 73 days |
- 137 |
- 1 |
Zillow last checked:
Listing updated:
Listed by:
Candice L Huggins,
Long Realty
Source: MLS of Southern Arizona,MLS#: 22610847
Facts & features
Interior
Bedrooms & bathrooms
- Bedrooms: 2
- Bathrooms: 2
- Full bathrooms: 2
Heating
- Electric
Cooling
- Central Air
Appliances
- Included: Exhaust Fan, Dishwasher, Disposal, Refrigerator, Electric Range, Gas Hookup Available, Microwave
- Laundry: Sink, In Garage, Washer, Dryer
Features
- Entrance Foyer, Walk-In Closet(s), High Ceilings, Built-in Features
- Flooring: Laminate
- Has fireplace: No
- Fireplace features: None
Interior area
- Total structure area: 1,336
- Total interior livable area: 1,336 sqft
Property
Parking
- Total spaces: 2
- Parking features: Garage Door Opener, Attached Garage Cabinets
- Attached garage spaces: 2
Accessibility
- Accessibility features: None
Features
- Levels: One
- Stories: 1
- Entry location: 1
- Patio & porch: Slab, Enclosed, Patio
- Exterior features: See Remarks
- Pool features: None
- Spa features: None
- Fencing: Block,Wrought Iron
- Has view: Yes
- View description: Mountain(s), Sunset, Residential, Sunrise
Lot
- Size: 7,405 Square Feet
- Dimensions: 66 X 120 X 65 X 115
- Features: Decorative Gravel, Shrubs, Sprinklers In Front, Subdivided, Borders Common Area, North/South Exposure
Details
- Parcel number: 304197030
- Zoning: Green Valley - CR4
- Special conditions: None
Construction
Type & style
- Home type: SingleFamily
- Architectural style: Contemporary
- Property subtype: Single Family Residence
Materials
- Frame - Stucco
- Roof: Tile
Condition
- Year built: 1997
Details
- Builder name: Dorn
Utilities & green energy
- Electric: TEP Guarantee
- Sewer: Sewer Connected
- Water: Water Company
Community & HOA
Community
- Features: Pool, Rec Center, Gated, Paved Street, Sidewalks
- Security: Smoke Detector(s), Wrought Iron Security Door
- Senior community: Yes
- Subdivision: The Greens At Santa Rita Springs (168-214)
HOA
- Has HOA: Yes
- Amenities included: Pool, Recreation Room, Spa/Hot Tub
- Services included: Common Area Maint, Gated Community
Location
- Region: Green Valley
Financial & listing details
- Price per square foot: $243/sqft
- Tax assessed value: $245,178
- Annual tax amount: $2,102
- Date on market: 4/27/2026
- Cumulative days on market: 59 days
- Listing terms: FHA,VA Loan,Conventional,Cash
- Road surface type: Paved
Estimated market value
$315,800
$300,000 - $332,000
$1,803/mo
Price history
| Date | Event | Price |
|---|---|---|
| 6/17/2026 | Contingent | $325,000$243/sqft |
Source: | ||
| 4/27/2026 | Listed for sale | $325,000+38.4%$243/sqft |
Source: | ||
| 11/15/2005 | Sold | $234,900+97.5%$176/sqft |
Source: Public Record Report a problem | ||
| 10/14/1997 | Sold | $118,922$89/sqft |
Source: Public Record Report a problem | ||
Public tax history
| Year | Property taxes | Tax assessment |
|---|---|---|
| 2025 | $2,032 -2.6% | $24,518 -1.2% |
| 2024 | $2,086 +13.1% | $24,822 +19.4% |
| 2023 | $1,844 -3.2% | $20,794 +20.8% |
| 2022 | $1,904 +6.8% | $17,217 +3.1% |
| 2021 | $1,783 +4.1% | $16,704 +8.5% |
| 2020 | $1,713 | $15,390 +13.1% |
| 2019 | $1,713 +2.1% | $13,605 +8.6% |
| 2018 | $1,677 -2.8% | $12,522 |
| 2017 | $1,724 -0.8% | $12,522 -5.1% |
| 2016 | $1,738 +5.2% | $13,189 -0.3% |
| 2015 | $1,652 | $13,230 |
| 2014 | -- | -- |
| 2013 | -- | $140,345 |
| 2012 | -- | -- |
| 2011 | -- | -- |
| 2010 | -- | -- |
| 2009 | -- | -- |
| 2007 | -- | -- |
| 2006 | -- | -- |
| 2005 | -- | -- |
| 2004 | -- | -- |
| 2003 | -- | -- |
| 2002 | -- | -- |
| 2001 | $1,288 +0.2% | -- |
| 2000 | $1,285 | -- |
Find assessor info on the county website
Monthly payment
Est. payment$--/mo
Payment breakdown
Explore the cost of this home by adjusting the details. Changes won't be saved.All calculations are estimates and provided by Zillow, Inc. for informational purposes only. Actual amounts may vary.
HOA fees may include property taxes on listings classified as Co-Ops. Contact the listing agent and/or owner for fee details.
Mortgage interest rates are dependent on a number of factors, including credit score, down payment, and repayment length. Interest rate data provided by Zillow Group Marketplace, Inc. as of 1/1/1970 from various mortgage lenders with which we have lead or other similar arrangements; the Estimated Payment is an average of those rates.
See how much you could borrow to make a competitive offer.
Climate risks
Neighborhood: 85614
Nearby schools
GreatSchools rating
- 8/10Continental Elementary SchoolGrades: PK-8Distance: 3 mi
Schools provided by the listing agent
- Elementary: Continental
- Middle: Continental
- High: Sahuarita
Source: MLS of Southern Arizona. This data may not be complete. We recommend contacting the local school district to confirm school assignments for this home.
A local agent can set up tours, give advice and negotiate with sellers.
- Arizona
- Pima County
- Green Valley
- 85614
- 701 W Tiger Pl