Skip main navigation
Sold for $1,500,000
  • Listing Provided by: Major League Properties
    Bought with: Epique Inc
    $1,500,000

    701 W Valley View Dr, Fullerton, CA 92835

    3beds
    2,075sqft
    Single Family Residence
    Built in 1948
    10,200 Square Feet Lot
    $1,505,900 Zestimate®
    $723/sqft
    $4,970 Estimated rent

    Home value

    $1,505,900

    $1.39M - $1.64M

    $4,970/mo

    Zestimate® history
    Loading
    Loading...

    Owner options

    List your home for rent

    $4,970/mo

    Rent Zestimate®

    Find your next renter with Zillow Rental Manager. Plus, with online applications, you can quickly screen prospective tenants – for free.

    Learn more

    $4,970/mo

    Rent Zestimate®

    Refinance and save

    $9,331/mo

    Est. payment

    Refinancing to a lower rate could help reduce your monthly payments and save thousands over the life of the loan.

    See today's rates

    $9,331/mo

    Est. payment

    Explore your selling options

    Work with a Zillow partner agent

    Leverage their expertise and Zillow's premium Showcase listings to get your home seen by more buyers.

    Get started

    List with your own agent

    Get your home in front of millions of buyers by listing it on Zillow.

    Learn how to do it

    Sell it yourself

    Take full control of how buyers see your home on Zillow by listing For Sale by Owner (FSBO).

    List your home

    What's special

    Remodeled pool and spaStone-faced fireplaceDedicated office spaceFarm sinkSubway tile backsplashCorner lotTile flooring
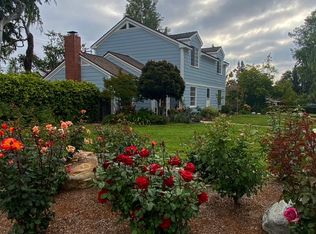
    Welcome to this gorgeous, turnkey single-level home, a stunning example of Mid-Century Modern architecture, perfectly situated on an expansive 10,200 square foot corner lot. Offering 2,075 square feet of living space with 3 bedrooms and 2 bathrooms, this property blends classic style with modern comfort. Step into a spacious living room featuring high ceilings, a sunshade, a stone-faced fireplace, wood windows, accent lighting, and drapes. Adjacent is the versatile family room with a valance, which offers a bedroom three option, complete with luxury vinyl flooring, a stone-faced fireplace with a gas log, a beautiful beamed ceiling, and a ceiling fan. A dedicated office space boasts tile flooring, beamed ceilings, and convenient direct access to the backyard. The fabulous kitchen is a culinary dream, outfitted with pristine quartz countertops, a stylish subway tile backsplash, a farm sink, and premium stainless steel appliances, including a convenient pot filler. The laundry room features quartz countertops, a pantry, wainscoting, a utility sink, and direct access to the backyard. The primary suite is spacious, featuring a ceiling fan, drapes, and a walk-in closet. The primary bathroom maintains a charming retro tile aesthetic, complete with a tub and shower, a Roman shade, and a wall heater. Bathroom two showcases retro pink tile and sink, with a shower featuring a mosaic floor. Bedroom two is comfortable, equipped with a ceiling fan, drapes, and shades. This home is replete with other desirable amenities, including single plank hardwood floors, new baseboards, newer exterior and interior paint, a whole house fan, and retractable screens for fresh air. The exterior of the home is just as inviting. A new front porch with a rail enhances the curb appeal, complemented by newly landscaped yards. The side yard features a patio cover with pavers. The backyard is an entertainer's paradise, boasting a remodeled pool and spa with new plaster, tile, and plumbing, powered by a variable-speed pump. Newer vinyl & custom side yard fencing plus RV parking. The spacious two car garage offers overhead storage & epoxy floors. Enjoy fresh fruit from the established Meyer lemon and Beverly Hills apple trees. The yard is well-lit with exterior lighting and efficiently managed by sprinklers with timers. Architectural details such as Redwood exterior siding, enclosed eaves, a below grade basement and partial rain gutters add to the home's character. Great schools and no HOA!

    Zillow last checked:

    Listing updated:

    Listing Provided by:

    Matt Luke DRE #01379779 714-412-1982,

    Major League Properties

    Bought with:

    Shannon Hanrahan, DRE #02118374

    Epique Inc

    Source: CRMLS,MLS#: PW25157560MLS LogoOriginating MLS: California Regional MLS

    Facts & features

    Interior

    Bedrooms & bathrooms
    • Bedrooms: 3
    • Bathrooms: 2
    • Full bathrooms: 2
    • Main level bathrooms: 2
    • Main level bedrooms: 3
    Primary bedroom
    • Features: Main Level Primary
    Bedroom
    • Features: All Bedrooms Down
    Bedroom
    • Features: Bedroom on Main Level
    Bathroom
    • Features: Full Bath on Main Level
    Kitchen
    • Features: Quartz Counters, Remodeled, Updated Kitchen
    Heating
    • Forced Air
    Cooling
    • Central Air
    Appliances
    • Included: Dishwasher, Gas Cooktop
    • Laundry: Inside
    Features
    • Separate/Formal Dining Room, All Bedrooms Down, Bedroom on Main Level, Main Level Primary
    • Has basement: Yes
    • Has fireplace: Yes
    • Fireplace features: Family Room, Living Room
    • Common walls with other units/homes: No Common Walls
    Interior area
    • Total interior livable area: 2,075 sqft

    Property

    Parking
    • Total spaces: 2
    • Parking features: Driveway, RV Access/Parking, Garage Faces Side
    • Attached garage spaces: 2
    Features
    • Levels: One
    • Stories: 1
    • Entry location: 1
    • Patio & porch: Front Porch
    • Has private pool: Yes
    • Pool features: Heated, In Ground, Private
    • Has spa: Yes
    • Spa features: Heated, In Ground, Private
    • Has view: Yes
    • View description: None
    Lot
    • Size: 10,200 sqft
    • Features: 0-1 Unit/Acre, Corner Lot, Sprinkler System, Yard
    Details
    • Parcel number: 02811010
    • Special conditions: Standard

    Construction

    Type & style
    • Home type: SingleFamily
    • Architectural style: Mid-Century Modern
    • Property subtype: Single Family Residence
    Materials
    • Stucco
    • Foundation: Slab
    • Roof: Composition
    Condition
    • Updated/Remodeled,Turnkey
    • New construction: No
    • Year built: 1948

    Utilities & green energy

    • Sewer: Public Sewer
    • Water: Public

    Community & neighborhood

    Community
    • Community features: Suburban
    Location
    • Region: Fullerton
    • Subdivision: Other

    Other

    Other facts
    • Listing terms: Cash,Cash to New Loan
    • Road surface type: Paved

    Price history

    DateEventPrice
    8/7/2025Sold$1,500,000$723/sqft
    Source: CRMLS #PW25157560 Report a problem
    7/19/2025Contingent$1,500,000$723/sqft
    Source: CRMLS #PW25157560 Report a problem
    7/15/2025Listed for sale$1,500,000+97.4%$723/sqft
    Source: CRMLS #PW25157560 Report a problem
    10/30/2015Sold$760,000-4.9%$366/sqft
    Source: Public Record Report a problem
    10/1/2015Pending sale$799,000$385/sqft
    Source: Winkelmann Realty #PW15190348 Report a problem
    8/28/2015Listed for sale$799,000+3.8%$385/sqft
    Source: Winkelmann Realty #PW15190348 Report a problem
    9/17/2008Sold$770,000+24.2%$371/sqft
    Source: Public Record Report a problem
    6/1/2004Sold$620,000$299/sqft
    Source: Public Record Report a problem

    Public tax history

    YearProperty taxesTax assessment
    2025$10,124 +4.1%$899,682 +2%
    2024$9,724 +2.4%$882,042 +2%
    2023$9,492 +0.6%$864,748 +2%
    2022$9,433 +1.8%$847,793 +2%
    2021$9,268 +0.5%$831,170 +1%
    2020$9,218 $822,648 +2%
    2019$9,218 +2.7%$806,518 +2%
    2018$8,972 +3.3%$790,704 +2%
    2017$8,686 $775,200 +2%
    2016$8,686 +2.2%$760,000 +7.5%
    2015$8,503 +9.9%$707,000
    2014$7,738 $707,000 +17.1%
    2013-- $604,000
    2012-- $604,000
    2011-- $604,000 -18.3%
    2010-- $739,000 -4%
    2009-- $770,000 +12.1%
    2008-- $686,712
    2007-- $686,712 +2%
    2006-- $673,248 +6.5%
    2005-- $632,400 +834.7%
    2004-- $67,659 +1.9%
    2003-- $66,419 +2%
    2002-- $65,117 +2%
    2001$665 +2.1%$63,841 +2%
    2000$651 $62,590

    Find assessor info on the county website

    Neighborhood: 92835

    Nearby schools

    GreatSchools rating
    Schools provided by the listing agent
    • Elementary: Golden Hills
    • Middle: Nicolas
    • High: Sunny Hills

    Source: CRMLS. This data may not be complete. We recommend contacting the local school district to confirm school assignments for this home.

    Get a cash offer in 3 minutes
    Find out how much your home could sell for in as little as 3 minutes with a no-obligation cash offer.
    Estimated market value
    $1,505,900
    Get a cash offer in 3 minutes
    Find out how much your home could sell for in as little as 3 minutes with a no-obligation cash offer.
    Estimated market value
    $1,505,900