Skip main navigation
Closed
  • Listed by: Pinnacle Real Estate • Angela Dawson • Contact: 573-544-3700
    Bought with: Nettwork Global
    Price Unknown

    701 Wade Ln, Saint Charles, MO 63303

    5beds
    4,582sqft
    Single Family Residence
    Built in 1996
    0.69 Acres Lot
    $590,300 Zestimate®
    $--/sqft
    $3,870 Estimated rent

    Home value

    $590,300

    $555,000 - $626,000

    $3,870/mo

    Zestimate® history
    Loading
    Loading...

    Owner options

    List your home for rent

    $3,870/mo

    Rent Zestimate®

    Find your next renter with Zillow Rental Manager. Plus, with online applications, you can quickly screen prospective tenants – for free.

    Learn more

    $3,870/mo

    Rent Zestimate®

    Refinance and save

    $325/mo

    Est. payment

    Refinancing to a lower rate could help reduce your monthly payments and save thousands over the life of the loan.

    See today's rates

    $325/mo

    Est. payment

    Explore your selling options

    Work with a Zillow partner agent

    Leverage their expertise and Zillow's premium Showcase listings to get your home seen by more buyers.

    Get started

    List with your own agent

    Get your home in front of millions of buyers by listing it on Zillow.

    Learn how to do it

    Sell it yourself

    Take full control of how buyers see your home on Zillow by listing For Sale by Owner (FSBO).

    List your home

    What's special

    Warm custom-built fireplaceSide-entry oversized garageExpansive great roomFull private mini-suiteSprawling corner lotOpen-concept livingChef-inspired kitchen
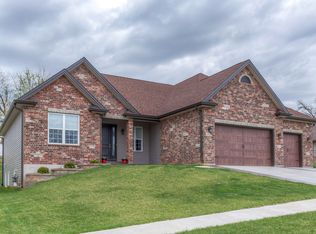
    Discover the perfect balance of elegance and comfort in this meticulously maintained atrium ranch, perfectly situated on a sprawling corner lot in the desirable Pearl Ridge subdivision. From the moment you step into the light-filled foyer, you are greeted by soaring vaulted ceilings and an expansive great room that defines open-concept living. The heart of the home features a chef-inspired kitchen boasting a center island, premium solid-surface countertops, and a walk-in pantry, all flowing seamlessly into a cozy hearth room anchored by a warm custom-built fireplace. Retreat to the main-floor primary suite, a private sanctuary complete with a luxury bath featuring a whirlpool tub, separate shower, and double-sink vanity. The living space extends far beyond the main level with a massive walk-out basement that has been thoughtfully upgraded to include a full private mini-suite. This versatile addition features its own functional kitchen and comfortable den, making it an ideal setup for an in-law suite, guest quarters, or a premium entertaining hub. With this addition, the home offers over 4,200 square feet of total finished area, providing ample room for multi-generational living or a dedicated home office. Outside, the nearly 0.7-acre level lot backs to peaceful common ground, providing a private backdrop for entertaining on the deck or patio. The exterior curb appeal is equally enchanting, highlighted by a tranquil koi pond near the front entrance that offers a serene welcome to every guest. Complete with a side-entry oversized garage, an in-ground sprinkler system, and a location within the prestigious Francis Howell School District, this home offers a rare combination of sophisticated style and everyday functionality. This home has so much to offer. It's a must see!!

    Zillow last checked:

    Listing updated:

    Listed by:

    Angela Dawson 573-544-3700,

    Pinnacle Real Estate

    Bought with:

    Lori M Scott, 2020042340

    Nettwork Global

    Source: MARIS,MLS#: 26020014MLS LogoOriginating MLS: St. Charles County Association of REALTORS

    Facts & features

    Interior

    Bedrooms & bathrooms
    • Bedrooms: 5
    • Bathrooms: 3
    • Full bathrooms: 3
    • Main level bathrooms: 2
    • Main level bedrooms: 3
    Primary bedroom
    • Features: Floor Covering: Carpeting
    • Level: Main
    • Area: 252
    • Dimensions: 18x14
    Bedroom
    • Features: Floor Covering: Carpeting
    • Level: Main
    • Area: 156
    • Dimensions: 13x12
    Bedroom
    • Features: Floor Covering: Carpeting
    • Level: Main
    • Area: 144
    • Dimensions: 12x12
    Bedroom
    • Features: Floor Covering: Carpeting
    • Level: Lower
    • Area: 234
    • Dimensions: 18x13
    Bedroom
    • Features: Floor Covering: Concrete
    • Level: Lower
    • Area: 216
    • Dimensions: 18x12
    Heating
    • Forced Air, Natural Gas, Zoned
    Cooling
    • Central Air, Electric, Zoned
    Appliances
    • Included: Stainless Steel Appliance(s), Dishwasher, Microwave, Convection Oven, Free-Standing Gas Range, Refrigerator, Washer/Dryer, Water Heater
    Features
    • Basement: Concrete,Finished,Full,Walk-Out Access
    • Number of fireplaces: 2
    Interior area
    • Total structure area: 4,582
    • Total interior livable area: 4,582 sqft
    • Finished area above ground: 2,690

    Property

    Parking
    • Total spaces: 2
    • Parking features: Garage - Attached
    • Attached garage spaces: 2
    Features
    • Levels: One
    Lot
    • Size: 0.69 Acres
    • Features: Adjoins Common Ground, Back Yard, Corner Lot, Cul-De-Sac, Front Yard, Landscaped, Sprinklers In Front, Sprinklers In Rear
    Details
    • Parcel number: 301178517000001.0000000
    • Special conditions: Standard

    Construction

    Type & style
    • Home type: SingleFamily
    • Architectural style: Ranch
    • Property subtype: Single Family Residence
    Materials
    • Brick Veneer, Vinyl Siding
    Condition
    • Year built: 1996

    Utilities & green energy

    • Electric: Other
    • Sewer: Public Sewer
    • Water: Public
    • Utilities for property: Natural Gas Connected, Underground Utilities

    Community & HOA

    Community
    • Subdivision: Pearl Ridge Estate Mittler Ac
    HOA
    • Has HOA: Yes
    • Amenities included: None
    • Services included: Common Area Maintenance
    • HOA fee: $325 annually
    • HOA name: Pearl Ridge
    Location
    • Region: Saint Charles

    Financial & listing details

    • Tax assessed value: $547,948
    • Annual tax amount: $5,978
    • Date on market: 4/17/2026
    • Cumulative days on market: 4 days
    • Listing terms: Cash,Conventional,FHA,USDA Loan,VA Loan

    Price history

    DateEventPrice
    6/16/2026Sold--
    Source: MARIS #26020014 Report a problem
    4/21/2026Pending sale$599,900$131/sqft
    Source: MARIS #26020014 Report a problem
    4/17/2026Listed for sale$599,900+66.7%$131/sqft
    Source: MARIS #26020014 Report a problem
    5/22/2017Sold--
    Source: MARIS #17018670 Report a problem
    3/20/2017Pending sale$359,900$79/sqft
    Source: Coldwell Banker Gundaker - St Charles County #17018670 Report a problem
    3/13/2017Listed for sale$359,900+0.3%$79/sqft
    Source: Coldwell Banker Gundaker - St Charles County #17018670 Report a problem
    11/22/2016Listing removed$359,000$78/sqft
    Source: RE/MAX EDGE #16052714 Report a problem
    9/1/2016Price change$359,000-2.9%$78/sqft
    Source: RE/MAX EDGE #16052714 Report a problem
    8/7/2016Listed for sale$369,900$81/sqft
    Source: RE/MAX EDGE #16052714 Report a problem

    Public tax history

    YearProperty taxesTax assessment
    2025$5,978 +7.5%$104,110 +10.7%
    2024$5,562 +0%$94,079
    2023$5,560 +10.2%$94,079 +18.4%
    2022$5,046 $79,434
    2021-- $79,434 +8.7%
    2020-- $73,054
    2019$4,482 $73,054 +13.2%
    2018$4,482 +1.5%$64,526
    2017$4,417 +7.4%$64,526 +11.5%
    2016$4,112 +0.2%$57,850
    2015$4,104 -2.9%$57,850 +0.1%
    2014$4,225 $57,821
    2013-- $57,821 +13%
    2012-- $51,160
    2011-- $51,160
    2010-- $51,160 -15.8%
    2009-- $60,740 -10%
    2008-- $67,500 -79.3%
    2007-- $326,480
    2006-- $326,480
    2005-- $326,480 +19.9%
    2004-- $272,380
    2003-- $272,380
    2002-- --
    2001-- --
    Find assessor info on the county website

    Neighborhood: 63303

    Nearby schools

    GreatSchools rating
    Schools provided by the listing agent
    • Elementary: Harvest Ridge Elem.
    • Middle: Barnwell Middle
    • High: Francis Howell North High

    Source: MARIS. This data may not be complete. We recommend contacting the local school district to confirm school assignments for this home.

    Get a cash offer in 3 minutes
    Find out how much your home could sell for in as little as 3 minutes with a no-obligation cash offer.
    Estimated market value
    $590,300
    Get a cash offer in 3 minutes
    Find out how much your home could sell for in as little as 3 minutes with a no-obligation cash offer.
    Estimated market value
    $590,300