Skip main navigation
Off market
  • $360,700

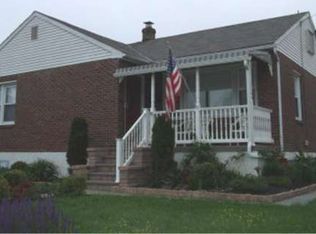
    701 Walnut St, Lansdale, PA 19446

    2beds
    2baths
    1,442sqft
    SingleFamily
    Built in 1831
    8,276 Square Feet Lot
    $360,700 Zestimate®
    $250/sqft
    $2,259 Estimated rent

    Home value

    $360,700

    $339,000 - $382,000

    $2,259/mo

    Zestimate® history
    Loading
    Loading...

    Owner options

    List your home for rent

    $2,259/mo

    Rent Zestimate®

    Find your next renter with Zillow Rental Manager. Plus, with online applications, you can quickly screen prospective tenants – for free.

    Learn more

    $2,259/mo

    Rent Zestimate®

    Refinance and save

    $2,277/mo

    Est. payment

    Refinancing to a lower rate could help reduce your monthly payments and save thousands over the life of the loan.

    See today's rates

    $2,277/mo

    Est. payment

    Explore your selling options

    Work with a Zillow partner agent

    Leverage their expertise and Zillow's premium Showcase listings to get your home seen by more buyers.

    Get started

    List with your own agent

    Get your home in front of millions of buyers by listing it on Zillow.

    Learn how to do it

    Sell it yourself

    Take full control of how buyers see your home on Zillow by listing For Sale by Owner (FSBO).

    List your home

    What's special

    This home is truly one of a kind! Character is oozing out of every room.. as you walk through the front dutch door into the heart of the home, you'll notice the original WALK IN FIREPLACE that has a wood burning stove, perfect for those chilly evenings. The rustic wood beamed ceiling and random planked floor adds to the ambiance of the family room. The kitchen is a cozy space with open shelving on the top and NEW BASE CABINETS, COUNTERTOP, SINK AND FLOORING. The original mosaic tiled back splash and the beautiful stone wall with thick wooden shelving are focal points to display your favorite items. The bedroom on the main floor has new laminate flooring, NEW BUILT IN A/C unit and freshly painted mural by the owner. The newer stackable washer & dryer is included in the sale, convenient to have them on main floor and not in basement! Don't miss the greenhouse/sun porch in the back of the house, great opportunity to fill with your plants or just soak up the sunshine. As you walk out the back of the house, you'll walk through a beautifully restored Dining or Sitting Room that has an ANOTHER AMAZING STONE FIREPLACE, NEW MINI SPLIT FOR HEAT AND A/C, NEW WINDOWS AND DOOR and authentic brick flooring. As you make your way up the spiral staircase to the Master Bedroom, you'll notice the beamed ceiling, recently built large closet and fully restored bathroom, with NEW WALK IN SHOWER, NEW TOILET & VANITY The back of the house has a great patio for entertaining, yard is surrounded by beautiful flower beds and plenty of space for cornhole or just enjoying the outdoors. Don't miss the NEWLY BUILT SHED for all your storage/toys. Whole House REPAINTED 4 years ago, with NEW ROOF. You won't find another home that even comes close to this character in this price range! And you'll love the location.. Walk to restaurants, bike to parks, 1 mile to Regional Rail, best of both worlds! No time to wait on this one. SHOWINGS start FRIDAY, 8/14/2020. 2020-08-20

    This property is off market, which means it's not currently listed for sale or rent on Zillow. This may be different from what's available on other websites or public sources.

    Facts & features

    Interior

    Bedrooms & bathrooms
    • Bedrooms: 2
    • Bathrooms: 2
    Heating
    • Other, Oil
    Cooling
    • None
    Appliances
    • Included: Dryer, Range / Oven, Washer
    Features
    • Eat-in Kitchen, Wood Stove, Wood Floors
    • Flooring: Hardwood
    • Basement: Y
    • Has fireplace: Yes
    Interior area
    • Total interior livable area: 1,442 sqft
    • Finished area below ground: 0

    Property

    Features
    • Exterior features: Stucco
    Lot
    • Size: 8,276 sqft
    Details
    • Parcel number: 110017972008
    • Special conditions: Standard

    Construction

    Type & style
    • Home type: SingleFamily
    • Architectural style: Colonial
    Condition
    • Year built: 1831

    Community & neighborhood

    Location
    • Region: Lansdale
    • Municipality: LANSDALE BORO

    Other

    Other facts
    • FireplaceYN: true
    • HeatingYN: true
    • CoolingYN: true
    • StructureType: Detached
    • ConstructionMaterials: Stucco
    • StoriesTotal: 2
    • Cooling: Window Unit(s)
    • ArchitecturalStyle: Colonial
    • SpecialListingConditions: Standard
    • Heating: Hot Water
    • Appliances: Water Heater, Dryer - Electric, Built-In Range, Washer - Front Loading
    • ParkingFeatures: Driveway, On Street
    • InteriorFeatures: Eat-in Kitchen, Wood Stove, Wood Floors
    • BelowGradeFinishedArea: 0
    • Basement: Y
    • MlsStatus: Active
    • Municipality: LANSDALE BORO

    Price history

    DateEventPrice
    10/16/2020Sold$250,000+8.7%$173/sqft
    Source: Public Record Report a problem
    8/19/2020Pending sale$230,000$160/sqft
    Source: BHHS Fox & Roach Harleysville Home Marketing Center #PAMC643718 Report a problem
    8/14/2020Listed for sale$230,000+46%$160/sqft
    Source: BHHS Fox & Roach - Harleysville #PAMC643718 Report a problem
    5/27/2016Sold$157,500-8.7%$109/sqft
    Source: Public Record Report a problem
    4/1/2016Listed for sale$172,500+60.5%$120/sqft
    Source: RE/MAX Reliance #6760636 Report a problem
    11/16/1999Sold$107,450-1.4%$75/sqft
    Source: Public Record Report a problem
    11/22/1995Sold$109,000$76/sqft
    Source: Public Record Report a problem

    Public tax history

    YearProperty taxesTax assessment
    2025$2,880 -25.2%$66,370 -28.5%
    2024$3,852 $92,780
    2023$3,852 +9%$92,780
    2022$3,535 +4.3%$92,780
    2021$3,390 +2.4%$92,780
    2020$3,311 +2.4%$92,780
    2019$3,234 +5.5%$92,780
    2018$3,064 +2.7%$92,780
    2017$2,983 +1.8%$92,780
    2016$2,931 +5.9%$92,780
    2015$2,768 +1.6%$92,780
    2014$2,724 +1.3%$92,780
    2013$2,688 +1.3%$92,780
    2012$2,654 +7%$92,780
    2011$2,481 +2.4%$92,780
    2010$2,424 +3.1%$92,780
    2009$2,350 +8%$92,780
    2008$2,176 +2.6%--
    2007$2,120 +3%--
    2006$2,059 +2.5%--
    2005$2,008 +3.8%--
    2004$1,935 --
    2003$1,935 --
    2002$1,935 +9.4%--
    2000$1,769 +1.4%--
    1999$1,745 --

    Find assessor info on the county website

    Neighborhood: 19446

    Nearby schools

    GreatSchools rating
    Schools provided by the listing agent
    • High: NORTH PENN
    • District: NORTH PENN

    Source: The MLS. This data may not be complete. We recommend contacting the local school district to confirm school assignments for this home.

    Get a cash offer in 3 minutes
    Find out how much your home could sell for in as little as 3 minutes with a no-obligation cash offer.
    Estimated market value
    $360,700
    Get a cash offer in 3 minutes
    Find out how much your home could sell for in as little as 3 minutes with a no-obligation cash offer.
    Estimated market value
    $360,700