Skip main navigation
Sold for $315,000
  • Tax assessed value
    $315,000

    701 Walnut St, Weed, CA 96094

    3beds
    2baths
    1,924sqft
    Single Family Residence
    Built in 1977
    9,147 Square Feet Lot
    $320,600 Zestimate®
    $164/sqft
    $2,139 Estimated rent

    Home value

    $320,600

    Estimated sales range

    Not available

    $2,139/mo

    Zestimate® history
    Loading
    Loading...

    Owner options

    List your home for rent

    $2,139/mo

    Rent Zestimate®

    Find your next renter with Zillow Rental Manager. Plus, with online applications, you can quickly screen prospective tenants – for free.

    Learn more

    $2,139/mo

    Rent Zestimate®

    Refinance and save

    $2,084/mo

    Est. payment

    Refinancing to a lower rate could help reduce your monthly payments and save thousands over the life of the loan.

    See today's rates

    $2,084/mo

    Est. payment

    Explore your selling options

    Work with a Zillow partner agent

    Leverage their expertise and Zillow's premium Showcase listings to get your home seen by more buyers.

    Get started

    List with your own agent

    Get your home in front of millions of buyers by listing it on Zillow.

    Learn how to do it

    Sell it yourself

    Take full control of how buyers see your home on Zillow by listing For Sale by Owner (FSBO).

    List your home

    What's special

    New roofSummer creekLots of windowsCedar interior wallsRustic feelCustom kitchen cabinetsVaulted ceilings
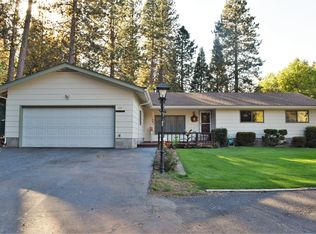
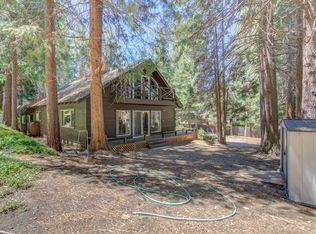

    Unique cabin-like home. As you walk in, be amazed by cedar interior walls, vaulted ceilings, lots of windows and a nice rustic feel. Numerous upgrades have been made to this property including a new roof, 50 gallon hot water tank, custom kitchen cabinets and electrical upgrade. The primary bedroom above the garage was converted and can be used as separate housing quarters, if desired. Relax in the shaded back yard and enjoy the summer creek! Close to College of the Siskiyou's and Bel Air park.

    Zillow last checked:

    Listing updated:

    Listed by:

    Terri Mazingo 530-925-1969,

    True North Realty

    Bought with:

    Agent Out of Area, DRE #null

    , DRE #null

    Source: SMLS,MLS#: 20250907MLS LogoOriginating MLS: Siskiyou Association of REALTORS

    Facts & features

    Interior

    Bedrooms & bathrooms
    • Bedrooms: 3
    • Bathrooms: 2
    Heating
    • Propane, Oil, Wood Stove, Kerosene
    Cooling
    • Other
    Appliances
    • Included: Cooktop, Dryer, Dishwasher, Electric Oven, Disposal, Microwave, Washer
    Features
    • Built-in Features, Custom Cabinets, Tub Shower, Vaulted Ceiling(s)
    • Flooring: Carpet, Tile, Vinyl
    • Windows: Blinds, Double Pane Windows, Metal, Other, Shutters
    • Has fireplace: Yes
    • Fireplace features: Other
    Interior area
    • Total interior livable area: 1,924 sqft

    Property

    Parking
    • Total spaces: 2
    • Parking features: Attached, Garage, RV Access/Parking
    • Attached garage spaces: 2
    • Has uncovered spaces: Yes
    Features
    • Levels: Multi/Split
    • Exterior features: Concrete Driveway, Mature Trees/Landscape, Paved Driveway, Shed, Propane Tank - Owned
    • Fencing: Wood
    • Has view: Yes
    • View description: Trees/Woods
    • Waterfront features: Creek, Seasonal
    Lot
    • Size: 9,147 Square Feet
    • Dimensions: 90.76' x 115' x 93.93' x 86.9'
    • Features: Flat
    • Topography: Level
    Details
    • Additional structures: Shed(s)
    • Parcel number: 060511170000

    Construction

    Type & style
    • Home type: SingleFamily
    • Architectural style: Cabin,Split Level
    • Property subtype: Single Family Residence
    Materials
    • Cedar
    • Foundation: Slab
    • Roof: Composition
    Condition
    • Year built: 1977

    Utilities & green energy

    • Sewer: Public Sewer
    • Water: Public
    • Utilities for property: Cable Available, Cellular Phone Reception, Electricity Available, Phone Available

    Community & HOA

    Community
    • Subdivision: Sullivan's Hwy Addition
    Location
    • Region: Weed

    Financial & listing details

    • Price per square foot: $164/sqft
    • Tax assessed value: $315,000
    • Date on market: 7/21/2025
    • Cumulative days on market: 18 days
    • Electric utility on property: Yes
    • Road surface type: Paved

    Price history

    DateEventPrice
    9/9/2025Sold$315,000-5.4%$164/sqft
    Source: SMLS #20250907 Report a problem
    8/19/2025Pending sale$333,000$173/sqft
    Source: SMLS #20250907 Report a problem
    7/24/2025Listed for sale$333,000+44.2%$173/sqft
    Source: SMLS #20250907 Report a problem
    7/12/2006Sold$231,000+49%$120/sqft
    Source: Public Record Report a problem
    1/9/2004Sold$155,000+5.4%$81/sqft
    Source: Public Record Report a problem
    6/25/2003Sold$147,000+28.9%$76/sqft
    Source: Public Record Report a problem
    10/14/2002Sold$114,000$59/sqft
    Source: Public Record Report a problem

    Public tax history

    YearProperty taxesTax assessment
    2026-- $315,000 +2.2%
    2025$3,314 +1.7%$308,133 +2%
    2024$3,259 +7.7%$302,093 +7.9%
    2023$3,025 +5.5%$280,000 +5.7%
    2022$2,867 +5.6%$265,000 +6%
    2021$2,715 +5.9%$250,000 +6.4%
    2020$2,563 +9.1%$235,000 +9.3%
    2019$2,349 $215,000
    2018$2,349 +4.5%$215,000 +4.9%
    2017$2,248 $205,000 -8.9%
    2016$2,248 -0.2%$225,000 +9.8%
    2015$2,254 $205,000
    2014$2,254 $205,000
    2013-- $205,000
    2012-- $205,000
    2011-- $205,000 -14.1%
    2010-- $238,724 -0.2%
    2009-- $239,292 +2%
    2008-- $234,600 +2%
    2007-- $230,000 +42.6%
    2006-- $161,262 +2%
    2005-- $158,100 +5.6%
    2004-- $149,744 +31.9%
    2003-- $113,500 -12.7%
    2002-- $130,000
    2001-- $130,000
    Find assessor info on the county website

    Neighborhood: 96094

    Nearby schools

    GreatSchools rating
    Get pre-qualified for a loan
    At Zillow Home Loans, we can pre-qualify you in as little as 5 minutes with no impact to your credit score.

    An equal housing lender. NMLS #10287.