From the moment you arrive, you'll be captivated by the beautiful landscaping. Mature trees, colorful plantings, paver walkways, river rock accents, and carefully designed garden spaces create a truly picturesque setting. Enjoy relaxing mornings on the welcoming front porch or take advantage of the many outdoor areas, including a detached workshop, covered lean-to for additional storage, an outdoor shower, fenced backyard, and a chicken coop. Inside, the home features an inviting open-concept layout where the living room flows into the dining area, creating the perfect space for everyday living and entertaining. The kitchen offers abundant cabinet space, stainless steel appliances, and a spacious walk-in pantry to keep everything organized. The master bedrooms is located on the main floor offering privacy and convenience with a generously sized bedroom and en-suite bath. Upstairs, you'll find three additional bedrooms, a full bathroom, and plenty of room for family, guests, or a home office. A convenient half bath is located on the main level for visitors. Combining thoughtful updates, beautiful landscaping, and the charm of Pike County, this property offers the perfect blend of comfort, functionality, and outdoor living in one of Middle Georgia's most desirable counties at an affordable price!
Active
$389,900
701 Ward Rd, Williamson, GA 30292
4beds
2,479sqft
:
Get pre-qualified$2,438/mo
Single Family Residence
Built in 2002
2.55 Acres Lot
$384,100 Zestimate®
$157/sqft
$-- HOA
What's special
Beautiful landscapingFenced backyardChicken coopInviting open-concept layoutColorful plantingsWelcoming front porchStainless steel appliances
- 1 day |
- 585 |
- 71 |
Zillow last checked:
Listing updated:
Listed by:
Kacie L Edwards 678-588-3074,
Prosperity Real Estate Group
Source: GAMLS,MLS#: 10818897
Facts & features
Interior
Bedrooms & bathrooms
- Bedrooms: 4
- Bathrooms: 2
- Full bathrooms: 2
- Main level bathrooms: 2
- Main level bedrooms: 3
Rooms
- Room types: Bonus Room
Kitchen
- Features: Walk-in Pantry
Heating
- Central
Cooling
- Central Air
Appliances
- Included: Dishwasher, Electric Water Heater, Microwave, Oven/Range (Combo), Stainless Steel Appliance(s)
- Laundry: Other
Features
- Double Vanity, Master On Main Level, Separate Shower, Walk-In Closet(s)
- Flooring: Carpet, Laminate, Tile
- Windows: Double Pane Windows
- Basement: Crawl Space
- Number of fireplaces: 1
Interior area
- Total structure area: 2,479
- Total interior livable area: 2,479 sqft
- Finished area above ground: 2,479
- Finished area below ground: 0
Property
Parking
- Total spaces: 2
- Parking features: Attached, Garage, Garage Door Opener
- Has attached garage: Yes
Features
- Levels: One and One Half
- Stories: 1
- Patio & porch: Deck, Porch, Screened
- Fencing: Back Yard
Lot
- Size: 2.55 Acres
- Features: Private
Details
- Additional structures: Outbuilding, Shed(s), Workshop
- Parcel number: 037 001 C
Construction
Type & style
- Home type: SingleFamily
- Architectural style: Traditional
- Property subtype: Single Family Residence
Materials
- Vinyl Siding
- Foundation: Block
- Roof: Composition
Condition
- Resale
- New construction: No
- Year built: 2002
Utilities & green energy
- Sewer: Septic Tank
- Water: Well
- Utilities for property: Electricity Available, High Speed Internet
Community & HOA
Community
- Features: None
- Subdivision: None
HOA
- Has HOA: No
- Services included: None
Location
- Region: Williamson
Financial & listing details
- Price per square foot: $157/sqft
- Tax assessed value: $365,239
- Annual tax amount: $3,367
- Date on market: 8/4/2026
- Cumulative days on market: 1 day
- Listing agreement: Exclusive Right To Sell
- Listing terms: Cash,Conventional,FHA,USDA Loan,VA Loan
- Electric utility on property: Yes
Estimated market value
$384,100
$365,000 - $403,000
$2,496/mo
Price history
| Date | Event | Price |
|---|---|---|
| 8/4/2026 | Listed for sale | $389,900+99.4%$157/sqft |
Source:  GAMLS #10818897 Report a problem GAMLS #10818897 Report a problem | ||
| 6/2/2015 | Sold | $195,500-1%$79/sqft |
Source: Public Record Report a problem | ||
| 4/2/2015 | Pending sale | $197,500$80/sqft |
Source: FRANKS & WHITE LLC #07391772 Report a problem | ||
| 3/26/2015 | Price change | $197,500-1.2%$80/sqft |
Source: FRANKS & WHITE LLC #07391772 Report a problem | ||
| 1/23/2015 | Listed for sale | $199,900+6.9%$81/sqft |
Source: Franks & White LLC #07391772 Report a problem | ||
| 4/14/2010 | Sold | $187,000+1.1%$75/sqft |
Source: Public Record Report a problem | ||
| 9/20/2009 | Listed for sale | $185,000-4.6%$75/sqft |
Source: Bryan Fair #2743940 Report a problem | ||
| 9/28/2006 | Sold | $194,000$78/sqft |
Source: Public Record Report a problem | ||
Public tax history
| Year | Property taxes | Tax assessment |
|---|---|---|
| 2025 | $3,368 +8.9% | $146,096 +14.7% |
| 2024 | $3,092 -2.1% | $127,392 +0% |
| 2023 | $3,158 +32.5% | $127,391 +55.1% |
| 2022 | $2,383 -0.8% | $82,137 +2.6% |
| 2021 | $2,403 -13% | $80,026 |
| 2020 | $2,763 +27.7% | $80,026 +27.8% |
| 2019 | $2,163 +0.8% | $62,594 |
| 2018 | $2,145 +7.8% | $62,594 |
| 2017 | $1,991 -7.2% | $62,594 |
| 2016 | $2,145 +7.8% | $62,594 |
| 2015 | $1,991 +8.3% | $62,594 |
| 2014 | $1,837 -1.4% | $62,594 |
| 2013 | $1,864 | $62,594 |
| 2012 | -- | -- |
| 2011 | -- | -- |
| 2010 | -- | -- |
| 2009 | $1,802 -2.8% | $67,369 |
| 2008 | $1,854 | $67,369 -0.1% |
| 2007 | -- | $67,462 |
| 2006 | -- | $67,462 |
| 2005 | -- | $67,462 |
Find assessor info on the county website
Monthly payment
Est. payment
Payment breakdown
Explore the cost of this home by adjusting the details. Changes won't be saved.Climate risks
Neighborhood: 30292
Nearby schools
GreatSchools rating
- NAPike County Primary SchoolGrades: PK-2Distance: 8.3 mi
- 6/10Pike County Middle SchoolGrades: 6-8Distance: 8.9 mi
- 8/10Pike County High SchoolGrades: 9-12Distance: 8.5 mi
Schools provided by the listing agent
- Elementary: Pike
- Middle: Pike
- High: Pike
Source: GAMLS. This data may not be complete. We recommend contacting the local school district to confirm school assignments for this home.
- $290,3003 bd2 ba1.6k sqft715 Ward Rd, Williamson, GA 30292Off Market
- $315,700-- bd2 ba1.4k sqft631 Ward Rd, Williamson, GA 30292Off Market
- $311,800-- bd2 ba1.4k sqft591 Ward Rd, Williamson, GA 30292Off Market
- $517,7003 bd2 ba2.6k sqft586-T6B Ward Rd, Williamson, GA 30292Off Market
- $--5.58 Acres0 Ward Rd #T, Williamson, GA 30292Off Market
- $382,3003 bd2 ba1.9k sqft537 Ward Rd, Williamson, GA 30292Off Market
- $626,300-- bd2 ba1.9k sqft690 Ward Rd, Williamson, GA 30292Off Market
- $417,200-- bd2 ba2.1k sqft726 Ward Rd, Williamson, GA 30292Off Market
A local agent can set up tours, give advice and negotiate with sellers.
Similar homes
- $399,9005 bd3 ba2.7k sqft207 Dixon Cir, Williamson, GA 30292Active

 MLS ID #10786886, Mary Ann Wells, Benham Realty Group. GAMLS
 - $469,9004 bd4 ba2.7k sqft59 Huntington Way, Williamson, GA 30292Active
 MLS ID #10790332, Sarah McKee, Watkins Real Estate Associates. GAMLS
 - $489,9004 bd4 ba2.8k sqft1838 Highway 362 W, Williamson, GA 30292Active
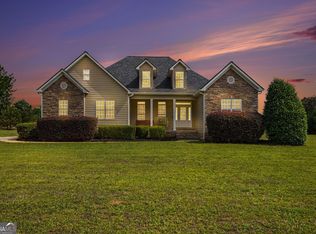 MLS ID #10768799, Tommy Allen Jr., Jason Mitchell Real Estate Georgia. GAMLS
 - $320,0003 bd3 ba2.2k sqft227 Shady Ln, Williamson, GA 30292Active
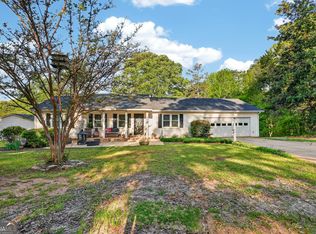 MLS ID #10796108, Steven Cooper, eXp Realty. GAMLS
 - $459,9004 bd3 ba2.5k sqft1037 Ashley Glen Dr, Williamson, GA 30292ActiveMLS ID #10675143, Donna C Wood, BHHS Georgia Properties. GAMLS
- $409,9004 bd2 ba2k sqft174 Rock House Rd, Senoia, GA 30276ActiveMLS ID #10811876, Grant Jones, Georgia Real Estate Team. GAMLS
- $399,9004 bd3 ba2.1k sqft225 Cole Forest Blvd, Barnesville, GA 30204ActiveMLS ID #10814556, Jessica P Kurtz, Georgia Real Estate Team. GAMLS
- $394,9003 bd2 ba1.9k sqft168 Oak Haven Ln, Barnesville, GA 30204ActiveMLS ID #10817312, Cynthia Smith, Georgia Hometown Realty. GAMLS
- $340,0004 bd2 ba1.9k sqft1141 Old 41 Hwy, Milner, GA 30257ActiveMLS ID #10810312, Jessica P Kurtz, Georgia Real Estate Team. GAMLS
- $425,0003 bd3 ba1.6k sqft125 Sheldon Way, Fayetteville, GA 30215ActiveMLS ID #10812963, Monika Wyrzykowski, Real Broker, LLC. GAMLS
- $385,0003 bd2 ba1.9k sqft918 S McDonough Rd, Griffin, GA 30224ActiveMLS ID #10811645, Deanna Crawford, RE/MAX SOUTHERN. GAMLS
- $379,0005 bd2 ba1.8k sqft6094 Old Zebulon Rd, Concord, GA 30206ActiveMLS ID #10735950, Carrie E Guthrie, Bush Real Estate. GAMLS
- $399,0004 bd3 ba2.9k sqft12 Clearwater Rd, Sharpsburg, GA 30277ActiveMLS ID #10810127, Corma Bailey, Kim Mason & Associates Realty. GAMLS
- $335,0003 bd3 ba2.9k sqft306 Park Chase Ct, Griffin, GA 30224ActiveMLS ID #10808715, Mark Spain, Mark Spain Real Estate. GAMLS
- $399,9004 bd4 ba3.3k sqft973 Buckhorn Bnd, Locust Grove, GA 30248ActiveMLS ID #10816627, Briana Watts, Watkins Real Estate Associates. GAMLS
- $359,9004 bd4 ba2.7k sqft1019 E College St, Griffin, GA 30224ActiveMLS ID #10812011, Mark Spain, Mark Spain Real Estate. GAMLS
- $445,0004 bd3 ba2.3k sqft1304 Buttermilk Ln, Griffin, GA 30224ActiveMLS ID #10812792, Linda Hilley, RE/MAX SOUTHERN. GAMLS
- $370,0003 bd2 ba1.5k sqft165 Hilo Rd, Fayetteville, GA 30215ActiveMLS ID #10815146, Leslie A Jernigan, BHHS Georgia Properties. GAMLS
- $355,9953 bd2 ba1.2k sqft60 Wagon Wheel Trl, Senoia, GA 30276ActiveMLS ID #10811919, Danny Langford, eXp Realty. GAMLS
- $380,0006 bd3 ba2.6k sqft76 Willis Rd, Molena, GA 30258ActiveMLS ID #10781730, Alexis Longmire, Market South Properties Inc.. GAMLS
