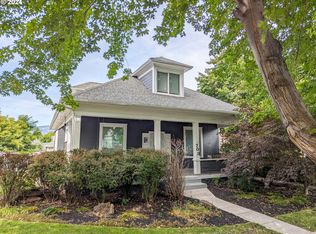
Beautiful craftsman home in the heart of downtown La Grande! This property is a great mix of timeless charm and modern comfort, situated just blocks from local dining, shopping, schools, and the hospital. Step inside to a bright, luxurious space featuring high ceilings on both levels, fresh interior paint, and an updated kitchen with a brand-new gas range. The highly functional layout has a spacious living room and two main-floor bedrooms connected by a dual-entry continental bathroom. Rest easy knowing the electrical, plumbing, and vinyl windows are all updated. Outside, enjoy a private oasis with an impeccably maintained, low-maintenance grass-free yard, fully enclosed by a new wood fence with two dedicated privacy areas, plus a large carport, storage shed, and unfinished basement for even more storage. Call your Realtor today to schedule a showing!
Sold
Zillow last checked:
Listing updated:
Bought with:
Lacey Blackman, 201227586
eXp Realty, LLC
Source: RMLS (OR),MLS#: 585369552
Price history
| Date | Event | Price |
|---|---|---|
| 7/22/2026 | Sold | $390,000+0.3%$192/sqft |
Source:  RMLS (OR) #585369552 Report a problem RMLS (OR) #585369552 Report a problem | ||
| 6/9/2026 | Pending sale | $389,000$191/sqft |
Source: RMLS (OR) #585369552 Report a problem | ||
| 5/28/2026 | Listed for sale | $389,000+21%$191/sqft |
Source: RMLS (OR) #585369552 Report a problem | ||
| 12/22/2023 | Sold | $321,500-2.3%$158/sqft |
Source: RMLS (OR) #23666337 Report a problem | ||
| 11/21/2023 | Pending sale | $329,000$162/sqft |
Source: RMLS (OR) #23666337 Report a problem | ||
| 10/3/2023 | Listed for sale | $329,000+99.4%$162/sqft |
Source: RMLS (OR) #23666337 Report a problem | ||
| 10/24/2018 | Sold | $165,000-7.8%$81/sqft |
Source: RMLS (OR) #18370850 Report a problem | ||
| 9/25/2018 | Pending sale | $179,000$88/sqft |
Source: John J Howard & Associates #18370850 Report a problem | ||
| 9/25/2018 | Listed for sale | $179,000$88/sqft |
Source: John J Howard & Associates #18370850 Report a problem | ||
Sell for more on Zillow
Get a Zillow Showcase℠ listing at no additional cost and you could sell for .
$388,400
2% more
+$7,768
With Zillow Showcase(estimated)
$396,168
