LOCATION IS EVERYTHING in this nearly 2,000 sq.ft. single-owner home, ideally situated within walking distance to schools, parks, the new library, and downtown shopping and dining. Step inside to a dramatic vaulted ceiling and an open-concept layout that seamlessly blends living and dining areas. Large sun-drenched windows and a charming gas fireplace make the living room inviting and bright, with tranquil views of the mature landscaping surround. The kitchen features stainless steel appliances and a brand-new induction cooktop/convection oven, flowing effortlessly into a cozy breakfast nook overlooking the backyard. The main level also includes a primary suite with a spacious walk-in closet and a nice sized bathroom complete with a shower and Jacuzzi tub. Additional features on this floor are a convenient half bath, pantry, and a laundry room (washer and dryer convey) with garage access. Upstairs, an open balcony overlooks the living room and leads to two generous bedrooms, a linen closet, a massive bonus room with two easy access attic storage spaces, and a full bathroom. Outside, enjoy a deep lot with a private cement patio perfect for grilling and relaxation. The fenced backyard is a tranquil retreat with mature apple and plum trees, ample space for a garden or chicken coop, and gates on both sides for added convenience. Recent updates include a newer hot water heater and professionally cleaned roof and gutters. This 3-bedroom, 2.5-bath gem WITH owner's suite on the main and FLEX/BONUS room upstairs offers the unique advantage of being single-owned and built by the current owner, which translates into meticulous care and quality craftsmanship.
Sold
$491,000
701 Washington St, Woodland, WA 98674
4beds
1,933sqft
Residential, Single Family Residence
Built in 2006
1,950 Square Feet Lot
$493,000 Zestimate®
$254/sqft
$2,450 Estimated rent
Home value
$493,000
$468,000 - $518,000
$2,450/mo
Zestimate® history
Owner options
List your home for rent
$2,450/mo
Rent Zestimate®
Find your next renter with Zillow Rental Manager. Plus, with online applications, you can quickly screen prospective tenants – for free.
$2,450/mo
Rent Zestimate®
Refinance and save
$2,407/mo
Est. payment
Refinancing to a lower rate could help reduce your monthly payments and save thousands over the life of the loan.
$2,407/mo
Est. payment
Explore your selling options
Work with a Zillow partner agent
Leverage their expertise and Zillow's premium Showcase listings to get your home seen by more buyers.
Get startedList with your own agent
Get your home in front of millions of buyers by listing it on Zillow.
Learn how to do itSell it yourself
Take full control of how buyers see your home on Zillow by listing For Sale by Owner (FSBO).
List your homeWhat's special
Zillow last checked:
Listing updated:
Listed by:
Kat Tarr 360-784-1238,
Windermere Northwest Living,
Leslee Fonner 360-907-0304,
Windermere Northwest Living
Bought with:
Erin Musgrove, 114250
Keller Williams Realty
Source: RMLS (OR),MLS#: 24436671
Facts & features
Interior
Bedrooms & bathrooms
- Bedrooms: 4
- Bathrooms: 3
- Full bathrooms: 2
- Partial bathrooms: 1
- Main level bathrooms: 2
Rooms
- Room types: Bedroom 4, Laundry, Bedroom 2, Bedroom 3, Dining Room, Family Room, Kitchen, Living Room, Primary Bedroom
Primary bedroom
- Features: Ceiling Fan, Ensuite, Walkin Closet, Wallto Wall Carpet
- Level: Main
Bedroom 2
- Features: Ceiling Fan, Double Closet, Wallto Wall Carpet
- Level: Upper
Bedroom 3
- Features: Ceiling Fan, Double Closet, Wallto Wall Carpet
- Level: Upper
Bedroom 4
- Features: Ceiling Fan, Vinyl Floor
- Level: Upper
Dining room
- Features: Ceiling Fan, Formal, Laminate Flooring
- Level: Main
Kitchen
- Features: Dishwasher, Eat Bar, Eating Area, Free Standing Range, Free Standing Refrigerator, Laminate Flooring
- Level: Main
Living room
- Features: Ceiling Fan, Fireplace, Laminate Flooring, Vaulted Ceiling
- Level: Main
Heating
- Forced Air, Fireplace(s)
Cooling
- Central Air
Appliances
- Included: Dishwasher, Disposal, Free-Standing Range, Free-Standing Refrigerator, Microwave, Stainless Steel Appliance(s), Washer/Dryer, Gas Water Heater
- Laundry: Laundry Room
Features
- Ceiling Fan(s), High Ceilings, Vaulted Ceiling(s), Double Closet, Formal, Eat Bar, Eat-in Kitchen, Walk-In Closet(s), Pantry
- Flooring: Laminate, Wall to Wall Carpet, Vinyl
- Windows: Double Pane Windows
- Basement: Crawl Space
- Number of fireplaces: 1
- Fireplace features: Gas
Interior area
- Total structure area: 1,933
- Total interior livable area: 1,933 sqft
Property
Parking
- Total spaces: 2
- Parking features: Driveway, On Street, Garage Door Opener, Attached
- Attached garage spaces: 2
- Has uncovered spaces: Yes
Features
- Levels: Two
- Stories: 2
Lot
- Size: 1,950 Square Feet
- Dimensions: 10 x 195
- Features: Level, SqFt 7000 to 9999
Details
- Parcel number: 50357
Construction
Type & style
- Home type: SingleFamily
- Property subtype: Residential, Single Family Residence
Materials
- Brick
- Foundation: Concrete Perimeter
- Roof: Composition
Condition
- Resale
- New construction: No
- Year built: 2006
Utilities & green energy
- Gas: Gas
- Sewer: Public Sewer
- Water: Public
Community & HOA
HOA
- Has HOA: No
Location
- Region: Woodland
Financial & listing details
- Price per square foot: $254/sqft
- Tax assessed value: $495,760
- Annual tax amount: $1,040
- Date on market: 8/29/2024
- Cumulative days on market: 22 days
- Listing terms: Cash,Conventional,FHA,VA Loan
- Road surface type: Paved
Price history
| Date | Event | Price |
|---|---|---|
| 10/18/2024 | Sold | $491,000+0.2%$254/sqft |
Source:  RMLS (OR) #24436671 Report a problem RMLS (OR) #24436671 Report a problem | ||
| 9/21/2024 | Pending sale | $490,000$253/sqft |
Source: RMLS (OR) #24436671 Report a problem | ||
| 9/17/2024 | Listed for sale | $490,000-1%$253/sqft |
Source: RMLS (OR) #24436671 Report a problem | ||
| 8/21/2024 | Listing removed | -- |
Source: Owner Report a problem | ||
| 7/21/2024 | Listed for sale | $495,000$256/sqft |
Source: Owner Report a problem | ||
Public tax history
| Year | Property taxes | Tax assessment |
|---|---|---|
| 2025 | $5,617 +2.8% | $495,760 -0.1% |
| 2024 | $5,465 +425% | $496,040 +9.7% |
| 2023 | $1,041 -21.8% | $452,260 -3.6% |
| 2022 | $1,331 | $469,070 +16.9% |
| 2021 | $1,331 | $401,130 +3.1% |
| 2020 | -- | $389,170 +23.2% |
| 2019 | $1,006 +2.7% | $315,798 |
| 2018 | $979 +2.2% | -- |
| 2017 | $958 +1.6% | $286,440 +16.7% |
| 2016 | $943 -67.9% | $245,420 +8% |
| 2015 | $2,941 -5.2% | $227,280 +8% |
| 2013 | $3,102 | $210,530 -4.6% |
| 2011 | $3,102 | $220,790 |
| 2010 | -- | $220,790 +481% |
| 2005 | -- | $38,000 |
Find assessor info on the county website
Neighborhood: 98674
Nearby homes
- $454,0002 bd2 ba1.1k sqft673 Washington St, Woodland, WA 98674Off Market
- $538,0004 bd3 ba2k sqft715 Washington St, Woodland, WA 98674Off Market
- $318,5002 bd1 ba748 sqft669 Washington St, Woodland, WA 98674Off Market
- $286,4503 bd1 ba1.1k sqft719 Washington St, Woodland, WA 98674Sold
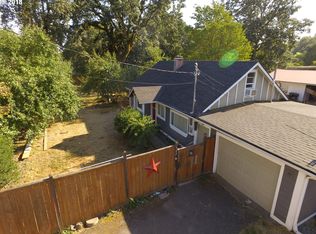
- $317,0002 bd1 ba864 sqft706 Washington St, Woodland, WA 98674Off Market
- $378,1003 bd2 ba1.5k sqft664 Washington St, Woodland, WA 98674Off Market
- $365,1002 bd2 ba960 sqft647 Washington St, Woodland, WA 98674Off Market
- $331,5002 bd1 ba736 sqft714 Washington St, Woodland, WA 98674Off Market
Nearby schools
GreatSchools rating
- 6/10Woodland Middle SchoolGrades: 5-8Distance: 0.2 mi
- 4/10Woodland High SchoolGrades: 9-12Distance: 1.6 mi
Schools provided by the listing agent
- Elementary: Columbia
- Middle: Woodland
- High: Woodland
Source: RMLS (OR). This data may not be complete. We recommend contacting the local school district to confirm school assignments for this home.
Get a cash offer in 3 minutes
Find out how much your home could sell for in as little as 3 minutes with a no-obligation cash offer.
Estimated market value
$493,000
Get a cash offer in 3 minutes
Find out how much your home could sell for in as little as 3 minutes with a no-obligation cash offer.
Estimated market value
$493,000
- Washington
- Cowlitz County
- Woodland
- 98674
- 701 Washington St
Nearby cities
Nearby zip codes
Other Woodland Topics
