Skip main navigation
Sold for $425,000
  • $425,000

    701 Westpark Way APT 101, Celebration, FL 34747

    3beds
    1,560sqft
    Condominium
    Built in 2001
    -- sqft lot
    $422,900 Zestimate®
    $272/sqft
    $3,177 Estimated rent

    Home value

    $422,900

    $389,000 - $461,000

    $3,177/mo

    Zestimate® history
    Loading
    Loading...

    Owner options

    List your home for rent

    $3,177/mo

    Rent Zestimate®

    Find your next renter with Zillow Rental Manager. Plus, with online applications, you can quickly screen prospective tenants – for free.

    Learn more

    $3,177/mo

    Rent Zestimate®

    Refinance and save

    $3,542/mo

    Est. payment

    Refinancing to a lower rate could help reduce your monthly payments and save thousands over the life of the loan.

    See today's rates

    $3,542/mo

    Est. payment

    Explore your selling options

    Work with a Zillow partner agent

    Leverage their expertise and Zillow's premium Showcase listings to get your home seen by more buyers.

    Get started

    List with your own agent

    Get your home in front of millions of buyers by listing it on Zillow.

    Learn how to do it

    Sell it yourself

    Take full control of how buyers see your home on Zillow by listing For Sale by Owner (FSBO).

    List your home

    What's special

    Exterior storageAbundant natural lightSmart thermostatPlantation shuttersThoughtful upgrades throughout
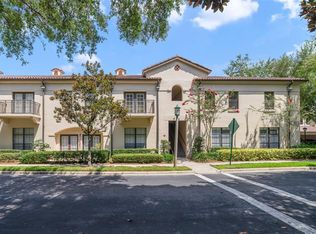
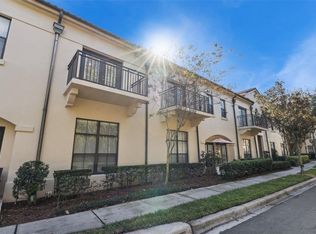
    One or more photo(s) has been virtually staged. Nestled on the ground floor in a desirable corner location, this fully renovated 3-bedroom, 2-bathroom condo at 701 Westpark Way #101 offers the perfect blend of style, comfort, and convenience in the heart of Celebration. From the moment you step inside, you are greeted by abundant natural light and thoughtful upgrades throughout. The front entry opens to a convenient laundry room on the right (washer and dryer included) and a bright second bedroom on the left with upgraded ceiling fans, connected to a jack-and-jill bathroom with granite countertops and new tiled flooring. Flowing into the oversized living and dining area, the home provides plenty of space for entertaining or relaxing. Double French doors lead to the outdoor patio, ideal for morning coffee or evening gatherings. The kitchen features stainless steel appliances, a new refrigerator, water filtration system, and upgraded cabinetry and countertops, making everyday living effortless. On the right side of the condo, the third bedroom or flexible space with a sliding frosted door is perfect for a home office, gym, or guest room. The master suite is a true retreat, showcasing tray ceilings, a built-out closet, and a luxurious en-suite bathroom with a double vanity, stand-alone bathtub, and oversized walk-in shower. LVP flooring in the master bedroom, tiled floors throughout the main living spaces, plantation shutters, and ceiling fans in all bedrooms and the living room complete this stylish home. Additional highlights include a smart thermostat, monitored security system with motion detectors, censored lights, exterior storage, and a covered parking space directly outside your door. Just a 10-minute walk to downtown Celebration and with easy access to Waterside Drive, this location offers both convenience and lifestyle. As a Celebration homeowner, you’ll enjoy access to six additional community pools, sports courts, athletic fields, the renowned Celebration Golf Club, over 26 miles of scenic trails, the popular Celebration Unleashed Dog Park, and the Athletic & Recreation Complex. Near AdventHealth, Celebration Pointe’s shops and brewery, Publix, and only 10 minutes from Walt Disney World, you are at the center of it all. With Orlando International Airport just 25 minutes away and both Florida coasts within easy reach, this bright, move-in-ready gem is a rare opportunity in one of Central Florida’s most beloved and picturesque communities.

    Zillow last checked:

    Listing updated:

    Listing Provided by:

    Madeleine Karaffa 407-729-0178,

    ORANGE SLICE PROPERTIES 863-632-9765,

    Luana Oliveira 407-744-1524,

    ORANGE SLICE PROPERTIES

    Bought with:

    Tiffany Baro, PA, 3075082

    STANICA REALTY GROUP

    Source: Stellar MLS,MLS#: O6390302MLS LogoOriginating MLS: Orlando Regional

    Facts & features

    Interior

    Bedrooms & bathrooms
    • Bedrooms: 3
    • Bathrooms: 2
    • Full bathrooms: 2
    Primary bedroom
    • Features: Walk-In Closet(s)
    • Level: First
    • Area: 252 Square Feet
    • Dimensions: 14x18
    Bedroom 2
    • Features: Built-in Closet
    • Level: First
    • Area: 153.13 Square Feet
    • Dimensions: 12.25x12.5
    Bedroom 3
    • Features: Ceiling Fan(s), Built-in Closet
    • Level: First
    • Area: 153.13 Square Feet
    • Dimensions: 12.25x12.5
    Primary bathroom
    • Features: Linen Closet
    • Level: First
    • Area: 104.06 Square Feet
    • Dimensions: 11.25x9.25
    Bathroom 2
    • Features: Linen Closet
    • Level: First
    • Area: 78.65 Square Feet
    • Dimensions: 12.25x6.42
    Foyer
    • Features: No Closet
    • Level: First
    • Area: 37.91 Square Feet
    • Dimensions: 4.25x8.92
    Kitchen
    • Level: First
    • Area: 165.77 Square Feet
    • Dimensions: 15.42x10.75
    Laundry
    • Features: Linen Closet
    • Level: First
    • Area: 37.22 Square Feet
    • Dimensions: 5.58x6.67
    Living room
    • Level: First
    • Area: 384.74 Square Feet
    • Dimensions: 23.08x16.67
    Heating
    • Heat Pump
    Cooling
    • Central Air
    Appliances
    • Included: Dishwasher, Dryer, Freezer, Microwave, Refrigerator, Washer, Water Filtration System
    • Laundry: Laundry Room
    Features
    • Ceiling Fan(s), High Ceilings, Living Room/Dining Room Combo, Primary Bedroom Main Floor, Smart Home, Tray Ceiling(s), Walk-In Closet(s)
    • Flooring: Luxury Vinyl, Tile
    • Doors: French Doors
    • Windows: Shutters
    • Has fireplace: No
    • Common walls with other units/homes: Corner Unit
    Interior area
    • Total structure area: 1,560
    • Total interior livable area: 1,560 sqft

    Property

    Parking
    • Total spaces: 1
    • Parking features: Carport
    • Carport spaces: 1
    Features
    • Levels: One
    • Stories: 1
    • Exterior features: Rain Gutters, Sidewalk, Storage
    Lot
    • Size: 1,490 sqft
    Details
    • Additional structures: Storage
    • Parcel number: 072528521600011010
    • Zoning: OPUD
    • Special conditions: None

    Construction

    Type & style
    • Home type: Condo
    • Architectural style: Mediterranean
    • Property subtype: Condominium
    Materials
    • Block, Stucco
    • Foundation: Slab
    • Roof: Tile
    Condition
    • Completed
    • New construction: No
    • Year built: 2001

    Utilities & green energy

    • Sewer: Public Sewer
    • Water: Public
    • Utilities for property: Electricity Connected, Sewer Connected, Street Lights, Water Connected

    Community & neighborhood

    Security
    • Security features: Fire Alarm, Fire Sprinkler System, Security System, Smoke Detector(s)
    Community
    • Community features: Community Mailbox, Sidewalks
    Location
    • Region: Celebration
    • Subdivision: TERRACES AT CELEBRATION PH 1

    HOA & financial

    HOA
    • Has HOA: Yes
    • HOA fee: $736 monthly
    • Services included: Common Area Taxes, Maintenance Structure, Maintenance Grounds, Trash
    • Association name: Tiarra McCray
    • Association phone: 407-846-6328
    Other fees
    • Pet fee: $0 monthly
    Other financial information
    • Total actual rent: 0

    Other

    Other facts
    • Listing terms: Cash,Conventional
    • Ownership: Condominium
    • Road surface type: Asphalt

    Price history

    DateEventPrice
    5/20/2026Sold$425,000-12.4%$272/sqft
    Source: Stellar MLS #O6390302 Report a problem
    4/13/2026Pending sale$485,000$311/sqft
    Source: Stellar MLS #O6390302 Report a problem
    3/26/2026Listed for sale$485,000+43.1%$311/sqft
    Source: Stellar MLS #O6390302 Report a problem
    9/13/2019Sold$339,000-2.9%$217/sqft
    Source: Stellar MLS #O5805906 Report a problem
    8/17/2019Listed for sale$349,000+39.6%$224/sqft
    Source: OXFORD REALTY, INC. #O5805906 Report a problem
    3/4/2016Sold$250,000-7.1%$160/sqft
    Source: Stellar MLS #S4812093 Report a problem
    1/18/2016Pending sale$269,000$172/sqft
    Source: IMAGINATION REALTY, INC #S4812093 Report a problem
    12/16/2015Price change$269,000-2.2%$172/sqft
    Source: IMAGINATION REALTY, INC #S4812093 Report a problem
    11/17/2015Price change$275,000-6.5%$176/sqft
    Source: IMAGINATION REALTY, INC #S4812093 Report a problem
    11/6/2014Listed for sale$294,000$188/sqft
    Source: Joseph La Rosa #O5323069 Report a problem

    Public tax history

    YearProperty taxesTax assessment
    2025$3,181 +7.5%$323,600 -3.1%
    2024$2,961 +3.7%$333,900 +2.8%
    2023$2,855 +5.1%$324,800 +19.8%
    2022$2,716 +1.8%$271,100 +7.8%
    2021$2,668 +0.6%$251,500 +6.7%
    2020$2,652 -33.8%$235,800 -1.3%
    2019$4,004 $238,800 +7.3%
    2018$4,004 +3%$222,500 +4.5%
    2017$3,888 +1.8%$212,900 +1.8%
    2016$3,821 -3.1%$209,200 +1.7%
    2015$3,943 -0.6%$205,800 +4.4%
    2014$3,967 $197,200 +14.7%
    2013-- $172,000 +8.7%
    2012-- $158,300

    Find assessor info on the county website

    Neighborhood: West Village

    Nearby schools

    GreatSchools rating
    Schools provided by the listing agent
    • Elementary: Celebration K-8
    • Middle: Celebration K-8
    • High: Celebration High

    Source: Stellar MLS. This data may not be complete. We recommend contacting the local school district to confirm school assignments for this home.

    Get a cash offer in 3 minutes
    Find out how much your home could sell for in as little as 3 minutes with a no-obligation cash offer.
    Estimated market value
    $422,900
    Get a cash offer in 3 minutes
    Find out how much your home could sell for in as little as 3 minutes with a no-obligation cash offer.
    Estimated market value
    $422,900