Ideally situated less than two blocks from the prestigious River Crest Country Club and just minutes from Fort Worth’s vibrant Cultural District, this beautifully updated 3-bedroom, 3-bath home blends timeless charm with modern comfort. Step inside to find a warm and inviting living room with a cozy gas fireplace and gleaming hardwood floors throughout. The expanded dining room offers ample space for entertaining and includes a versatile nook perfect for a reading corner or stylish bar setup. The renovated kitchen is a chef’s delight, outfitted with sleek stainless steel appliances—including a gas cooktop, built-in microwave, wine fridge, and refrigerator—making everyday cooking and entertaining a breeze. The spacious primary suite is a true retreat, showcasing a vaulted ceiling, a generous walk-in closet, and a luxurious ensuite bathroom with dual vanities. French doors open to reveal your private backyard oasis, where a sparkling pool with waterfalls and a tranquil fountain awaits. A large patio with pergola extends from the primary suite—ideal for relaxing mornings or lively gatherings. Two additional bedrooms share a well-appointed full bath, while a third full bath provides added flexibility. The home also features a separate utility room, an outdoor gas fireplace, and a 2-car carport that doubles as a perfect entertaining space. Set on a rare corner lot with mature trees and lush, professional landscaping, this exceptional property offers privacy, beauty, and convenience in one of Fort Worth’s most sought-after neighborhoods. This is a unique opportunity you won’t want to miss!
Sold
Price Unknown
701 Westview Ave, Fort Worth, TX 76107
3beds
2,100sqft
Single Family Residence
Built in 1929
6,054 Square Feet Lot
$816,700 Zestimate®
$--/sqft
$4,309 Estimated rent
Home value
$816,700
$719,000 - $923,000
$4,309/mo
Zestimate® history
Owner options
List your home for rent
$4,309/mo
Rent Zestimate®
Find your next renter with Zillow Rental Manager. Plus, with online applications, you can quickly screen prospective tenants – for free.
$4,309/mo
Rent Zestimate®
Refinance and save
Refinancing to a lower rate could help reduce your monthly payments and save thousands over the life of the loan.
Explore your selling options
Work with a Zillow partner agent
Leverage their expertise and Zillow's premium Showcase listings to get your home seen by more buyers.
Get startedList with your own agent
Get your home in front of millions of buyers by listing it on Zillow.
Learn how to do itSell it yourself
Take full control of how buyers see your home on Zillow by listing For Sale by Owner (FSBO).
List your homeWhat's special
Cozy gas fireplaceModern comfortTimeless charmGleaming hardwood floorsPrivate backyard oasisSparkling pool with waterfallsExpanded dining room
Zillow last checked:
Listing updated:
Listed by:
Laura Ladner 0293929 817-882-6688,
Burt Ladner Real Estate LLC 817-882-6688,
Suzanne Burt 0440960 817-996-4838,
Burt Ladner Real Estate LLC
Bought with:
Lisa Rasor
Keller Williams Johnson County
Source: NTREIS,MLS#: 21004017
Facts & features
Interior
Bedrooms & bathrooms
- Bedrooms: 3
- Bathrooms: 3
- Full bathrooms: 3
Primary bedroom
- Features: Dual Sinks, Sitting Area in Primary, Separate Shower, Walk-In Closet(s)
- Level: First
- Dimensions: 16 x 15
Bedroom
- Level: First
- Dimensions: 13 x 13
Bedroom
- Features: Ceiling Fan(s)
- Level: First
- Dimensions: 13 x 13
Dining room
- Level: First
- Dimensions: 19 x 11
Kitchen
- Features: Built-in Features, Granite Counters, Stone Counters
- Level: First
- Dimensions: 18 x 11
Living room
- Level: First
- Dimensions: 19 x 14
Utility room
- Features: Utility Room
- Level: First
- Dimensions: 6 x 5
Heating
- Central, Natural Gas
Cooling
- Central Air, Ceiling Fan(s), Electric
Appliances
- Included: Dishwasher, Electric Oven, Gas Cooktop, Disposal, Microwave
- Laundry: Washer Hookup, Electric Dryer Hookup, Laundry in Utility Room
Features
- Decorative/Designer Lighting Fixtures, High Speed Internet, Cable TV
- Flooring: Carpet, Hardwood, Luxury Vinyl Plank, Tile
- Windows: Shutters
- Has basement: No
- Number of fireplaces: 1
- Fireplace features: Gas Log, Gas Starter
Interior area
- Total interior livable area: 2,100 sqft
Property
Parking
- Total spaces: 2
- Parking features: Covered, Carport
- Carport spaces: 2
Features
- Levels: One
- Stories: 1
- Patio & porch: Patio
- Exterior features: Other, Rain Gutters
- Pool features: Gunite, In Ground, Pool, Water Feature
- Fencing: Wood
Lot
- Size: 6,054 Square Feet
- Features: Irregular Lot, Few Trees
Details
- Parcel number: 00639656
Construction
Type & style
- Home type: SingleFamily
- Architectural style: Traditional,Detached
- Property subtype: Single Family Residence
Materials
- Brick, Wood Siding
- Foundation: Pillar/Post/Pier
- Roof: Composition
Condition
- Year built: 1929
Utilities & green energy
- Sewer: Public Sewer
- Water: Public
- Utilities for property: Natural Gas Available, Sewer Available, Separate Meters, Water Available, Cable Available
Community & HOA
Community
- Security: Other
- Subdivision: Country Club Heights
HOA
- Has HOA: No
Location
- Region: Fort Worth
Financial & listing details
- Tax assessed value: $410,000
- Annual tax amount: $5,293
- Date on market: 7/17/2025
- Cumulative days on market: 120 days
- Listing terms: Cash,Conventional
Price history
| Date | Event | Price |
|---|---|---|
| 12/12/2025 | Sold | -- |
Source: NTREIS #21004017 Report a problem | ||
| 11/17/2025 | Pending sale | $849,000$404/sqft |
Source: NTREIS #21004017 Report a problem | ||
| 11/15/2025 | Contingent | $849,000$404/sqft |
Source: NTREIS #21004017 Report a problem | ||
| 10/8/2025 | Price change | $849,000-5.1%$404/sqft |
Source: NTREIS #21004017 Report a problem | ||
| 8/23/2025 | Price change | $895,000-3.2%$426/sqft |
Source: NTREIS #21004017 Report a problem | ||
| 7/17/2025 | Listed for sale | $925,000$440/sqft |
Source: NTREIS #21004017 Report a problem | ||
Public tax history
| Year | Property taxes | Tax assessment |
|---|---|---|
| 2025 | $5,293 -33.1% | $410,000 -7% |
| 2024 | $7,908 +2.3% | $441,000 -9.6% |
| 2023 | $7,730 -13.1% | $488,000 +6.1% |
| 2022 | $8,893 +4.5% | $460,000 +32.2% |
| 2021 | $8,509 -2% | $348,000 |
| 2020 | $8,681 +3.7% | $348,000 |
| 2019 | $8,370 +1.8% | $348,000 +5.5% |
| 2018 | $8,222 +7.5% | $330,000 +8.4% |
| 2017 | $7,648 -0.8% | $304,342 |
| 2016 | $7,708 +7% | $304,342 +10.9% |
| 2015 | $7,202 | $274,355 -13.9% |
| 2014 | $7,202 | $318,800 +22.6% |
| 2013 | -- | $260,000 |
| 2012 | -- | $260,000 |
| 2011 | -- | $260,000 -4% |
| 2010 | -- | $270,900 +1.8% |
| 2009 | -- | $266,000 +2.8% |
| 2008 | -- | $258,800 +4.1% |
| 2007 | -- | $248,500 +17.6% |
| 2006 | -- | $211,300 +23% |
| 2005 | -- | $171,800 |
| 2004 | -- | $171,800 +16.6% |
| 2003 | -- | $147,300 +6.7% |
| 2002 | -- | $138,000 +32.8% |
| 2001 | -- | $103,900 -5.6% |
| 2000 | -- | $110,100 |
Find assessor info on the county website
Neighborhood: Monticello
Nearby homes
- $1,468,1003 bd2 ba4.3k sqft705 Westview Ave, Fort Worth, TX 76107Off Market
- $428,9003 bd1 ba1.4k sqft4017 W 6th St, Fort Worth, TX 76107Off Market
- $514,8003 bd1 ba2.1k sqft617 Westview Ave, Fort Worth, TX 76107Off Market
- $424,2002 bd1 ba1.2k sqft4013 W 6th St, Fort Worth, TX 76107Off Market
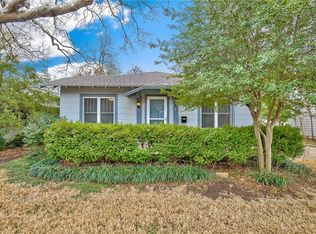
- $571,9002 bd2 ba1.7k sqft717 Westview Ave, Fort Worth, TX 76107Off Market
- $1,486,2005 bd3 ba4.3k sqft4016 W 6th St, Fort Worth, TX 76107Off Market
- $408,5002 bd2 ba1.2k sqft4020 W 7th St, Fort Worth, TX 76107Off Market
- $396,6002 bd2 ba1.1k sqft4009 W 6th St, Fort Worth, TX 76107Off Market
Nearby schools
GreatSchools rating
- 7/10North Hi Mount Elementary SchoolGrades: PK-5Distance: 0.2 mi
- 5/10Stripling Middle SchoolGrades: 6-8Distance: 0.9 mi
- 3/10Arlington Heights High SchoolGrades: 9-12Distance: 1.5 mi
Schools provided by the listing agent
- Elementary: N Hi Mt
- Middle: Stripling
- High: Arlngtnhts
- District: Fort Worth ISD
Source: NTREIS. This data may not be complete. We recommend contacting the local school district to confirm school assignments for this home.
Get a cash offer in 3 minutes
Find out how much your home could sell for in as little as 3 minutes with a no-obligation cash offer.
Estimated market value
$816,700
Get a cash offer in 3 minutes
Find out how much your home could sell for in as little as 3 minutes with a no-obligation cash offer.
Estimated market value
$816,700
- Texas
- Tarrant County
- Fort Worth
- 76107
- Monticello
- 701 Westview Ave
