Welcome to this beautiful, spacious home in Eagle Watch! This stunning home sits at the top of a hill on a corner lot of the neighborhood's main road and serves as the BUS STOP for K - 12! Its grand stance is surrounded by beautiful trees & landscaping, and transforms at night with recently installed landscape lighting. The split driveway brings you to either the two-car garage on the main floor, or the lower climate-controlled basement garage/workshop below. This home is a remote worker's dream with potential office spaces on all three levels. When you enter through the wide front door into the spacious foyer, you are adorned by a formal living room/study and a large dining room with a double tray ceiling. Directly ahead, you'll step down into a large, two-story living room with a 25-foot floor-to-ceiling stone fireplace that will take everyone's breath away. The main level also features a full bath with custom vanity and a guest bedroom. The entire interior of the house, including, cabinetry, fixtures, appliances, water heater & HVAC were completely updated in 2018 or later. The spacious chef's kitchen with granite counters & large island, is topped off with a professional 6-burner cooktop with separate griddle & exhaust hood. The upper level includes a generous primary suite with a double tray ceiling in the bedroom, an oversized bathroom with separate tub and shower, a large walk-in segmented closet, and a large attached separate room perfect for an office, workout room, and more. On the opposite side of this level are two additional bedrooms and a full bath. The newly finished basement includes a full kitchen with granite counters and 19-foot bar, perfect for entertaining. There is also a full bath and along with a conjoined living area & bedroom that can be used as another office/studio, shop area, or massive family room. It can also be sectioned off and used as an in-law suite, living room & bedroom. The insulated, full-size basement garage includes a side storage area and lots of lighting. Out back, the full length deck peers over a shaded yard where deer love to pass through. In the evenings, turn on the string lights and head down to the massive stone firepit with a dedicated seating area. Pictures to follow soon!
Closed
$655,000
701 Whisper Wind Ct, Woodstock, GA 30189
6beds
4,321sqft
Single Family Residence
Built in 1994
0.32 Acres Lot
$651,300 Zestimate®
$152/sqft
$4,305 Estimated rent
Home value
$651,300
$612,000 - $690,000
$4,305/mo
Zestimate® history
Owner options
List your home for rent
$4,305/mo
Rent Zestimate®
Find your next renter with Zillow Rental Manager. Plus, with online applications, you can quickly screen prospective tenants – for free.
$4,305/mo
Rent Zestimate®
Refinance and save
$5,013/mo
Est. payment
Refinancing to a lower rate could help reduce your monthly payments and save thousands over the life of the loan.
$5,013/mo
Est. payment
Explore your selling options
Work with a Zillow partner agent
Leverage their expertise and Zillow's premium Showcase listings to get your home seen by more buyers.
Get startedList with your own agent
Get your home in front of millions of buyers by listing it on Zillow.
Learn how to do itSell it yourself
Take full control of how buyers see your home on Zillow by listing For Sale by Owner (FSBO).
List your homeWhat's special
Zillow last checked:
Listing updated:
Listed by:
Pamela O'Connor-Smith 770-708-3164,
Redfin Corporation
Bought with:
Jamie Erwin, 412327
Atlanta Communities
Source: GAMLS,MLS#: 10733372
Facts & features
Interior
Bedrooms & bathrooms
- Bedrooms: 6
- Bathrooms: 4
- Full bathrooms: 4
- Main level bathrooms: 1
- Main level bedrooms: 1
Rooms
- Room types: Bonus Room, Laundry, Office
Kitchen
- Features: Kitchen Island
Heating
- Central, Natural Gas
Cooling
- Ceiling Fan(s), Central Air, Electric
Appliances
- Included: Dishwasher, Disposal, Double Oven, Dryer, Microwave, Refrigerator, Washer
- Laundry: Other
Features
- Other, Tray Ceiling(s)
- Flooring: Carpet, Hardwood, Tile
- Windows: Double Pane Windows
- Basement: Bath Finished,Daylight,Exterior Entry,Finished,Full,Interior Entry
- Number of fireplaces: 1
- Fireplace features: Living Room
- Common walls with other units/homes: No Common Walls
Interior area
- Total structure area: 4,321
- Total interior livable area: 4,321 sqft
- Finished area above ground: 4,321
- Finished area below ground: 0
Property
Parking
- Total spaces: 6
- Parking features: Garage, Side/Rear Entrance
- Has garage: Yes
Features
- Levels: Two
- Stories: 2
- Patio & porch: Deck
- Body of water: None
Lot
- Size: 0.32 Acres
- Features: Corner Lot, Private
Details
- Parcel number: 15N04D 194
Construction
Type & style
- Home type: SingleFamily
- Architectural style: Traditional
- Property subtype: Single Family Residence
Materials
- Stucco
- Roof: Composition
Condition
- Resale
- New construction: No
- Year built: 1994
Utilities & green energy
- Electric: 220 Volts
- Sewer: Public Sewer
- Water: Public
- Utilities for property: Electricity Available, Natural Gas Available, Sewer Available, Underground Utilities, Water Available
Community & HOA
Community
- Features: Fitness Center, Golf, Playground, Pool, Tennis Court(s)
- Security: Carbon Monoxide Detector(s), Smoke Detector(s)
- Subdivision: Eagle Watch
HOA
- Has HOA: Yes
- Services included: Swimming, Tennis
- HOA fee: $1,086 annually
Location
- Region: Woodstock
Financial & listing details
- Price per square foot: $152/sqft
- Tax assessed value: $647,720
- Annual tax amount: $6,295
- Date on market: 4/15/2026
- Cumulative days on market: 15 days
- Listing agreement: Exclusive Right To Sell
- Electric utility on property: Yes
Price history
| Date | Event | Price |
|---|---|---|
| 5/28/2026 | Sold | $655,000-4.8%$152/sqft |
Source:  GAMLS #10733372 Report a problem GAMLS #10733372 Report a problem | ||
| 5/5/2026 | Pending sale | $688,000$159/sqft |
Source:  FMLS GA #7753546 Report a problem FMLS GA #7753546 Report a problem | ||
| 4/30/2026 | Listed for sale | $688,000$159/sqft |
Source: FMLS GA #7753546 Report a problem | ||
| 4/29/2026 | Pending sale | $688,000$159/sqft |
Source: FMLS GA #7753546 Report a problem | ||
| 4/15/2026 | Listed for sale | $688,000$159/sqft |
Source: FMLS GA #7753546 Report a problem | ||
| 4/15/2026 | Listing removed | $688,000$159/sqft |
Source: GAMLS #10616142 Report a problem | ||
| 3/24/2026 | Price change | $688,000-1.6%$159/sqft |
Source: FMLS GA #7657804 Report a problem | ||
| 1/22/2026 | Price change | $699,000-1.5%$162/sqft |
Source: GAMLS #10616142 Report a problem | ||
| 12/18/2025 | Price change | $710,000-2.1%$164/sqft |
Source: GAMLS #10616142 Report a problem | ||
| 11/17/2025 | Price change | $725,000-2.7%$168/sqft |
Source: GAMLS #10616142 Report a problem | ||
| 10/1/2025 | Listed for sale | $745,000+79.5%$172/sqft |
Source: FMLS GA #7657804 Report a problem | ||
| 6/20/2018 | Sold | $415,000-2.4%$96/sqft |
Source:  FMLS GA #6013190 Report a problem FMLS GA #6013190 Report a problem | ||
| 5/22/2018 | Pending sale | $425,000$98/sqft |
Source: SBS Realty Group, LLC #6013190 Report a problem | ||
| 5/17/2018 | Listed for sale | $425,000+68%$98/sqft |
Source: SBS Realty Group, LLC #6013190 Report a problem | ||
| 6/2/2011 | Sold | $253,000-25.6%$59/sqft |
Source: Public Record Report a problem | ||
| 2/5/2011 | Listed for sale | $340,000+34.4%$79/sqft |
Source: Dream Street Properties, LLC #3787203 Report a problem | ||
| 8/25/2008 | Sold | $253,000-18.4%$59/sqft |
Source: Public Record Report a problem | ||
| 12/23/2003 | Sold | $310,000+35.5%$72/sqft |
Source: Public Record Report a problem | ||
| 4/13/1994 | Sold | $228,700$53/sqft |
Source: Public Record Report a problem | ||
Public tax history
| Year | Property taxes | Tax assessment |
|---|---|---|
| 2025 | $6,801 +8% | $259,088 +8.1% |
| 2024 | $6,295 +0.7% | $239,720 +0.8% |
| 2023 | $6,249 +25.5% | $237,752 +25.5% |
| 2022 | $4,981 +0.2% | $189,504 +8.2% |
| 2021 | $4,972 +6.7% | $175,136 +6.8% |
| 2020 | $4,658 -0.3% | $163,928 -0.3% |
| 2019 | $4,674 +17.2% | $164,480 -52.8% |
| 2018 | $3,986 -1.5% | $348,600 -0.7% |
| 2017 | $4,045 +3.3% | $351,000 +4.3% |
| 2016 | $3,917 | $336,400 +9.3% |
| 2015 | $3,917 +15.5% | $307,800 +6.9% |
| 2014 | $3,391 +9.6% | $287,800 +11.4% |
| 2013 | $3,094 -1.3% | $258,300 -1% |
| 2012 | $3,135 -5.4% | $260,800 -8% |
| 2011 | $3,314 +1.9% | $283,400 +147.5% |
| 2010 | $3,252 -2.4% | $114,520 -7.9% |
| 2009 | $3,333 +7.9% | $124,360 -2.8% |
| 2008 | $3,089 -1.1% | $127,920 -1% |
| 2007 | $3,124 -1.3% | $129,160 +0.3% |
| 2006 | $3,166 +3.2% | $128,760 +3.6% |
| 2005 | $3,067 | $124,280 -59.9% |
| 2004 | -- | $310,000 +1.9% |
| 2003 | -- | $304,300 +186.5% |
| 2002 | $2,598 +1.6% | $106,200 +5.7% |
| 2001 | $2,557 | $100,480 |
| 2000 | -- | $100,480 +7.6% |
| 1999 | $2,586 | $93,360 |
Find assessor info on the county website
Neighborhood: 30189
Nearby homes
- $695,6005 bd3 ba4.7k sqft3216 Eagle Watch Dr, Woodstock, GA 30189Off Market
- $599,9005 bd4 ba3.8k sqft601 Glen Oaks Dr, Woodstock, GA 30189Sold

- $592,5004 bd2 ba3.1k sqft3218 Eagle Watch Dr, Woodstock, GA 30189Off Market
- $500,7003 bd3 ba2.4k sqft3212 Eagle Watch Dr, Woodstock, GA 30189Off Market
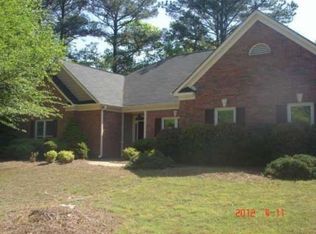
- $594,9005 bd5 ba2.8k sqft603 Glen Oaks Dr, Woodstock, GA 30189Off Market
- $746,8004 bd2 ba3.5k sqft3223 Eagle Watch Dr, Woodstock, GA 30189Off Market
- $830,9004 bd4 ba4.6k sqft3221 Eagle Watch Dr, Woodstock, GA 30189Off Market
- $935,0005 bd5 ba6.8k sqft3219 Eagle Watch Dr, Woodstock, GA 30189Sold
Nearby schools
GreatSchools rating
- 7/10Bascomb Elementary SchoolGrades: PK-5Distance: 1.3 mi
- 7/10E.T. Booth Middle SchoolGrades: 6-8Distance: 1.7 mi
- 7/10Etowah High SchoolGrades: 9-12Distance: 1.8 mi
Schools provided by the listing agent
- Elementary: Bascomb
- Middle: Booth
- High: Etowah
Source: GAMLS. This data may not be complete. We recommend contacting the local school district to confirm school assignments for this home.
Get a cash offer in 3 minutes
Find out how much your home could sell for in as little as 3 minutes with a no-obligation cash offer.
Estimated market value
$651,300
Get a cash offer in 3 minutes
Find out how much your home could sell for in as little as 3 minutes with a no-obligation cash offer.
Estimated market value
$651,300
- Georgia
- Cherokee County
- Woodstock
- 30189
- 701 Whisper Wind Ct
Nearby cities
Nearby zip codes
Other Woodstock Topics
