Welcome to your next chapter in the Springfield School District! This classic 2-story home delivers the kind of space, style, and functionality that makes everyday living feel effortless, with approximately 2,782 square feet of living space plus a nicely finished lower-level rec room. Step inside to a welcoming living room and dining room combination where hardwood flooring flows seamlessly from one space to the next, creating a warm and cohesive feel. The nicely appointed kitchen is the heart of the home, featuring hardwood floors, a convenient island, gas range/oven, and sliding doors that open to a fenced backyard with patio—perfect for morning coffee, summer gatherings, and play time. The kitchen also opens directly to a warm and inviting family room, creating the ideal gathering space for everyday life and entertaining. A first-floor laundry and half bath add everyday convenience. Upstairs, four carpeted bedrooms, each with a ceiling fan, provide plenty of room for everyone, while the spacious primary suite feels like a true retreat with two walk-in closets and a huge private bath. One additional bedroom offers a walk-in closet and private access to a full bath shared with the hallway. And just when you think you've found all the space, head downstairs to the full basement, where an expansive rec room with kitchenette creates endless possibilities for movie nights, game days, a playroom, or an exercise area. An enclosed storage area keeps everything organized, while a newly installed hot water tank (2026) and newer Carrier furnace and air conditioning system (2024) add valuable peace of mind. With versatile living spaces and plenty of room to grow, this is the kind of home that checks the boxes for today's busy lifestyles—and keeps delivering for years to come.
Under contract
$384,900
701 Whisperlake Rd, Holland, OH 43528
4beds
2,782sqft
Single Family Residence
Built in 2003
10,454 Square Feet Lot
$384,600 Zestimate®
$138/sqft
$13/mo HOA
What's special
Half bathFirst-floor laundryConvenient islandFenced backyard with patioEnclosed storage areaNicely appointed kitchenHardwood flooring flows seamlessly
- 13 days
- 954
- 70
Likely to sell faster than
Zillow last checked:
Listing updated:
Listed by:
Daryl M. Smith 419-324-7272,
The Danberry Co.
Source: NORIS,MLS#: 10013696
Facts & features
Interior
Bedrooms & bathrooms
- Bedrooms: 4
- Bathrooms: 4
- Full bathrooms: 3
- 1/2 bathrooms: 1
Bedroom 2
- Features: Ceiling Fan(s)
- Level: Upper
- Dimensions: 11 x 10
Bedroom 3
- Features: Ceiling Fan(s)
- Level: Upper
- Dimensions: 14 x 11
Bedroom 4
- Features: Ceiling Fan(s)
- Level: Upper
- Dimensions: 11 x 10
Other
- Features: Ceiling Fan(s), Pan Ceiling(s), Skylight
- Level: Upper
- Dimensions: 17 x 14
Bonus room
- Features: Drop Ceiling(s)
- Level: Lower
- Dimensions: 28 x 23
Dining room
- Features: Tray Ceiling(s)
- Level: Main
- Dimensions: 14 x 11
Family room
- Features: Ceiling Fan(s), Fireplace
- Level: Main
- Dimensions: 20 x 13
Kitchen
- Features: Kitchen Island, Pantry
- Level: Main
- Dimensions: 19 x 12
Laundry
- Level: Main
- Dimensions: 7 x 7
Living room
- Features: Ceiling Fan(s)
- Level: Main
- Dimensions: 15 x 13
Heating
- Forced Air, Natural Gas
Cooling
- Ceiling Fan(s), Central Air
Appliances
- Included: Dishwasher, Microwave, Disposal, Gas Range, Refrigerator
- Laundry: Gas Dryer Hookup, Main Level
Features
- Cathedral Ceiling(s), Ceiling Fan(s), Drop Ceiling(s), Eat-in Kitchen, Pan Ceiling(s), Pantry, Primary Bathroom, Separate Shower, Tray Ceiling(s), Walk-In Closet(s), Wet Bar
- Flooring: Carpet, Tile, Hardwood
- Basement: Finished,Sump Pump
- Number of fireplaces: 1
- Fireplace features: Family Room, Gas
- Common walls with other units/homes: No Common Walls
Interior area
- Total structure area: 2,782
- Total interior livable area: 2,782 sqft
- Finished area below ground: 1
Property
Parking
- Total spaces: 3
- Parking features: Concrete, Attached Garage, Driveway, Garage Door Opener
- Garage spaces: 3
- Has uncovered spaces: Yes
Features
- Patio & porch: Rear Patio
- Fencing: Full
Lot
- Size: 10,454 Square Feet
- Dimensions: 76 FF
- Features: Irregular Lot
Details
- Parcel number: 7104565
Construction
Type & style
- Home type: SingleFamily
- Property subtype: Single Family Residence
Materials
- Brick, Vinyl Siding
- Foundation: Other
- Roof: Shingle
Condition
- New construction: No
- Year built: 2003
Utilities & green energy
- Electric: Circuit Breakers
- Sewer: Public Sewer
- Water: Public
- Utilities for property: Other
Community & HOA
Community
- Subdivision: Whisperwood
HOA
- Has HOA: Yes
- Services included: None
- HOA fee: $150 annually
Location
- Region: Holland
Financial & listing details
- Price per square foot: $138/sqft
- Tax assessed value: $374,200
- Annual tax amount: $6,612
- Date on market: 9/21/2026
- Listing terms: Cash,Conventional
Estimated market value
$384,600
$365,000 - $404,000
$2,790/mo
Price history
| Date | Event | Price |
|---|---|---|
| 9/30/2026 | Contingent | $384,900$138/sqft |
Source: NORIS #10013696 Report a problem | ||
| 9/21/2026 | Listed for sale | $384,900+60.4%$138/sqft |
Source: NORIS #10013696 Report a problem | ||
| 7/3/2003 | Sold | $239,900+167.1%$86/sqft |
Source: Public Record Report a problem | ||
| 1/14/2003 | Sold | $89,800$32/sqft |
Source: Public Record Report a problem | ||
Public tax history
| Year | Property taxes | Tax assessment |
|---|---|---|
| 2025 | $6,612 +3.1% | $130,970 |
| 2024 | $6,411 +0.7% | $130,970 +18.2% |
| 2023 | $6,368 -0.1% | $110,845 |
| 2022 | $6,378 -0.1% | $110,845 |
| 2021 | $6,383 +8.4% | $110,845 +20.5% |
| 2020 | $5,887 +105.4% | $91,980 |
| 2019 | $2,866 -49.2% | $91,980 |
| 2018 | $5,637 +4.4% | $91,980 +13.4% |
| 2017 | $5,401 -1% | $81,130 -65% |
| 2016 | $5,457 +0.2% | $231,800 |
| 2015 | $5,446 +10.5% | $231,800 +194.2% |
| 2014 | $4,927 | $78,790 |
| 2013 | $4,927 +4% | $78,790 |
| 2012 | $4,737 -4.9% | $78,790 -11.1% |
| 2011 | $4,982 +0.3% | $88,630 |
| 2010 | $4,966 +7.1% | $88,630 |
| 2009 | $4,637 -4.1% | $88,630 -10% |
| 2008 | $4,835 +3.6% | $98,460 |
| 2007 | $4,669 +1.5% | $98,460 |
| 2006 | $4,600 +20.1% | $98,460 +13% |
| 2004 | $3,829 +508.8% | $87,120 +526.8% |
| 2003 | $629 | $13,900 |
Find assessor info on the county website
Monthly payment
Est. payment
Payment breakdown
Explore the cost of this home by adjusting the details. Changes won't be saved.Climate risks
Neighborhood: 43528
Nearby schools
Schools provided by the listing agent
- Elementary: Crissey
- Middle: Springfield
- High: Springfield
Source: NORIS. This data may not be complete. We recommend contacting the local school district to confirm school assignments for this home.
Similar homes

- $424,5004 bd3 ba2.5k sqft7333 Apache Trl, Holland, OH 43528For Sale
 MLS ID #10014166, Ellyn Loss, Loss Realty Group. NORIS
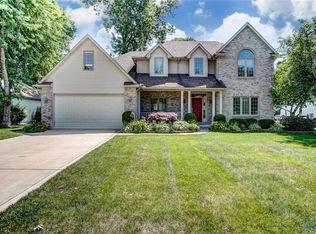
 - $429,9004 bd3 ba2.8k sqft712 Whisperlake Rd, Holland, OH 43528For Sale
 MLS ID #10013798, Gerald Poindexter, Key Realty LTD. NORIS
 - $389,9004 bd3 ba2k sqft807 Whisperwood Pkwy, Holland, OH 43528For Sale
 MLS ID #10012662, Tyler Tresize, Blacktree Realty LLC. NORIS
 - $374,9004 bd4 ba2.5k sqft7255 Apache Trl, Holland, OH 43528For Sale
 MLS ID #10011063, Joel Jones, EXP Realty, LLC. NORIS
