Let's stop pretending the house is the star here. The real headliner is the garage.
Oversized, generous, ample: no matter what you call it, we all know that in some things, SIZE MATTERS. And this garage understands the assignment.
The detached 24x28 oversized 2-car garage is easily one of the most valuable features on the property. There’s room for vehicles, tools, hobbies, lawn equipment, storage, projects, weekend tinkering, questionable Facebook Marketplace purchases, and probably still enough leftover space to actually park. Plus it sits on a huge corner lot that just happens to have a "project house" on it as well.
About that house… she’s not winning any beauty contests right now. This 2-bedroom, 1-bath, 740 sq ft home is mid-renovation, and the seller chose not to waste time or money throwing a little paint around just to make things look better for photos. No lipstick on a pig here. What you see is what you get. But here’s the good news: a lot of the big stuff is already done.
Electrical has been updated with up-to-date wiring and a new breaker panel. New plumbing has been run throughout most of the house, with just a couple final connections left to complete (the washer/dryer closet and kitchen hot water line). The space-conscious bathroom is about 90% finished with its glow-up, replacement vinyl windows are already installed, the water heater is only 3 years old, and the roof on the house was replaced just 2 years ago.
Inside, the living room and one bedroom floors have already been stripped and sealed, giving you the option to continue the restoration or install something fresh. The old furnace has been removed, and the seller is providing a window a/c unit and 2 heaters to keep you comfy while you decide what kind of HVAC system to install in your new tiny kingdom.
This property is perfect for an investor looking for a manageable renovation, a buyer ready to finish what’s been started, or someone who believes garage space counts as living space. Or for someone who is tired of paying for storage units, perhaps?
Bring your vision—and maybe a little elbow grease.
Pending
Listed by: Bond County Realtors • Noel Harnetiaux • 618-664-8907
Price cut: $1.5K (6/10)
$48,000
701 White Ave, Greenville, IL 62246
2beds
740sqft
Single Family Residence
Built in 1908
6,098 Square Feet Lot
$-- Zestimate®
$65/sqft
$-- HOA
What's special
Huge corner lot
- 156 days |
- 111 |
- 10 |
Zillow last checked:
Listing updated:
Listed by:
Noel Harnetiaux 618-664-8907,
Bond County Realtors
Source: MARIS,MLS#: 26013814 Originating MLS: Southwestern Illinois Board of REALTORS
Originating MLS: Southwestern Illinois Board of REALTORSFacts & features
Interior
Bedrooms & bathrooms
- Bedrooms: 2
- Bathrooms: 1
- Full bathrooms: 1
- Main level bathrooms: 1
- Main level bedrooms: 2
Bedroom
- Features: Floor Covering: Wood
- Level: Main
- Area: 140
- Dimensions: 10x14
Bedroom
- Features: Floor Covering: Other
- Level: Main
- Area: 144
- Dimensions: 12x12
Bathroom
- Features: Floor Covering: Vinyl
- Level: Main
- Area: 35
- Dimensions: 7x5
Kitchen
- Features: Floor Covering: Vinyl
- Level: Main
- Area: 120
- Dimensions: 15x8
Living room
- Features: Floor Covering: Wood
- Level: Main
- Area: 196
- Dimensions: 14x14
Heating
- None
Cooling
- Wall/Window Unit(s)
Appliances
- Included: Refrigerator
Features
- Flooring: Painted/Stained, Vinyl, Wood
- Basement: Crawl Space
- Has fireplace: No
Interior area
- Total structure area: 740
- Total interior livable area: 740 sqft
- Finished area above ground: 740
- Finished area below ground: 0
Property
Parking
- Total spaces: 2
- Parking features: Garage
- Garage spaces: 2
Features
- Levels: One
- Fencing: Partial
Lot
- Size: 6,098 Square Feet
- Dimensions: 66 x 91
- Features: Corner Lot
Details
- Parcel number: 053011317047
- Special conditions: Listing As Is
Construction
Type & style
- Home type: SingleFamily
- Architectural style: Traditional
- Property subtype: Single Family Residence
- Attached to another structure: Yes
Materials
- Vinyl Siding
- Roof: Architectural Shingle
Condition
- Year built: 1908
Utilities & green energy
- Electric: Ameren
- Sewer: Public Sewer
- Water: Public
- Utilities for property: Electricity Connected, Natural Gas Connected, Sewer Connected, Water Connected
Community & HOA
Community
- Subdivision: Douglas Place
HOA
- Has HOA: No
Location
- Region: Greenville
Financial & listing details
- Price per square foot: $65/sqft
- Tax assessed value: $36,645
- Annual tax amount: $494
- Date on market: 3/12/2026
- Cumulative days on market: 156 days
- Listing terms: Cash,Conventional
- Electric utility on property: Yes
Estimated market value
Not available
Estimated sales range
Not available
$960/mo
Price history
| Date | Event | Price |
|---|---|---|
| 7/27/2026 | Pending sale | $48,000$65/sqft |
Source:  MARIS #26013814 Report a problem MARIS #26013814 Report a problem | ||
| 7/20/2026 | Contingent | $48,000$65/sqft |
Source: MARIS #26013814 Report a problem | ||
| 6/10/2026 | Price change | $48,000-3%$65/sqft |
Source: MARIS #26013814 Report a problem | ||
| 4/8/2026 | Price change | $49,500-4.8%$67/sqft |
Source: MARIS #26013814 Report a problem | ||
| 3/12/2026 | Listed for sale | $52,000+48.6%$70/sqft |
Source: MARIS #26013814 Report a problem | ||
| 11/8/2023 | Sold | $35,000$47/sqft |
Source: Public Record Report a problem | ||
Public tax history
| Year | Property taxes | Tax assessment |
|---|---|---|
| 2024 | $494 -24.5% | $12,215 +62.3% |
| 2023 | $654 +2.6% | $7,525 +5.8% |
| 2022 | $638 +2.3% | $7,113 +17.4% |
| 2021 | $623 +1.5% | $6,059 |
| 2020 | $614 +11.7% | $6,059 +12.7% |
| 2017 | $550 | $5,374 |
| 2016 | -- | $5,374 |
| 2015 | $696 +950.1% | $5,374 -27.4% |
| 2013 | $66 -90% | $7,403 |
| 2011 | $664 +2.7% | $7,403 +6% |
| 2010 | $646 | $6,984 |
Find assessor info on the county website
Monthly payment
Est. payment
Payment breakdown
Explore the cost of this home by adjusting the details. Changes won't be saved.Climate risks
Neighborhood: 62246
Nearby schools
GreatSchools rating
- 7/10Greenville Elementary SchoolGrades: PK-5Distance: 0.9 mi
- 6/10Greenville Jr High SchoolGrades: 6-8Distance: 0.9 mi
- 9/10Bond Cty Community Unit 2 High SchoolGrades: 9-12Distance: 1 mi
Schools provided by the listing agent
- Elementary: Bond Dist 2
- Middle: Bond Dist 2
- High: Greenville
Source: MARIS. This data may not be complete. We recommend contacting the local school district to confirm school assignments for this home.
- $143,700-- bd-- ba-- sqft708 E Washington Ave, Greenville, IL 62246Off Market
- $6,0066,011 sqft702 S White Ave, Greenville, IL 62246Off Market
- $---- bd-- ba-- sqft702 White Ave, Greenville, IL 62246Off Market
- $87,156-- bd1 ba1.2k sqft700 E Washington Ave, Greenville, IL 62246Off Market
- $94,100-- bd1 ba1.2k sqft723 E Washington Ave, Greenville, IL 62246Off Market
- $49,7003 bd1 ba1.1k sqft806 E Washington Ave, Greenville, IL 62246For Sale
- $72,400-- bd1 ba834 sqft624 White Ave, Greenville, IL 62246Off Market
- $92,5002 bd1 ba720 sqft702 Charles Ave, Greenville, IL 62246Sold
A local agent can set up tours, give advice and negotiate with sellers.
Similar homes
- $65,0002 bd1 ba780 sqft612 E Main St, Greenville, IL 62246For Sale
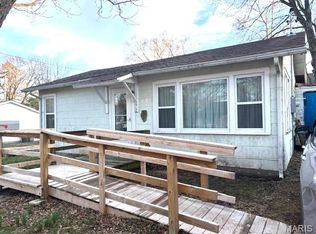
 MLS ID #26012764, Myra L Mollett, Seven Oaks Realty. MARIS
 - $65,0002 bd1 ba768 sqft603 S 4th St, Greenville, IL 62246For Sale
 MLS ID #26007222, Jamie J Simpson, Bond County Realtors. MARIS
 - $42,5002 bd1 ba728 sqft109 W Willow St, Sorento, IL 62086For Sale
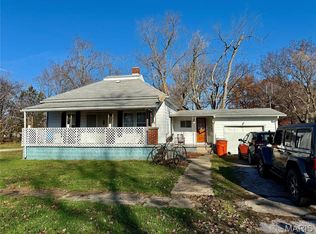 MLS ID #25078184, Kimberly Hunt, 360 Prime Realty Group, LLC. MARIS
