Welcome to the historic Old Brick School House, a truly unique property nestled on 2.1 acres in the peaceful countryside of Centreville. At the heart of the property is the original brick schoolhouse, which was thoughtfully expanded to create the spacious, functional home you see today. The result is a wonderful blend of local history and comfortable everyday living. The original schoolhouse now lives on as a special part of this 3 bedroom, 2.5 bath home offering over 1,900 square feet of one level living, along with a two car garage providing plenty of space for parking, storage, and more. Several major improvements have already been completed, including a NEW furnace just a few months ago, a new septic system in 2020, a new roof in 2023, and mini-split air conditioning, providing added peace of mind for the next owner. Outside, enjoy just over two acres with plenty of room to enjoy the quiet beauty of Maryland’s Eastern Shore. Convenient access to Route 301 makes getting around easy, while Kent Narrows is approximately 20 minutes away for dining, boating, shopping, and recreation. More than just a home, this property offers the opportunity to become part of a special piece of Queen Anne’s County history while enjoying the space and functionality of a home that has grown well beyond its original schoolhouse beginnings. Schedule your private tour and come see what makes 701 White Marsh Road so unique!
Coming soon 10/03
$415,000
701 White Marsh Rd, Centreville, MD 21617
3beds
1,920sqft
Single Family Residence
Built in 1974
2.1 Acres Lot
$426,300 Zestimate®
$216/sqft
$-- HOA
What's special
- 2 days
- 276
- 28
Zillow last checked:
Listing updated:
Listed by:
Crystal Smith 410-490-6346,
RE/MAX Executive 4432741900,
Listing Team: Smith & Company
Source: Bright MLS,MLS#: MDQA2018880
Facts & features
Interior
Bedrooms & bathrooms
- Bedrooms: 3
- Bathrooms: 3
- Full bathrooms: 2
- 1/2 bathrooms: 1
- Main level bathrooms: 3
- Main level bedrooms: 3
Heating
- Baseboard, Propane
Cooling
- Ductless, Window Unit(s), Electric
Appliances
- Included: Refrigerator, Stainless Steel Appliance(s), Oven/Range - Electric, Dishwasher, Water Heater
Features
- Primary Bath(s), Kitchen - Table Space, Dining Area, Ceiling Fan(s)
- Flooring: Hardwood, Wood
- Basement: Unfinished
- Has fireplace: No
Interior area
- Total structure area: 1,920
- Total interior livable area: 1,920 sqft
- Finished area above ground: 1,920
Property
Parking
- Total spaces: 2
- Parking features: Garage Faces Front, Asphalt, Attached
- Attached garage spaces: 2
- Has uncovered spaces: Yes
Accessibility
- Accessibility features: Accessible Entrance
Features
- Levels: One
- Stories: 1
- Pool features: None
- Has view: Yes
- View description: Trees/Woods
Lot
- Size: 2.1 Acres
- Features: Backs to Trees, Front Yard, Rear Yard, SideYard(s)
Details
- Additional structures: Above Grade
- Parcel number: 1803008789
- Zoning: NC-1
- Special conditions: Standard
Construction
Type & style
- Home type: SingleFamily
- Architectural style: Ranch/Rambler
- Property subtype: Single Family Residence
Materials
- Brick, Aluminum Siding
- Foundation: Block
- Roof: Architectural Shingle
Condition
- New construction: No
- Year built: 1974
Utilities & green energy
- Sewer: Septic Pump
- Water: Well
Community & HOA
Community
- Subdivision: Centreville
HOA
- Has HOA: No
Location
- Region: Centreville
Financial & listing details
- Price per square foot: $216/sqft
- Tax assessed value: $341,133
- Annual tax amount: $3,111
- Date on market: 10/3/2026
- Listing agreement: Exclusive Right To Sell
- Ownership: Fee Simple
Estimated market value
$426,300
$401,000 - $456,000
$3,220/mo
Price history
| Date | Event | Price |
|---|---|---|
| 12/18/2024 | Sold | $379,999+2.7%$198/sqft |
Source:  Bright MLS #MDQA2010992 Report a problem Bright MLS #MDQA2010992 Report a problem | ||
| 11/21/2024 | Pending sale | $369,999$193/sqft |
Source: Bright MLS #MDQA2010992 Report a problem | ||
| 11/5/2024 | Listed for sale | $369,999+4.2%$193/sqft |
Source: Bright MLS #MDQA2010992 Report a problem | ||
| 9/20/2024 | Listing removed | $354,999$185/sqft |
Source: Bright MLS #MDQA2010992 Report a problem | ||
| 9/15/2024 | Pending sale | $354,999$185/sqft |
Source: Bright MLS #MDQA2010992 Report a problem | ||
| 9/10/2024 | Listed for sale | $354,999$185/sqft |
Source: Bright MLS #MDQA2010992 Report a problem | ||
Public tax history
| Year | Property taxes | Tax assessment |
|---|---|---|
| 2025 | $3,101 +8.1% | $322,867 +6% |
| 2024 | $2,869 +5.1% | $304,600 +5.1% |
| 2023 | $2,730 +5.4% | $289,833 -4.8% |
| 2022 | $2,591 +3.8% | $304,600 +17% |
| 2021 | $2,497 +4.8% | $260,300 +4.8% |
| 2020 | $2,382 +5% | $248,400 -4.6% |
| 2019 | $2,268 +5.3% | $260,300 +15.9% |
| 2018 | $2,154 -2.5% | $224,600 +0.3% |
| 2017 | $2,208 +89.9% | $224,033 +0.3% |
| 2016 | $1,163 | $223,467 +0.3% |
| 2015 | $1,163 | $222,900 |
| 2014 | $1,163 | $222,900 |
| 2013 | -- | $222,900 -15.6% |
| 2012 | -- | $264,100 |
| 2011 | -- | $264,100 |
| 2010 | -- | $264,100 -21.2% |
| 2009 | -- | $335,040 +15.7% |
| 2008 | -- | $289,686 +18.6% |
| 2007 | -- | $244,333 +22.8% |
| 2006 | -- | $198,980 +7.6% |
| 2005 | -- | $184,882 +8.3% |
| 2004 | -- | $170,786 +9% |
| 2003 | -- | $156,690 +4.5% |
| 2002 | -- | $149,962 +4.7% |
| 2001 | -- | $143,236 |
Find assessor info on the county website
Monthly payment
Est. payment
Payment breakdown
Explore the cost of this home by adjusting the details. Changes won't be saved.Climate risks
Neighborhood: 21617
Nearby schools
Schools provided by the listing agent
- District: Queen Anne's County Public Schools
Source: Bright MLS. This data may not be complete. We recommend contacting the local school district to confirm school assignments for this home.
- $496,5003 bd2 ba1.2k sqft101 Brick Schoolhouse Rd, Centreville, MD 21617Off Market
- $343,000-- bd1 ba1.2k sqft110 Brick Schoolhouse Rd, Centreville, MD 21617Off Market
- $274,500-- bd1 ba1.2k sqft109 Brick Schoolhouse Rd, Centreville, MD 21617Off Market
- $369,300-- bd2 ba1.4k sqft633 White Marsh Rd, Centreville, MD 21617Off Market
Similar homes
- $399,0003 bd1 ba1.5k sqft249 White Marsh Rd, Centreville, MD 21617For Sale

 MLS ID #MDQA2018670, Matthew Arnold, Real Broker, LLC. Bright MLS
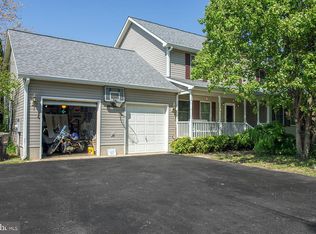
 - $524,9004 bd3 ba2k sqft112 Lently Farm Ln, Centreville, MD 21617For Sale
 MLS ID #MDQA2017060, Corinna Slack, HomeSmart. Bright MLS
 - $399,9994 bd2 ba2.1k sqft126 S Commerce St, Centreville, MD 21617For Sale
 MLS ID #MDQA2018688, Deborah Shiley, Long & Foster Real Estate, Inc.. Bright MLS
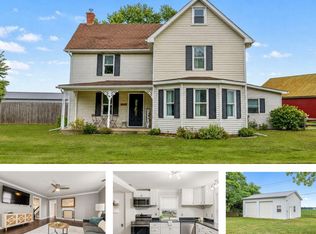
 - $375,0003 bd2 ba1.9k sqft1645 Ruthsburg Rd, Centreville, MD 21617For Sale
 MLS ID #MDQA2017626, Kathy Higginbotham, Samson Properties. Bright MLS
 - $480,0004 bd3 ba2.5k sqft214 Belvedere Ave, Centreville, MD 21617For SaleMLS ID #MDQA2018310, Rylie Patrick, Chesapeake Real Estate Associates, LLC. Bright MLS
- $429,9004 bd3 ba2.1k sqftNone Available, Hartly, DE 19953For SaleMLS ID #DEKT2050936, Maria Ruckle, Empower Real Estate, LLC. Bright MLS
- $539,9874 bd3 ba2.5k sqft611 Clark Corners Rd, Centreville, MD 21617For SaleMLS ID #MDQA2017884, Michael Roenigk, Chaney Homes, LLC. Bright MLS
- $459,0002 bd2 ba1.8k sqft139 Harmony Way, Centreville, MD 21617For SaleMLS ID #MDQA2018378, Deborah Shiley, Long & Foster Real Estate, Inc.. Bright MLS
- $545,0003 bd2 ba2.2k sqft639 Poplar School Rd, Centreville, MD 21617For SaleMLS ID #MDQA2018228, Gretchen Wichlinski, Compass. Bright MLS
- $375,0002 bd2 ba1.4k sqft224 Ewingtown Rd, Church Hill, MD 21623For SaleMLS ID #MDQA2018258, Debbie Meikle, Doug Ashley Realtors, LLC. Bright MLS
- $389,0004 bd2 ba1.6k sqft13790 Drapers Mill Rd, Greensboro, MD 21639For SaleMLS ID #MDCM2007524, Scott Judy, Coldwell Banker Waterman Realty. Bright MLS
- $319,9004 bd2 ba1.5k sqft306 Sunrise Ave, Ridgely, MD 21660For SaleMLS ID #MDCM2007930, Vincent DeLorenzo, Samson Properties. Bright MLS
- $399,0003 bd3 ba1.8k sqft116 Reeand Ln, Church Hill, MD 21623For SaleMLS ID #MDQA2017878, Kristina Hyland, Coldwell Banker Chesapeake Real Estate Company. Bright MLS
- $399,0002 bd2 ba1.9k sqft7982 Radcliffe Rd, Chestertown, MD 21620For SaleMLS ID #MDKE2006950, Abigail Usilton, Doug Ashley Realtors, LLC. Bright MLS
- $469,9004 bd3 ba2.4k sqft9472 Quail Run Rd, Denton, MD 21629For SaleMLS ID #MDCM2007540, Val Brown, Coldwell Banker Realty. Bright MLS
- $499,9004 bd3 ba2.7k sqft12384 River Rd, Ridgely, MD 21660For SaleMLS ID #MDCM2007874, Juliet Wells, Coldwell Banker Chesapeake Real Estate Company. Bright MLS
- $389,9004 bd2 ba1.9k sqft14013 Old Wye Mills Rd, Wye Mills, MD 21679For SaleMLS ID #MDTA2014934, Lisa Whited, Keller Williams Realty. Bright MLS
- $489,0003 bd2 ba1.5k sqft15078 Drapers Mill Rd, Goldsboro, MD 21636For SaleMLS ID #MDCM2007870, Kat Thompson, Benson & Mangold, LLC.. Bright MLS
- $425,0003 bd2 ba2.3k sqft6202 Rock Hall Rd, Rock Hall, MD 21661For SaleMLS ID #MDKE2006366, Billy Sutton, Coldwell Banker Chesapeake Real Estate Company. Bright MLS
- $529,0003 bd2 ba2k sqft125 Encore Ct, Centreville, MD 21617For SaleMLS ID #MDQA2015688, Michelle Abplanalp, Rosendale Realty. Bright MLS
