Skip main navigation
Off market
  • $354,500

    701 Winding River Way, Woodstock, GA 30188

    3beds
    1,224sqft
    SingleFamily
    Built in 1987
    1,001 Square Feet Lot
    $354,500 Zestimate®
    $290/sqft
    $1,904 Estimated rent

    Home value

    $354,500

    $337,000 - $372,000

    $1,904/mo

    Zestimate® history
    Loading
    Loading...

    Owner options

    List your home for rent

    $1,904/mo

    Rent Zestimate®

    Find your next renter with Zillow Rental Manager. Plus, with online applications, you can quickly screen prospective tenants – for free.

    Learn more

    $1,904/mo

    Rent Zestimate®

    Refinance and save

    $2,128/mo

    Est. payment

    Refinancing to a lower rate could help reduce your monthly payments and save thousands over the life of the loan.

    See today's rates

    $2,128/mo

    Est. payment

    Explore your selling options

    Work with a Zillow partner agent

    Leverage their expertise and Zillow's premium Showcase listings to get your home seen by more buyers.

    Get started

    List with your own agent

    Get your home in front of millions of buyers by listing it on Zillow.

    Learn how to do it

    Sell it yourself

    Take full control of how buyers see your home on Zillow by listing For Sale by Owner (FSBO).

    List your home

    What's special

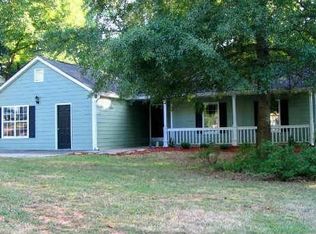
    Updated Ranch in a quiet neighborhood with no HOA! What more could you ask for? How about an award-winning school district? You will find all these things in this lovely 3-bed 2-bath home located in the River Oaks subdivision. The flat, landscaped front yard is perfect for family gatherings, football tailgates & relaxing. If you prefer the backyard, it also offers plenty of space for grilling, gathering & memory-making. When you walk through the front door your eyes are instantly drawn to the stunning floor-to-ceiling stone fireplace located in the great room. The Bay window in the front of the home offers an abundance of natural light. Just past the FP is an open-concept dining area & French doors that lead to the patio. The galley kitchen has been updated w/cabinets, glass backsplash, granite counters, undermount sink & SS appliances. Addt'l features include under cabinet lighting & new light fixtures. There is also a window offering a view to the large, open backyard. The master bedroom boasts 9 ft vaulted ceilings & a closet with custom shelving. The master bath has been updated w/a dbl vanity, granite countertops & undermount sinks. It also features a soaking tub & sep shower. New fixtures & mirrors complete this master retreat. Across the hall you will find 2 more bedrooms, each w/ a closet fitted w/ shelving & new carpet. A 2nd bath is in the hallway just outside the master suite. This full bath update includes a vanity w/ granite counters,brushed nickel fixtures, & a tub/shower combo. Freshly painted & new ceiling fans & light fixtures have been installed throughout. Addt'l features include a laundry room, a pantry & a 2-car garage. Easy access to Hwy 92, I-575 & puts you near DTWN Woodstock, local parks & The Outlet Shoppes at Atlanta.

    This property is off market, which means it's not currently listed for sale or rent on Zillow. This may be different from what's available on other websites or public sources.

    Facts & features

    Interior

    Bedrooms & bathrooms
    • Bedrooms: 3
    • Bathrooms: 2
    • Full bathrooms: 2
    • Main level bathrooms: 2
    • Main level bedrooms: 3
    Heating
    • Forced air, Gas
    Cooling
    • Central
    Appliances
    • Included: Dishwasher, Garbage disposal
    • Laundry: Laundry Room
    Features
    • Double Vanity, Separate Shower, Garden Tub, Carpet, Cable In Street
    • Flooring: Carpet, Laminate
    • Basement: Slab/None
    • Has fireplace: Yes
    • Fireplace features: Family Room
    Interior area
    • Structure area source: Sq Ft Not Entered
    • Total interior livable area: 1,224 sqft
    • Finished area below ground: 0

    Property

    Parking
    • Total spaces: 2
    • Parking features: Garage - Attached
    • Details: Attached, Kitchen Level Entry, Auto Garage Door
    Features
    • Patio & porch: Deck/Patio
    • Exterior features: Cement / Concrete
    Lot
    • Size: 1,001 sqft
    • Features: Level, Wooded, Private Backyard
    Details
    • Additional structures: Garage(s)
    • Parcel number: 15N23C304

    Construction

    Type & style
    • Home type: SingleFamily
    • Architectural style: Ranch
    Materials
    • Wood
    • Foundation: Other
    • Roof: Composition
    Condition
    • Year built: 1987

    Utilities & green energy

    • Sewer: Sewer Connected
    • Water: Public Water
    Green energy
    • Energy efficient items: Programmable Thermostat, Water Heater-gas

    Community & neighborhood

    Security
    • Security features: Alarm - Smoke/Fire, Carbon Monoxide Detector(s)
    Location
    • Region: Woodstock

    Other

    Other facts
    • Heating: Forced Air, Natural Gas
    • Appliances: Dishwasher, Disposal, Gas Water Heater
    • FireplaceYN: true
    • ArchitecturalStyle: Ranch
    • GarageYN: true
    • PatioAndPorchFeatures: Deck/Patio
    • HeatingYN: true
    • CoolingYN: true
    • FoundationDetails: Slab
    • FireplacesTotal: 1
    • ConstructionMaterials: Concrete
    • Roof: Composition
    • FireplaceFeatures: Family Room
    • LotFeatures: Level, Wooded, Private Backyard
    • InteriorFeatures: Double Vanity, Separate Shower, Garden Tub, Carpet, Cable In Street
    • MainLevelBathrooms: 2
    • ParkingFeatures: Attached, Garage, Kitchen Level, Auto Garage Door
    • OtherParking: Attached, Kitchen Level Entry, Auto Garage Door
    • Cooling: Central Air
    • LaundryFeatures: Laundry Room
    • OtherStructures: Garage(s)
    • StructureType: House
    • CommunityFeatures: Lake, Street Lights
    • GreenEnergyEfficient: Programmable Thermostat, Water Heater-gas
    • BelowGradeFinishedArea: 0
    • MainLevelBedrooms: 3
    • Sewer: Sewer Connected
    • AssociationAmenities: Lake, Street Lights
    • ExteriorFeatures: Deck/Patio
    • FarmLandAreaSource: Public Record
    • LotDimensionsSource: Public Records
    • SecurityFeatures: Alarm - Smoke/Fire, Carbon Monoxide Detector(s)
    • WaterSource: Public Water
    • Basement: Slab/None
    • BuildingAreaSource: Sq Ft Not Entered
    • LivingAreaSource: Sq Ft Not Entered
    • BeastPropertySubType: Single Family Detached
    • MlsStatus: Under Contract

    Price history

    DateEventPrice
    8/8/2022Sold$340,500-2.7%$278/sqft
    Source: FMLS GA #7073315 Report a problem
    7/2/2022Contingent$350,000$286/sqft
    Source: FMLS GA #7073315 Report a problem
    7/2/2022Pending sale$350,000$286/sqft
    Source: GAMLS #20053180 Report a problem
    6/27/2022Listed for sale$350,000+44.6%$286/sqft
    Source: GAMLS #20053180 Report a problem
    8/6/2020Sold$242,000-0.8%$198/sqft
    Source: FMLS GA #6728916 Report a problem
    6/29/2020Pending sale$244,000$199/sqft
    Source: Duffy Realty of Atlanta #6728916 Report a problem
    5/27/2020Price change$244,000+6.1%$199/sqft
    Source: Duffy Realty of Atlanta #6728916 Report a problem
    3/4/2020Listed for sale$229,900$188/sqft
    Source: Atlanta Fine Homes Sotheby's International Realty #6682721 Report a problem
    2/25/2020Pending sale$229,900$188/sqft
    Source: Atlanta Fine Homes Sotheby's International Realty #6682721 Report a problem
    2/19/2020Listed for sale$229,900+94.8%$188/sqft
    Source: Atlanta Fine Homes Sotheby's International Realty #6682721 Report a problem
    10/29/2003Sold$118,000+9.6%$96/sqft
    Source: Public Record Report a problem
    5/16/2003Sold$107,619+12.1%$88/sqft
    Source: Public Record Report a problem
    4/27/2001Sold$96,000$78/sqft
    Source: Public Record Report a problem

    Public tax history

    YearProperty taxesTax assessment
    2025$992 +0.1%$138,136 +6.2%
    2024$991 +0%$130,056 +1.4%
    2023$991 -68%$128,256 +9%
    2022$3,091 +19.6%$117,616 +29.2%
    2021$2,585 +31.2%$91,056 +31.3%
    2020$1,970 +8.3%$69,336 +8.3%
    2019$1,819 +10.5%$64,000 -55.5%
    2018$1,646 +3.8%$143,900 +4.6%
    2017$1,586 +10.4%$137,600 +11.6%
    2016$1,436 $123,300 +4.6%
    2015$1,436 +13.6%$117,900 +9.9%
    2014$1,264 +26.1%$107,300 +28.2%
    2013$1,003 -1.4%$83,700 -1.1%
    2012$1,017 -17.7%$84,600 -20%
    2011$1,236 +2%$105,700 +147.7%
    2010$1,212 -3.1%$42,680 -8.6%
    2009$1,251 -1.1%$46,680 -3.2%
    2008$1,265 -1.2%$48,240 -1.1%
    2007$1,280 +0.1%$48,760 +1.1%
    2006$1,278 -0.2%$48,240 +1.1%
    2005$1,281 $47,720 -60.4%
    2004-- $120,500 +15.5%
    2003-- $104,300 +147.4%
    2002$1,162 +5.6%$42,160 +7.7%
    2001$1,100 $39,160
    2000-- $39,160 +15.9%
    1999$982 $33,800

    Find assessor info on the county website

    Neighborhood: 30188

    Nearby schools

    GreatSchools rating
    Schools provided by the listing agent
    • Elementary: Arnold Mill
    • Middle: Mill Creek
    • High: River Ridge

    Source: The MLS. This data may not be complete. We recommend contacting the local school district to confirm school assignments for this home.

    Get a cash offer in 3 minutes
    Find out how much your home could sell for in as little as 3 minutes with a no-obligation cash offer.
    Estimated market value
    $354,500
    Get a cash offer in 3 minutes
    Find out how much your home could sell for in as little as 3 minutes with a no-obligation cash offer.
    Estimated market value
    $354,500