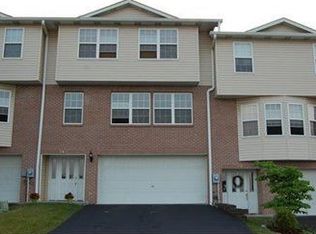
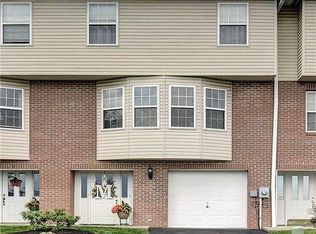
Welcome to 701 Wingate Drive! This spacious end-unit townhome offers over 2,700 square feet of beautifully updated living space with 4 bedrooms, 3 full baths, and 1 half bath. Move-in ready and loaded with upgrades, this home features new flooring throughout the living room, hallways, and bedrooms, creating a fresh and modern feel from the moment you enter.
The updated kitchen is highlighted by new granite countertops and a stylish backsplash, while the new bay windows in the living room flood the home with natural light. The impressive primary suite has been completely transformed with a luxurious new bathroom featuring updated flooring, a glass-enclosed shower, soaking tub, and a custom-designed walk-in closet complete with a hidden closet concealed behind a mirror for even more storage. Each sizable bedroom features walk-in closets as well.
Additional peace of mind comes from a new roof, gutters, and downspouts installed in 2022. As an end unit, this home offers added privacy for your outdoor space along with extra natural light throughout. The HOA fee of just $143/month covers lawn care, landscaping of common areas, trash service, and snow removal for low-maintenance living.
Conveniently located just minutes from Robinson Township shopping, dining, and entertainment, as well as only 15 minutes to both Pittsburgh International Airport and Downtown Pittsburgh via easy access to 79 and 376 major roadways. This home combines size, style, and location. Don't miss your opportunity to own one of the largest townhomes in the community!
Contingent
$369,900
701 Wingate Dr, Pittsburgh, PA 15205
4beds
2,776sqft
Townhouse
Built in 2002
3,070 Square Feet Lot
$369,500 Zestimate®
$133/sqft
$145/mo HOA
What's special
Soaking tubImpressive primary suiteExtra natural light throughoutStylish backsplashGlass-enclosed showerCustom-designed walk-in closetUpdated kitchen
- 35 days |
- 300 |
- 14 |
Likely to sell faster than
Zillow last checked:
Listing updated:
Listed by:
Brian Odioso 412-415-1115,
RIVER POINT REALTY, LLC 412-415-1115
Source: WPMLS,MLS#: 1758198
Originating MLS: West Penn Multi-List
Facts & features
Interior
Bedrooms & bathrooms
- Bedrooms: 4
- Bathrooms: 4
- Full bathrooms: 3
- 1/2 bathrooms: 1
Primary bedroom
- Level: Upper
- Dimensions: 19X11
Bedroom 2
- Level: Upper
- Dimensions: 13X11
Bedroom 3
- Level: Upper
- Dimensions: 14X11
Bedroom 4
- Level: Upper
- Dimensions: 11X11
Den
- Level: Basement
- Dimensions: 28X13
Dining room
- Level: Main
- Dimensions: 18X13
Kitchen
- Level: Main
- Dimensions: 15X13
Living room
- Level: Main
- Dimensions: 32X23
Heating
- Forced Air, Gas
Cooling
- Central Air
Appliances
- Included: Some Gas Appliances, Dishwasher, Disposal, Microwave, Refrigerator, Stove
Features
- Basement: Finished,Walk-Out Access
Interior area
- Total structure area: 2,776
- Total interior livable area: 2,776 sqft
Property
Parking
- Total spaces: 2
- Parking features: Built In, Garage Door Opener
- Has attached garage: Yes
Features
- Levels: Two
- Stories: 2
- Pool features: None
Lot
- Size: 3,070 Square Feet
- Dimensions: 0.0705
Details
- Parcel number: 0152J00116000000
Construction
Type & style
- Home type: Townhouse
- Architectural style: Two Story
- Property subtype: Townhouse
Materials
- Brick
- Roof: Asphalt
Condition
- Resale
- Year built: 2002
Utilities & green energy
- Sewer: Public Sewer
- Water: Public
Community & HOA
Community
- Features: Public Transportation
- Subdivision: Pleasant View Estates
HOA
- Has HOA: Yes
- HOA fee: $145 monthly
Location
- Region: Pittsburgh
Financial & listing details
- Price per square foot: $133/sqft
- Tax assessed value: $210,700
- Annual tax amount: $5,317
- Date on market: 6/4/2026
Estimated market value
$369,500
$351,000 - $388,000
$2,944/mo
Price history
| Date | Event | Price |
|---|---|---|
| 6/15/2026 | Contingent | $369,900$133/sqft |
Source: | ||
| 6/4/2026 | Listed for sale | $369,900+64.4%$133/sqft |
Source: | ||
| 5/31/2017 | Sold | $225,000+2.5%$81/sqft |
Source: | ||
| 4/3/2017 | Listed for sale | $219,500+12.6%$79/sqft |
Source: Howard Hanna - West Suburban #1271033 Report a problem | ||
| 11/5/2012 | Sold | $195,000$70/sqft |
Source: Agent Provided Report a problem | ||
Public tax history
| Year | Property taxes | Tax assessment |
|---|---|---|
| 2025 | $5,293 +6.1% | $192,700 |
| 2024 | $4,990 +447.4% | $192,700 |
| 2023 | $911 | $192,700 |
| 2022 | $911 | $192,700 |
| 2021 | $911 +2% | $192,700 |
| 2020 | $893 -2% | $192,700 |
| 2019 | $911 -81.7% | $192,700 |
| 2018 | $4,989 +2.4% | $192,700 |
| 2017 | $4,873 +434.7% | $192,700 |
| 2016 | $911 -80.5% | $192,700 |
| 2015 | $4,669 | $192,700 |
| 2014 | -- | $192,700 -1.5% |
| 2013 | -- | $195,700 +11.4% |
| 2012 | -- | $175,700 |
| 2011 | -- | $175,700 |
| 2010 | -- | $175,700 |
| 2009 | -- | $175,700 |
| 2008 | -- | $175,700 |
| 2007 | -- | $175,700 |
| 2006 | -- | $175,700 |
| 2005 | -- | $175,700 +7220.8% |
| 2004 | -- | $2,400 |
Find assessor info on the county website
Monthly payment
Est. payment$--/mo
Payment breakdown
Explore the cost of this home by adjusting the details. Changes won't be saved.All calculations are estimates and provided by Zillow, Inc. for informational purposes only. Actual amounts may vary.
HOA fees may include property taxes on listings classified as Co-Ops. Contact the listing agent and/or owner for fee details.
Mortgage interest rates are dependent on a number of factors, including credit score, down payment, and repayment length. Interest rate data provided by Zillow Group Marketplace, Inc. as of 1/1/1970 from various mortgage lenders with which we have lead or other similar arrangements; the Estimated Payment is an average of those rates.
See how much you could borrow to make a competitive offer.
Climate risks
Neighborhood: 15205
Nearby schools
GreatSchools rating
- 9/10David E Williams Middle SchoolGrades: 5-8Distance: 2.7 mi
- 8/10Montour High SchoolGrades: 9-12Distance: 1.4 mi
Schools provided by the listing agent
- District: Montour
Source: WPMLS. This data may not be complete. We recommend contacting the local school district to confirm school assignments for this home.
A local agent can set up tours, give advice and negotiate with sellers.
A local lender can help you make sure your offer is ready when you are.
- Pennsylvania
- Allegheny County
- Pittsburgh
- 15205
- 701 Wingate Dr