Skip main navigation
Off market
  • $357,600

    701 Winkler Ferry Rd, Mount Vernon, IN 47620

    3beds
    2,444sqft
    SingleFamily
    Built in 1974
    2 Acres Lot
    $357,600 Zestimate®
    $146/sqft
    $2,460 Estimated rent

    Home value

    $357,600

    $329,000 - $386,000

    $2,460/mo

    Zestimate® history
    Loading
    Loading...

    Owner options

    List your home for rent

    $2,460/mo

    Rent Zestimate®

    Find your next renter with Zillow Rental Manager. Plus, with online applications, you can quickly screen prospective tenants – for free.

    Learn more

    $2,460/mo

    Rent Zestimate®

    Refinance and save

    $2,186/mo

    Est. payment

    Refinancing to a lower rate could help reduce your monthly payments and save thousands over the life of the loan.

    See today's rates

    $2,186/mo

    Est. payment

    Explore your selling options

    Work with a Zillow partner agent

    Leverage their expertise and Zillow's premium Showcase listings to get your home seen by more buyers.

    Get started

    List with your own agent

    Get your home in front of millions of buyers by listing it on Zillow.

    Learn how to do it

    Sell it yourself

    Take full control of how buyers see your home on Zillow by listing For Sale by Owner (FSBO).

    List your home

    What's special

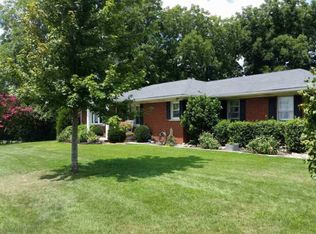
    Well kept home in a beautiful country setting with 2 acres and a pole barn. Kitchen has been updated with Silastone counter tops, under counter sink & white tile back splash, has a built-in desk and over-sized pantry. The living room has a wood burning fireplace, built-in cabinets and shelves and access to the 19 x 9 deck. The master bathroom was updated with a new tub/shower and counter top, & has a big linen closet. The utility hall conveniently located off the garage has a big closet & cabinets. The basement family room has a wood burning fireplace and leads to the patio. There are 2 bedrooms in the basement and another bathroom, which has also been updated with a tile floor, corner shower and pedestal sink. There is an unfinished 17 x 10 storage room. The barn has a concrete floor, large loft storage area, insulated paint closet, 2 ceiling fans, refrigerator, 15 x 11 office with heat and air wall units, built-in closet lockers, cabinets and shelves & TV hookup. Seller requests this property be sold As-Is. Included in the sale: Refrigerator, range/oven, dishwasher, washer, dryer, freezer, all window treatments, refrigerator in the barn, propane tank behind barn, wall heater and wall a/c unit in barn, gazebo and swing. Seller is also including an HMS One Year Home Warranty for the Buyer. The view from this property is outstanding from every direction and is surrounded by fields.

    This property is not currently displayed as for sale or rent on Zillow. This may be different from what's on other websites or public sources.

    Facts & features

    Interior

    Bedrooms & bathrooms
    • Bedrooms: 3
    • Bathrooms: 3
    • Full bathrooms: 2
    • 1/2 bathrooms: 1
    Heating
    • Other
    Cooling
    • Central
    Features
    • Basement: Finished
    • Has fireplace: Yes
    • Fireplace features: masonry
    Interior area
    • Total interior livable area: 2,444 sqft

    Property

    Parking
    • Parking features: Garage - Attached
    Lot
    • Size: 2 Acres
    Details
    • Parcel number: 651219100003001017

    Construction

    Type & style
    • Home type: SingleFamily
    Materials
    • brick
    • Roof: Asphalt
    Condition
    • Year built: 1974

    Utilities & green energy

    • Sewer: Septic

    Community & HOA

    Location
    • Region: Mount Vernon

    Financial & listing details

    • Price per square foot: $146/sqft
    • Tax assessed value: $275,400
    • Annual tax amount: $2,417

    Price history

    DateEventPrice
    6/7/2018Sold$230,000+2.3%$94/sqft
    Source: Agent Provided Report a problem
    5/9/2018Listed for sale$224,900$92/sqft
    Source: SHRODE AGENCY #201818874 Report a problem

    Public tax history

    YearProperty taxesTax assessment
    2025$2,417 +8.6%$275,400 -0.1%
    2024$2,225 $275,600 +6.9%
    2023-- $257,900 +8.3%
    2022$1,717 +1.9%$238,200 +20.5%
    2021$1,685 +2%$197,700 +3.1%
    2020$1,651 +1.2%$191,800 +1%
    2019$1,632 +10.3%$189,900 +2.3%
    2018$1,480 +5.4%$185,600 +3.3%
    2017$1,404 +11.2%$179,600 +1%
    2016$1,263 -2.2%$177,900 +2.5%
    2014$1,291 -2%$173,600 -1.1%
    2013$1,317 +1%$175,600 +3.3%
    2012$1,304 +7.9%$170,000 -4.2%
    2011$1,209 -4.5%$177,500 +0.2%
    2010$1,266 +25.3%$177,100 +15.2%
    2009$1,010 $153,700
    Find assessor info on the county website

    Neighborhood: 47620

    Nearby schools

    GreatSchools rating
    Schools provided by the listing agent
    • Elementary: Farmersville
    • Middle: Mount Vernon
    • High: Mount Vernon
    • District: MSD of Mount Vernon

    Source: The MLS. This data may not be complete. We recommend contacting the local school district to confirm school assignments for this home.

    Sell for more on Zillow
    Get a Zillow Showcase℠ listing at no additional cost and you could sell for .
    $357,600
    2% more
    +$7,152
    With Zillow Showcase(estimated)
    $364,752
    Sell for more on Zillow
    Get a Zillow Showcase℠ listing at no additional cost and you could sell for .
    $357,600
    2% more
    +$7,152
    With Zillow Showcase(estimated)
    $364,752