This is a brick front home on a corner lot in the sought-after Locust Grove subdivision. This magnificent home offers the perfect blend of comfort, convenience, and community living. The stamped concrete walkway leads to the front door where you can step onto the welcoming two-storied foyer to a warm home with living room to the left, and a study to the right. Walk through the living room is the formal dinning room. Open floor plan connects the dinning room, kitchen and family room which is great for hosting guests or unwinding after a long day's work. The kitchen has granite countertops, stainless steel appliances, a propane cook top on an island, and a breakfast nook. There is a large deck (270 sq feet) which is accessed through the kitchen or the sun room for outdoor enjoyment and summer barbecues. Fully finished basement has multiple rooms to fit you style of entertainment and relaxation. The media room is pre-wired with audio and video cables for easy connection of equipment. There is a wet bar in the game room for your thirst while playing games. This home has an ideal location, just moments away from the W&OD trail for biking, hiking, jogging, or cross country skiing in the winter. For baseball fans, there is the Purcellville Cannons baseball field. Downtown Historic Purcellville has many restaurants, antique shops and more located at the trail head of the W&OD trail. Note: roof of the house was replaced in 2019. New 500 gallon propane tank purchased and installed underground in August 2019. Hardwood floor was refinished in December 2024. Deck will be repainted.
Sold for $820,000
$820,000
701 Wintergreen Dr, Purcellville, VA 20132
4beds
3,870sqft
Single Family Residence
Built in 2002
0.29 Acres Lot
$830,200 Zestimate®
$212/sqft
$4,410 Estimated rent
Home value
$830,200
$789,000 - $872,000
$4,410/mo
Zestimate® history
Owner options
List your home for rent
$4,410/mo
Rent Zestimate®
Find your next renter with Zillow Rental Manager. Plus, with online applications, you can quickly screen prospective tenants – for free.
$4,410/mo
Rent Zestimate®
Refinance and save
$5,068/mo
Est. payment
Refinancing to a lower rate could help reduce your monthly payments and save thousands over the life of the loan.
$5,068/mo
Est. payment
Explore your selling options
Work with a Zillow partner agent
Leverage their expertise and Zillow's premium Showcase listings to get your home seen by more buyers.
Get startedList with your own agent
Get your home in front of millions of buyers by listing it on Zillow.
Learn how to do itSell it yourself
Take full control of how buyers see your home on Zillow by listing For Sale by Owner (FSBO).
List your homeWhat's special
Zillow last checked:
Listing updated:
Listed by:
Randall S Lau 571-723-7351,
Evergreen Properties
Bought with:
Michelina Queri, 0225078717
Samson Properties
Tiffany McClure, 225243219
Samson Properties
Source: Bright MLS,MLS#: VALO2085490
Facts & features
Interior
Bedrooms & bathrooms
- Bedrooms: 4
- Bathrooms: 4
- Full bathrooms: 3
- 1/2 bathrooms: 1
- Main level bathrooms: 1
Rooms
- Room types: Living Room, Dining Room, Primary Bedroom, Bedroom 2, Bedroom 3, Kitchen, Game Room, Family Room, Den, Foyer, Bedroom 1, Study, Sun/Florida Room, Exercise Room, Laundry, Utility Room, Media Room, Bathroom 1, Primary Bathroom, Full Bath, Half Bath
Primary bedroom
- Features: Cathedral/Vaulted Ceiling, Ceiling Fan(s), Flooring - Bamboo, Primary Bedroom - Sitting Area, Walk-In Closet(s)
- Level: Upper
- Area: 238 Square Feet
- Dimensions: 14 x 17
Bedroom 1
- Features: Flooring - Bamboo
- Level: Upper
- Area: 120 Square Feet
- Dimensions: 10 x 12
Bedroom 2
- Features: Flooring - Bamboo
- Level: Upper
- Area: 120 Square Feet
- Dimensions: 10 x 12
Bedroom 3
- Features: Flooring - Bamboo
- Level: Upper
- Area: 132 Square Feet
- Dimensions: 11 x 12
Primary bathroom
- Features: Flooring - Ceramic Tile
- Level: Upper
- Area: 110 Square Feet
- Dimensions: 10 x 11
Bathroom 1
- Features: Flooring - Vinyl
- Level: Upper
- Area: 50 Square Feet
- Dimensions: 10 x 5
Den
- Features: Flooring - Laminated, Recessed Lighting
- Level: Lower
- Area: 230 Square Feet
- Dimensions: 23 x 10
Dining room
- Features: Flooring - HardWood
- Level: Main
- Area: 156 Square Feet
- Dimensions: 12 x 13
Exercise room
- Features: Flooring - Laminated, Recessed Lighting
- Level: Lower
- Area: 156 Square Feet
- Dimensions: 13 x 12
Family room
- Features: Flooring - HardWood, Fireplace - Gas
- Level: Main
- Area: 320 Square Feet
- Dimensions: 16 x 20
Foyer
- Features: Cathedral/Vaulted Ceiling, Flooring - HardWood
- Level: Main
- Area: 110 Square Feet
- Dimensions: 10 x 11
Other
- Features: Flooring - Ceramic Tile
- Level: Lower
- Area: 40 Square Feet
- Dimensions: 8 x 5
Game room
- Features: Flooring - Laminated, Recessed Lighting, Wet Bar
- Level: Lower
- Area: 270 Square Feet
- Dimensions: 18 x 15
Half bath
- Features: Flooring - HardWood
- Level: Main
- Area: 25 Square Feet
- Dimensions: 5 x 5
Kitchen
- Features: Breakfast Nook, Granite Counters, Double Sink, Flooring - HardWood, Kitchen Island, Kitchen - Propane Cooking, Recessed Lighting, Pantry
- Level: Main
- Area: 336 Square Feet
- Dimensions: 16 x 21
Laundry
- Features: Flooring - Vinyl
- Level: Main
- Area: 30 Square Feet
- Dimensions: 6 x 5
Living room
- Features: Flooring - HardWood
- Level: Main
- Area: 154 Square Feet
- Dimensions: 11 x 14
Media room
- Features: Flooring - Laminated, Recessed Lighting
- Level: Lower
- Area: 195 Square Feet
- Dimensions: 15 x 13
Study
- Features: Flooring - HardWood
- Level: Main
- Area: 99 Square Feet
- Dimensions: 11 x 9
Other
- Features: Ceiling Fan(s), Flooring - Ceramic Tile, Skylight(s), Window Treatments
- Level: Main
- Area: 252 Square Feet
- Dimensions: 18 x 14
Utility room
- Features: Flooring - Concrete
- Level: Lower
- Area: 189 Square Feet
- Dimensions: 21 x 9
Heating
- Forced Air, Heat Pump, Programmable Thermostat, Propane
Cooling
- Central Air, Ceiling Fan(s), Heat Pump, Electric
Appliances
- Included: Microwave, Down Draft, Dishwasher, Disposal, Dryer, Exhaust Fan, Self Cleaning Oven, Oven, Oven/Range - Electric, Refrigerator, Stainless Steel Appliance(s), Washer, Water Heater
- Laundry: Main Level, Laundry Room
Features
- Ceiling Fan(s), Family Room Off Kitchen, Open Floorplan, Formal/Separate Dining Room, Kitchen Island, Kitchen - Gourmet, Recessed Lighting, Walk-In Closet(s), Bar, 9'+ Ceilings, Dry Wall, 2 Story Ceilings
- Flooring: Hardwood, Bamboo, Laminate, Ceramic Tile, Vinyl
- Doors: French Doors
- Windows: Palladian, Insulated Windows, Screens, Skylight(s), Vinyl Clad
- Basement: Full,Finished,Exterior Entry,Rear Entrance,Sump Pump,Walk-Out Access
- Number of fireplaces: 1
- Fireplace features: Gas/Propane
Interior area
- Total structure area: 3,870
- Total interior livable area: 3,870 sqft
- Finished area above ground: 2,710
- Finished area below ground: 1,160
Property
Parking
- Total spaces: 8
- Parking features: Garage Faces Side, Garage Door Opener, Concrete, Attached, Driveway, On Street
- Attached garage spaces: 2
- Uncovered spaces: 6
- Details: Garage Sqft: 370
Accessibility
- Accessibility features: None
Features
- Levels: Three
- Stories: 3
- Patio & porch: Deck
- Pool features: None
Lot
- Size: 0.29 Acres
- Features: Corner Lot
Details
- Additional structures: Above Grade, Below Grade
- Parcel number: 489361676000
- Zoning: PV:R2
- Special conditions: Standard
Construction
Type & style
- Home type: SingleFamily
- Architectural style: Colonial
- Property subtype: Single Family Residence
Materials
- Brick Front, Vinyl Siding
- Foundation: Concrete Perimeter
- Roof: Asphalt,Shingle
Condition
- New construction: No
- Year built: 2002
Utilities & green energy
- Electric: 200+ Amp Service
- Sewer: Public Sewer
- Water: Public
- Utilities for property: Propane
Community & HOA
Community
- Security: Carbon Monoxide Detector(s), Electric Alarm
- Subdivision: Locust Grove
HOA
- Has HOA: Yes
- Amenities included: Jogging Path
- Services included: Trash, Common Area Maintenance
- HOA fee: $100 quarterly
- HOA name: SENTRY MANAGEMENT
Location
- Region: Purcellville
Financial & listing details
- Price per square foot: $212/sqft
- Tax assessed value: $740,240
- Annual tax amount: $8,142
- Date on market: 12/22/2024
- Listing agreement: Exclusive Right To Sell
- Listing terms: Cash,Conventional
- Ownership: Fee Simple
Price history
| Date | Event | Price |
|---|---|---|
| 2/28/2025 | Sold | $820,000+0%$212/sqft |
Source:  Bright MLS #VALO2085490 Report a problem Bright MLS #VALO2085490 Report a problem | ||
| 1/28/2025 | Contingent | $819,900$212/sqft |
Source: Bright MLS #VALO2085490 Report a problem | ||
| 12/26/2024 | Price change | $819,900-1.2%$212/sqft |
Source: Bright MLS #VALO2085490 Report a problem | ||
| 12/24/2024 | Price change | $829,9000%$214/sqft |
Source: Bright MLS #VALO2085490 Report a problem | ||
| 12/23/2024 | Listed for sale | $830,000$214/sqft |
Source: Bright MLS #VALO2085490 Report a problem | ||
| 12/8/2024 | Listing removed | $830,000$214/sqft |
Source: Bright MLS #VALO2081448 Report a problem | ||
| 10/4/2024 | Listed for sale | $830,000$214/sqft |
Source: Bright MLS #VALO2081448 Report a problem | ||
| 9/24/2024 | Listing removed | $830,000$214/sqft |
Source: Bright MLS #VALO2079032 Report a problem | ||
| 9/1/2024 | Listed for sale | $830,000$214/sqft |
Source: Bright MLS #VALO2079032 Report a problem | ||
| 8/16/2024 | Listing removed | $830,000$214/sqft |
Source: Bright MLS #VALO2076422 Report a problem | ||
| 7/24/2024 | Listed for sale | $830,000$214/sqft |
Source: Bright MLS #VALO2076422 Report a problem | ||
| 7/21/2024 | Listing removed | -- |
Source: Bright MLS #VALO2071538 Report a problem | ||
| 7/3/2024 | Price change | $830,000-6.7%$214/sqft |
Source: Bright MLS #VALO2071538 Report a problem | ||
| 6/15/2024 | Price change | $890,000-3.3%$230/sqft |
Source: Bright MLS #VALO2071538 Report a problem | ||
| 6/3/2024 | Price change | $920,000-4.2%$238/sqft |
Source: Bright MLS #VALO2071538 Report a problem | ||
| 5/21/2024 | Listed for sale | $960,000+69.3%$248/sqft |
Source: Bright MLS #VALO2071538 Report a problem | ||
| 6/3/2019 | Sold | $567,000$147/sqft |
Source: Public Record Report a problem | ||
| 4/10/2019 | Listed for sale | $567,000+5%$147/sqft |
Source: Keller Williams Realty #VALO379168 Report a problem | ||
| 8/1/2018 | Sold | $540,000-1.6%$140/sqft |
Source: Public Record Report a problem | ||
| 6/27/2018 | Pending sale | $549,000$142/sqft |
Source: Keller Williams Realty #1001836852 Report a problem | ||
| 6/12/2018 | Listed for sale | $549,000-8.5%$142/sqft |
Source: Keller Williams Realty #1001836852 Report a problem | ||
| 6/2/2005 | Sold | $600,000+58%$155/sqft |
Source: Public Record Report a problem | ||
| 5/29/2002 | Sold | $379,853$98/sqft |
Source: Public Record Report a problem | ||
Public tax history
| Year | Property taxes | Tax assessment |
|---|---|---|
| 2025 | $6,647 +0.3% | $796,020 +7.5% |
| 2024 | $6,625 +10.9% | $740,240 +8.4% |
| 2023 | $5,973 +1.9% | $682,670 +7.1% |
| 2022 | $5,862 -1.2% | $637,150 +5.3% |
| 2021 | $5,932 +4.7% | $605,270 +10.5% |
| 2020 | $5,668 -19.5% | $547,640 +5.1% |
| 2019 | $7,037 +440.3% | $521,010 +5.5% |
| 2018 | $1,303 -76.3% | $493,660 +1.1% |
| 2017 | $5,491 +3.6% | $488,080 +2.8% |
| 2016 | $5,298 | $474,700 +39.1% |
| 2015 | $5,298 +2.8% | $341,380 +6.5% |
| 2014 | $5,152 +0% | $320,640 +6.2% |
| 2013 | $5,151 | $302,050 |
| 2012 | -- | -- |
| 2011 | -- | -- |
| 2010 | -- | -- |
| 2009 | -- | $408,600 -18.2% |
| 2008 | -- | $499,700 -6.7% |
| 2007 | -- | $535,700 -14.8% |
| 2006 | -- | $629,100 +43.1% |
| 2005 | -- | $439,600 -3% |
| 2004 | -- | $453,300 +10.5% |
| 2003 | -- | $410,200 +19.1% |
| 2002 | -- | $344,300 |
Find assessor info on the county website
Neighborhood: 20132
Nearby homes
- $905,7004 bd4 ba4.3k sqft705 Sunflower Ct, Purcellville, VA 20132Off Market
- $920,0004 bd4 ba4.3k sqft705 Wintergreen Dr, Purcellville, VA 20132Sold
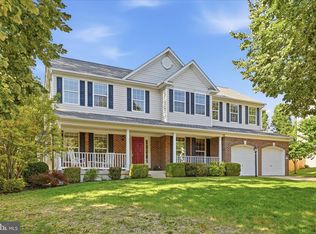
- $865,8004 bd2 ba2.8k sqft352 Locust Grove Dr, Purcellville, VA 20132Off Market
- $901,5004 bd3 ba3.5k sqft709 Sunflower Ct, Purcellville, VA 20132Off Market
- $781,6004 bd4 ba2.1k sqft712 Wintergreen Dr, Purcellville, VA 20132Off Market
- $830,0004 bd3 ba2.9k sqft716 Wintergreen Dr, Purcellville, VA 20132Sold
- $879,8004 bd4 ba3.9k sqft708 Wintergreen Dr, Purcellville, VA 20132Off Market
- $797,3004 bd4 ba2.7k sqft348 Locust Grove Dr, Purcellville, VA 20132Off Market
Nearby schools
GreatSchools rating
- 10/10Emerick Elementary SchoolGrades: PK-5Distance: 0.2 mi
- 9/10Blue Ridge Middle SchoolGrades: 6-8Distance: 0.7 mi
- 10/10Loudoun Valley High SchoolGrades: 9-12Distance: 1.3 mi
Schools provided by the listing agent
- District: Loudoun County Public Schools
Source: Bright MLS. This data may not be complete. We recommend contacting the local school district to confirm school assignments for this home.
Get a cash offer in 3 minutes
Find out how much your home could sell for in as little as 3 minutes with a no-obligation cash offer.
Estimated market value
$830,200
Get a cash offer in 3 minutes
Find out how much your home could sell for in as little as 3 minutes with a no-obligation cash offer.
Estimated market value
$830,200
- Virginia
- Loudoun County
- Purcellville
- 20132
- 701 Wintergreen Dr
Nearby cities
Nearby zip codes
Other Purcellville Topics
