Welcome Home for the Holidays! Ideally located in the Indian Ridge condo complex with Segregansett Golf Course's 12th fairway as your backyard view. Easy living, meticulously maintained townhouse boasts abundant living space and updated design and details. Nothing to do but move in for the New Year. Bright and airy with 10ft. ceilings, dental moldings and hardwoods throughout. Cozy living room with gas fireplace. Crisp, remodeled kitchen with white soft-close cabinets, granite countertops, stainless steel appliances and 2-tier bar provides the perfect setting for entertaining year-round. Open floor plan combines kitchen and dining room with sliders to the outdoor patio overlooking gardens, golf and greens. Main level has updated half bath. Upstairs provides 2 large bedrooms, each with private, renovated bathrooms. Dedicated laundry room on second floor. Partially finished basement for bonus space/storage. Enjoy the pool in the summer months but let this be your Winter Wonderland!
Sold for $517,000
$517,000
701 Winthrop St APT 212, Taunton, MA 02780
2beds
2,628sqft
Condominium, Townhouse
Built in 1989
-- sqft lot
$543,700 Zestimate®
$197/sqft
$2,933 Estimated rent
Home value
$543,700
$517,000 - $571,000
$2,933/mo
Zestimate® history
Owner options
List your home for rent
$2,933/mo
Rent Zestimate®
Find your next renter with Zillow Rental Manager. Plus, with online applications, you can quickly screen prospective tenants – for free.
$2,933/mo
Rent Zestimate®
Refinance and save
$3,784/mo
Est. payment
Refinancing to a lower rate could help reduce your monthly payments and save thousands over the life of the loan.
$3,784/mo
Est. payment
Explore your selling options
Work with a Zillow partner agent
Leverage their expertise and Zillow's premium Showcase listings to get your home seen by more buyers.
Get startedList with your own agent
Get your home in front of millions of buyers by listing it on Zillow.
Learn how to do itSell it yourself
Take full control of how buyers see your home on Zillow by listing For Sale by Owner (FSBO).
List your homeWhat's special
Gas fireplaceOutdoor patioDedicated laundry roomBackyard viewRemodeled kitchenIndian ridge condo complexBonus space
Zillow last checked:
Listing updated:
Listed by:
Michael Mita 401-632-7638,
RE/MAX Flagship 401-789-2255
Bought with:
Rochelle Ellen Ziegler
Coldwell Banker Realty - New England Home Office
Source: MLS PIN,MLS#: 73186290
Facts & features
Interior
Bedrooms & bathrooms
- Bedrooms: 2
- Bathrooms: 3
- Full bathrooms: 2
- 1/2 bathrooms: 1
Primary bedroom
- Features: Bathroom - Full, Bathroom - Double Vanity/Sink, Ceiling Fan(s), Walk-In Closet(s), Flooring - Hardwood
- Level: Second
Bedroom 2
- Features: Bathroom - Full, Ceiling Fan(s), Flooring - Hardwood
- Level: Second
Bathroom 1
- Features: Bathroom - Full, Bathroom - Double Vanity/Sink, Bathroom - Tiled With Tub & Shower, Flooring - Stone/Ceramic Tile, Hot Tub / Spa, Countertops - Stone/Granite/Solid
- Level: Second
Bathroom 2
- Features: Bathroom - Full, Bathroom - With Tub & Shower, Flooring - Stone/Ceramic Tile, Countertops - Stone/Granite/Solid
- Level: Second
Dining room
- Features: Flooring - Hardwood, Exterior Access, Open Floorplan, Slider
- Level: First
Family room
- Features: Flooring - Wall to Wall Carpet, Exterior Access, Storage
- Level: Basement
Kitchen
- Features: Flooring - Hardwood, Countertops - Stone/Granite/Solid, Breakfast Bar / Nook, Cabinets - Upgraded, Recessed Lighting, Stainless Steel Appliances
- Level: First
Living room
- Features: Closet, Flooring - Hardwood, Exterior Access, Recessed Lighting
- Level: First
Heating
- Baseboard, Natural Gas
Cooling
- Central Air
Appliances
- Included: Range, Dishwasher, Microwave, Refrigerator, Washer, Dryer
- Laundry: Closet - Walk-in, Flooring - Stone/Ceramic Tile, Second Floor, In Unit
Features
- Flooring: Wood, Tile, Carpet
- Doors: Insulated Doors
- Windows: Insulated Windows
- Has basement: Yes
- Number of fireplaces: 1
- Fireplace features: Living Room
- Common walls with other units/homes: 2+ Common Walls
Interior area
- Total structure area: 2,628
- Total interior livable area: 2,628 sqft
Property
Parking
- Total spaces: 1
- Parking features: Off Street, Assigned, Guest
- Uncovered spaces: 1
Features
- Patio & porch: Porch, Deck - Wood, Deck - Composite
- Exterior features: Porch, Deck - Wood, Deck - Composite
- Pool features: Association, In Ground
Details
- Parcel number: 2969434
- Zoning: HIWABZ
Construction
Type & style
- Home type: Townhouse
- Property subtype: Condominium, Townhouse
Materials
- Frame
- Roof: Shingle
Condition
- Year built: 1989
Utilities & green energy
- Sewer: Private Sewer
- Water: Public
Community & HOA
Community
- Features: Shopping, Pool, Golf
HOA
- Amenities included: Pool
- Services included: Insurance, Maintenance Structure, Road Maintenance, Maintenance Grounds, Snow Removal, Trash
- HOA fee: $384 monthly
Location
- Region: Taunton
Financial & listing details
- Price per square foot: $197/sqft
- Tax assessed value: $372,000
- Annual tax amount: $4,111
- Date on market: 8/27/2026
- Listing terms: Contract
Price history
| Date | Event | Price |
|---|---|---|
| 1/19/2024 | Sold | $517,000-4.1%$197/sqft |
Source: MLS PIN #73186290 Report a problem | ||
| 12/8/2023 | Listed for sale | $539,000+196.2%$205/sqft |
Source: MLS PIN #73186290 Report a problem | ||
| 9/20/2002 | Sold | $182,000+34.8%$69/sqft |
Source: Public Record Report a problem | ||
| 10/31/1997 | Sold | $135,000+14.4%$51/sqft |
Source: Public Record Report a problem | ||
| 7/1/1993 | Sold | $118,000$45/sqft |
Source: Public Record Report a problem | ||
Public tax history
| Year | Property taxes | Tax assessment |
|---|---|---|
| 2025 | $5,749 +38.1% | $525,500 +41.3% |
| 2024 | $4,163 +1.3% | $372,000 +9% |
| 2023 | $4,111 +5.8% | $341,200 +15.7% |
| 2022 | $3,887 -3.4% | $294,900 +4.1% |
| 2021 | $4,023 -3.3% | $283,300 +1.2% |
| 2020 | $4,159 +16.9% | $279,900 +24% |
| 2019 | $3,557 +11.2% | $225,700 +10.9% |
| 2018 | $3,199 +6% | $203,500 +5.9% |
| 2017 | $3,018 +5.2% | $192,100 +5% |
| 2016 | $2,869 +3.9% | $183,000 -0.5% |
| 2015 | $2,762 +2% | $184,000 -0.7% |
| 2014 | $2,707 +3% | $185,300 -2.9% |
| 2013 | $2,627 +3.7% | $190,800 -6.1% |
| 2012 | $2,534 +1.6% | $203,200 -4.6% |
| 2011 | $2,495 +5.8% | $213,100 -6.2% |
| 2010 | $2,358 -6.1% | $227,200 -17.8% |
| 2009 | $2,511 +4% | $276,500 -5.9% |
| 2008 | $2,414 +4.1% | $293,700 -0.4% |
| 2007 | $2,319 | $295,000 |
Find assessor info on the county website
Neighborhood: 02780
Nearby homes
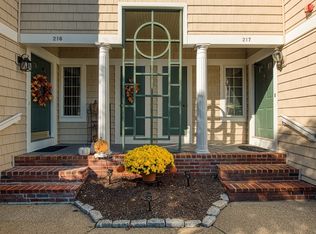
- $495,0002 bd3 ba2.4k sqft701 Winthrop St APT 216, Taunton, MA 02780Sold
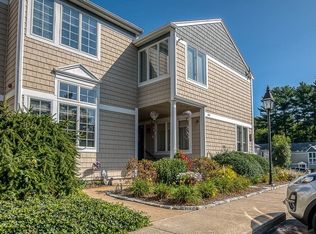
- $544,6002 bd3 ba2.7k sqft701 Winthrop St APT 218, Taunton, MA 02780Off Market

- $495,0002 bd3 ba2.4k sqft701 Winthrop St APT 313, Taunton, MA 02780Sold
- $251,2001 bd1 ba650 sqft642 Winthrop St, Taunton, MA 02780Off Market
- $532,8002 bd2 ba2k sqft701 Winthrop St APT 111, Taunton, MA 02780Off Market
- $551,6002 bd3 ba2k sqft701 Winthrop St APT 112, Taunton, MA 02780Off Market
- $489,3002 bd2 ba1.8k sqft701 Winthrop St APT 113, Taunton, MA 02780Off Market
- $496,9002 bd2 ba1.8k sqft701 Winthrop St APT 114, Taunton, MA 02780Off Market
Nearby schools
GreatSchools rating
- 4/10Edmund Hatch Bennett SchoolGrades: K-4Distance: 2.5 mi
- 6/10Benjamin Friedman Middle SchoolGrades: 5-7Distance: 3.5 mi
- 2/10Taunton High SchoolGrades: 8-12Distance: 5.5 mi
Get a cash offer in 3 minutes
Find out how much your home could sell for in as little as 3 minutes with a no-obligation cash offer.
Estimated market value
$543,700
Get a cash offer in 3 minutes
Find out how much your home could sell for in as little as 3 minutes with a no-obligation cash offer.
Estimated market value
$543,700
- Massachusetts
- Bristol County
- Dighton
- 02780
- 701 Winthrop St Apartment 212
