Welcome to Your Dream Home in Beautiful Kathleen! Discover this charming 3-bedroom, 2-bathroom home, perfectly nestled in one of Kathleen's most sought-after neighborhoods! From the moment you drive up, you're greeted by established landscaping that provides a lush, yet low-maintenance, welcome. As you step inside, you'll immediately notice the cozy ambiance that emanates throughout the home. The spacious living room, illuminated by natural light, is highlighted by a stunning fireplace. The shelves above the mantle are the perfect spot for your favorite reads, family photos, or artwork, bringing both function and character to this captivating space. The well-planned kitchen offers ample storage and counter space, ensuring that your culinary endeavors will be a breeze. One of the standout elements of this home is the built-in barn door, an aesthetic and functional piece that adds a touch of rustic charm while maximizing space. The master suite is your personal retreat, complete with a well-appointed en-suite bathroom. Two additional bedrooms are also generously sized and share a convenient, immaculate second bathroom. Your living space extends beyond the home's interior to the covered patio, an inviting area. Whether you're enjoying a morning coffee or hosting a barbecue for friends, this outdoor space adds an extra layer of enjoyment to this remarkable home. One of the standout elements of this home is the built-in barn door, an aesthetic and functional piece that adds a touch of rustic charm while maximizing space. Situated in a friendly community that boasts sidewalks for evening strolls and a playground for younger family members, this home perfectly blends the serenity of suburban living with convenient proximity to all that Kathleen has to offer. Schedule your private tour today!
Closed
$236,000
701 Wooden Eagle Trl, Kathleen, GA 31047
3beds
1,418sqft
Single Family Residence
Built in 2009
6,534 Square Feet Lot
$252,300 Zestimate®
$166/sqft
$1,696 Estimated rent
Home value
$252,300
$240,000 - $265,000
$1,696/mo
Zestimate® history
Owner options
List your home for rent
$1,696/mo
Rent Zestimate®
Find your next renter with Zillow Rental Manager. Plus, with online applications, you can quickly screen prospective tenants – for free.
$1,696/mo
Rent Zestimate®
Refinance and save
$1,556/mo
Est. payment
Refinancing to a lower rate could help reduce your monthly payments and save thousands over the life of the loan.
$1,556/mo
Est. payment
Explore your selling options
Work with a Zillow partner agent
Leverage their expertise and Zillow's premium Showcase listings to get your home seen by more buyers.
Get startedList with your own agent
Get your home in front of millions of buyers by listing it on Zillow.
Learn how to do itSell it yourself
Take full control of how buyers see your home on Zillow by listing For Sale by Owner (FSBO).
List your homeWhat's special
Covered patioAmple storageWell-planned kitchenEstablished landscapingMaster suiteBuilt-in barn door
Zillow last checked:
Listing updated:
Listed by:
Luke Smith 478-888-7808
Bought with:
Cassandra Moody, 407344
HRP Realty
Source: GAMLS,MLS#: 10201244
Facts & features
Interior
Bedrooms & bathrooms
- Bedrooms: 3
- Bathrooms: 2
- Full bathrooms: 2
- Main level bathrooms: 2
- Main level bedrooms: 3
Rooms
- Room types: Den
Heating
- Central
Cooling
- Central Air
Appliances
- Included: Dishwasher, Microwave, Oven/Range (Combo)
- Laundry: In Garage
Features
- Double Vanity, Master On Main Level, Separate Shower, Soaking Tub
- Flooring: Carpet, Laminate, Tile
- Basement: None
- Number of fireplaces: 1
Interior area
- Total structure area: 1,418
- Total interior livable area: 1,418 sqft
- Finished area above ground: 1,418
- Finished area below ground: 0
Property
Parking
- Parking features: Attached
- Has attached garage: Yes
Features
- Levels: One
- Stories: 1
- Fencing: Back Yard
Lot
- Size: 6,534 Square Feet
- Features: Level
Details
- Additional structures: Garage(s)
- Parcel number: 0P0570 083000
Construction
Type & style
- Home type: SingleFamily
- Architectural style: Brick Front
- Property subtype: Single Family Residence
Materials
- Vinyl Siding
- Roof: Composition
Condition
- Resale
- New construction: No
- Year built: 2009
Utilities & green energy
- Sewer: Public Sewer
- Water: Public
- Utilities for property: Cable Available, Electricity Available, High Speed Internet
Community & HOA
Community
- Features: Playground
- Subdivision: Wooden Eagle Plantation
HOA
- Has HOA: No
- Services included: None
Location
- Region: Kathleen
Financial & listing details
- Price per square foot: $166/sqft
- Tax assessed value: $232,800
- Annual tax amount: $2,443
- Date on market: 9/8/2023
- Cumulative days on market: 3 days
- Listing agreement: Exclusive Right To Sell
- Electric utility on property: Yes
Price history
| Date | Event | Price |
|---|---|---|
| 10/17/2023 | Sold | $236,000+0.4%$166/sqft |
Source:  GAMLS #10201244 Report a problem GAMLS #10201244 Report a problem | ||
| 9/12/2023 | Pending sale | $235,000$166/sqft |
Source: GAMLS #10201244 Report a problem | ||
| 9/8/2023 | Listed for sale | $235,000+68%$166/sqft |
Source: GAMLS #10201244 Report a problem | ||
| 12/1/2018 | Listing removed | $1,175$1/sqft |
Source: FAIRCLOTH REALTY #186326 Report a problem | ||
| 11/30/2018 | Price change | $1,175+4.4%$1/sqft |
Source: FAIRCLOTH REALTY #186326 Report a problem | ||
| 11/7/2018 | Listed for rent | $1,125$1/sqft |
Source: FAIRCLOTH REALTY #186326 Report a problem | ||
| 6/2/2015 | Listing removed | $1,125$1/sqft |
Source: FAIRCLOTH REALTY #124962 Report a problem | ||
| 5/7/2015 | Listed for rent | $1,125+2.7%$1/sqft |
Source: FAIRCLOTH REALTY #124962 Report a problem | ||
| 5/10/2013 | Listing removed | $1,095$1/sqft |
Source: Faircloth Realty Report a problem | ||
| 5/1/2013 | Price change | $1,095-4.8%$1/sqft |
Source: Faircloth Realty #111301 Report a problem | ||
| 4/20/2013 | Price change | $1,150-4.2%$1/sqft |
Source: Faircloth Realty #111301 Report a problem | ||
| 4/9/2013 | Price change | $1,200-7.7%$1/sqft |
Source: Faircloth Realty #111301 Report a problem | ||
| 4/8/2013 | Listed for rent | $1,300$1/sqft |
Source: Faircloth Realty #111301 Report a problem | ||
| 8/12/2009 | Sold | $139,900$99/sqft |
Source: Public Record Report a problem | ||
Public tax history
| Year | Property taxes | Tax assessment |
|---|---|---|
| 2025 | $3,060 +5.7% | $93,120 +5.9% |
| 2024 | $2,895 +5% | $87,960 +17.3% |
| 2023 | $2,758 +12.5% | $75,000 +13.6% |
| 2022 | $2,451 +17.7% | $66,040 +17.8% |
| 2021 | $2,083 +6% | $56,040 +6.3% |
| 2020 | $1,966 | $52,720 |
| 2019 | $1,966 -0.2% | $52,720 |
| 2018 | $1,969 +388.1% | $52,720 |
| 2017 | $403 | $52,720 |
| 2016 | $403 -65.9% | $52,720 +4.2% |
| 2015 | $1,181 | $50,600 |
| 2014 | -- | $50,600 |
| 2013 | -- | $50,600 |
| 2012 | -- | -- |
| 2011 | -- | -- |
| 2010 | -- | -- |
| 2009 | -- | -- |
| 2008 | -- | -- |
| 2007 | -- | -- |
Find assessor info on the county website
Neighborhood: 31047
Nearby homes
- $263,8003 bd2 ba1.4k sqft703 Wooden Eagle Trl, Kathleen, GA 31047Off Market
- $247,7003 bd2 ba1.4k sqft609 Wooden Eagle Trl, Kathleen, GA 31047Off Market
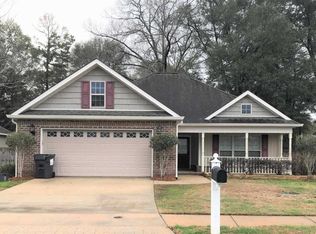
- $261,1003 bd2 ba1.5k sqft705 Wooden Eagle Trl, Kathleen, GA 31047Off Market

- $257,3003 bd2 ba1.4k sqft607 Wooden Eagle Trl, Kathleen, GA 31047Off Market
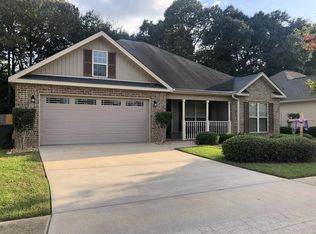
- $214,4003 bd2 ba1.3k sqft298 Merry Way, Perry, GA 31069Off Market
- $222,0003 bd3 ba1.5k sqft296 Merry Way, Perry, GA 31069Off Market
- $250,5003 bd2 ba1 sqft101 Manorwood Ln, Kathleen, GA 31047Off Market
- $252,6003 bd2 ba1.4k sqft604 Wooden Eagle Trl, Kathleen, GA 31047Off Market
Nearby schools
GreatSchools rating
- 8/10Langston Road Elementary SchoolGrades: 3-5Distance: 1.8 mi
- 8/10Mossy Creek Middle SchoolGrades: 6-8Distance: 0.8 mi
- 8/10Perry High SchoolGrades: 9-12Distance: 4.2 mi
Schools provided by the listing agent
- Elementary: Langston Road
- Middle: Mossy Creek
- High: Perry
Source: GAMLS. This data may not be complete. We recommend contacting the local school district to confirm school assignments for this home.


Get pre-qualified for a loan
At Zillow Home Loans, we can pre-qualify you in as little as 5 minutes with no impact to your credit score.An equal housing lender. NMLS #10287.
Sell for more on Zillow
Get a Zillow Showcase℠ listing at no additional cost and you could sell for .
$252,300
2% more
+$5,046
With Zillow Showcase(estimated)
$257,346
- Georgia
- Houston County
- Perry
- 31047
- 701 Wooden Eagle Trl
Nearby cities
Nearby zip codes
Other Perry Topics
