Skip main navigation
Off market
  • $250,600

    701 Wye Oak Dr, Fruitland, MD 21826

    3beds
    1,680sqft
    Townhouse
    Built in 2008
    2,178 Square Feet Lot
    $250,600 Zestimate®
    $149/sqft
    $2,039 Estimated rent

    Home value

    $250,600

    $238,000 - $263,000

    $2,039/mo

    Zestimate® history
    Loading
    Loading...

    Owner options

    List your home for rent

    $2,039/mo

    Rent Zestimate®

    Find your next renter with Zillow Rental Manager. Plus, with online applications, you can quickly screen prospective tenants – for free.

    Learn more

    $2,039/mo

    Rent Zestimate®

    Refinance and save

    $1,576/mo

    Est. payment

    Refinancing to a lower rate could help reduce your monthly payments and save thousands over the life of the loan.

    See today's rates

    $1,576/mo

    Est. payment

    Explore your selling options

    Work with a Zillow partner agent

    Leverage their expertise and Zillow's premium Showcase listings to get your home seen by more buyers.

    Get started

    List with your own agent

    Get your home in front of millions of buyers by listing it on Zillow.

    Learn how to do it

    Sell it yourself

    Take full control of how buyers see your home on Zillow by listing For Sale by Owner (FSBO).

    List your home

    What's special

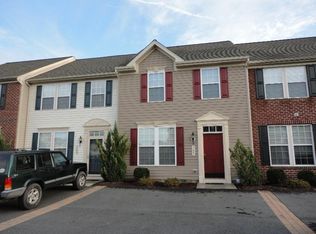
    Welcome home to this stunning end of row townhome embellished with a beautiful brick-front facade and stunning views of the peaceful nearby pond. A bright and airy interior welcomes you in with a freshly painted neutral color palette and warm hardwood flooring flowing throughout. The spacious living room is the perfect place to gather with family and friends over a delightful conversation. Gorgeous kitchen is complete with solid surface counters, center island, stainless steel appliances and a supplemental dining area located directly off the kitchen. Additional sitting area in the sunroom makes a great place to sip a cup of coffee while enjoying a good read and the morning sun. A main level powder room allows for the ease of entertaining guests on this level. Ascending to the upper level you will find a generous primary suite with a cavernous walk-in closet. A lavish en-suite full bath enhances the primary bedroom with a double sink vanity, tile embellished stand-in shower, and a relaxing corner soaking tub ideal for unwinding after a long day. Two additional bedrooms and full bath are also present on this level. A rear yard paver patio provides a lovely place to enjoy the surrounding nature and wildlife. The friendly neighborhood of Cedar Commons is conveniently located close to route 13 and just minutes from Crown sports complex and the many amenities of Salisbury. Ocean City and Assateague beaches are less than a 45 minute drive and await you to sink your feet into the warm summer sand!

    This property is off market, which means it's not currently listed for sale or rent on Zillow. This may be different from what's available on other websites or public sources.

    Facts & features

    Interior

    Bedrooms & bathrooms
    • Bedrooms: 3
    • Bathrooms: 3
    • Full bathrooms: 2
    • 1/2 bathrooms: 1
    Heating
    • Heat pump
    Cooling
    • Central
    Appliances
    • Included: Dishwasher, Dryer, Freezer, Microwave, Refrigerator, Washer
    Features
    • Flooring: Tile, Carpet, Hardwood
    • Basement: Partially finished
    Interior area
    • Total interior livable area: 1,680 sqft

    Property

    Features
    • Exterior features: Vinyl, Brick
    • Has view: Yes
    • View description: Water
    • Has water view: Yes
    • Water view: Water
    Lot
    • Size: 2,178 Square Feet
    Details
    • Parcel number: 16046493

    Construction

    Type & style
    • Home type: Townhouse
    Materials
    • Roof: Shake / Shingle
    Condition
    • Year built: 2008

    Community & HOA

    HOA
    • Has HOA: Yes
    • HOA fee: $38 monthly
    Location
    • Region: Fruitland

    Financial & listing details

    • Price per square foot: $149/sqft
    • Tax assessed value: $188,600
    • Annual tax amount: $1,739

    Price history

    DateEventPrice
    7/20/2022Sold$217,500+8.8%$129/sqft
    Source: Bright MLS #MDWC2005796 Report a problem
    7/3/2022Pending sale$199,900$119/sqft
    Source: Bright MLS #MDWC2005796 Report a problem
    6/30/2022Listed for sale$199,900+40.8%$119/sqft
    Source: Bright MLS #MDWC2005796 Report a problem
    8/31/2015Sold$142,000-23%$85/sqft
    Source: Public Record Report a problem
    10/20/2008Sold$184,513$110/sqft
    Source: Public Record Report a problem

    Public tax history

    YearProperty taxesTax assessment
    2025$1,739 -44.3%$188,600 +14.8%
    2024$3,120 +5.6%$164,300 +4.2%
    2023$2,955 +3.2%$157,733 -4%
    2022$2,865 +1.1%$164,300 +13.6%
    2021$2,835 +2.2%$144,600 +2.2%
    2020$2,773 +2%$141,433 -2.2%
    2019$2,719 +1.4%$144,600 +7%
    2018$2,681 -1.4%$135,100 +1.6%
    2017$2,718 +113.3%$133,033 +1.6%
    2016$1,274 $130,967 +1.6%
    2015$1,274 $128,900
    2014$1,274 $128,900
    2013-- $128,900 -11.7%
    2012-- $145,900
    2011-- $145,900
    2010-- $145,900 -16.6%
    2009-- $174,920 +473.5%
    2008-- $30,500 +45.2%
    2007-- $21,000
    Find assessor info on the county website

    Neighborhood: 21826

    Nearby schools

    GreatSchools rating
    Schools provided by the listing agent
    • Elementary: FRUITLAND
    • Middle: BENNETT
    • High: PARKSIDE
    • District: WICOMICO COUNTY PUBLIC SCHOOLS

    Source: The MLS. This data may not be complete. We recommend contacting the local school district to confirm school assignments for this home.

    Get a cash offer in 3 minutes
    Find out how much your home could sell for in as little as 3 minutes with a no-obligation cash offer.
    Estimated market value
    $250,600
    Get a cash offer in 3 minutes
    Find out how much your home could sell for in as little as 3 minutes with a no-obligation cash offer.
    Estimated market value
    $250,600