Step inside this beautiful three-bedroom, two-and-a-half-bath brick home, perfectly situated on a charming corner lot in the friendly Walden Woods neighborhood. Built by renowned Nashville builder Frank Batson, it showcases the quality craftsmanship and attention to detail his homes are known for.
From the moment you walk through the front door, soaring vaulted ceilings, abundant natural light, and fresh updates greet you—$20,000 in upgrades since the sellers purchased with updated flooring and new carpet in the primary, updated granite countertops and cabinets, and a stunning full renovation of the primary bathroom.
The main level offers comfort and ease with a spacious primary suite, large walk-in closet, and private bath—your quiet retreat after a long day. Open living and dining spaces are perfect for gathering, while the kitchen provides generous workspace and storage to make meal prep enjoyable.
Upstairs, a generous bonus room with a wet bar is ideal for movie nights, game days, or hosting guests. Each additional bedroom is well-sized with a walk-in closet, plus three more storage closets throughout the home.
Outside, the corner lot offers openness and a well-maintained yard—perfect for gardening, play, or relaxing. Enjoy a screened-in back porch and extended deck, ideal for morning coffee, evening dinners, or simply taking in the outdoors. A two-car side-entry garage adds convenience and storage, and the recently replaced roof and gutters offer peace of mind for years to come.
Located just minutes from shopping, dining, the airport, and healthcare, this home blends warm character, modern updates, and an inviting layout—ready for your next chapter.
Closed
$525,000
701 Wyntree N, Hermitage, TN 37076
3beds
2,670sqft
Single Family Residence, Residential
Built in 2000
7,405 Square Feet Lot
$525,900 Zestimate®
$197/sqft
$2,776 Estimated rent
Home value
$525,900
$500,000 - $552,000
$2,776/mo
Zestimate® history
Owner options
List your home for rent
$2,776/mo
Rent Zestimate®
Find your next renter with Zillow Rental Manager. Plus, with online applications, you can quickly screen prospective tenants – for free.
$2,776/mo
Rent Zestimate®
Refinance and save
$3,411/mo
Est. payment
Refinancing to a lower rate could help reduce your monthly payments and save thousands over the life of the loan.
$3,411/mo
Est. payment
Explore your selling options
Work with a Zillow partner agent
Leverage their expertise and Zillow's premium Showcase listings to get your home seen by more buyers.
Get startedList with your own agent
Get your home in front of millions of buyers by listing it on Zillow.
Learn how to do itSell it yourself
Take full control of how buyers see your home on Zillow by listing For Sale by Owner (FSBO).
List your homeWhat's special
Updated flooringTwo-car side-entry garageScreened-in back porchFresh updatesNew carpetRecently replaced roofWell-maintained yard
Zillow last checked:
Listing updated:
Listed by:
Mason Earls 423-736-6650,
Compass Tennessee, LLC,
Taylor Burkhead 573-644-2475,
Compass Tennessee, LLC
Bought with:
Julie Scott, 380878
Keller Williams Realty Nashville/Franklin
Source: RealTracs MLS as distributed by MLS GRID,MLS#: 2974152
Facts & features
Interior
Bedrooms & bathrooms
- Bedrooms: 3
- Bathrooms: 3
- Full bathrooms: 2
- 1/2 bathrooms: 1
- Main level bedrooms: 1
Bedroom 1
- Area: 312 Square Feet
- Dimensions: 26x12
Bedroom 2
- Area: 221 Square Feet
- Dimensions: 17x13
Bedroom 3
- Area: 132 Square Feet
- Dimensions: 12x11
Dining room
- Area: 110 Square Feet
- Dimensions: 11x10
Kitchen
- Area: 270 Square Feet
- Dimensions: 18x15
Living room
- Area: 340 Square Feet
- Dimensions: 20x17
Recreation room
- Features: Second Floor
- Level: Second Floor
- Area: 441 Square Feet
- Dimensions: 21x21
Heating
- Central
Cooling
- Central Air
Appliances
- Included: Built-In Electric Oven, Built-In Gas Range, Dishwasher, Microwave, Refrigerator
- Laundry: Electric Dryer Hookup, Washer Hookup
Features
- Kitchen Island
- Flooring: Carpet, Wood, Tile
- Basement: None
- Number of fireplaces: 1
Interior area
- Total structure area: 2,670
- Total interior livable area: 2,670 sqft
- Finished area above ground: 2,670
Property
Parking
- Total spaces: 2
- Parking features: Garage Faces Side
- Garage spaces: 2
Features
- Levels: Two
- Stories: 2
- Patio & porch: Deck, Patio, Screened
Lot
- Size: 7,405 Square Feet
- Dimensions: 78 x 81
Details
- Parcel number: 075160A01100CO
- Special conditions: Standard
Construction
Type & style
- Home type: SingleFamily
- Property subtype: Single Family Residence, Residential
Materials
- Brick
Condition
- New construction: No
- Year built: 2000
Utilities & green energy
- Sewer: Public Sewer
- Water: Public
- Utilities for property: Water Available
Community & HOA
Community
- Subdivision: Walden Woods
HOA
- Has HOA: Yes
- HOA fee: $298 annually
- Second HOA fee: $250 one time
Location
- Region: Hermitage
Financial & listing details
- Price per square foot: $197/sqft
- Tax assessed value: $519,900
- Annual tax amount: $2,327
- Date on market: 8/19/2025
Price history
| Date | Event | Price |
|---|---|---|
| 11/12/2025 | Sold | $525,000$197/sqft |
Source:  RealTracs MLS as distributed by MLS GRID #2974152 Report a problem RealTracs MLS as distributed by MLS GRID #2974152 Report a problem | ||
| 10/11/2025 | Contingent | $525,000$197/sqft |
Source: RealTracs MLS as distributed by MLS GRID #2974152 Report a problem | ||
| 9/9/2025 | Price change | $525,000-2.6%$197/sqft |
Source: RealTracs MLS as distributed by MLS GRID #2974152 Report a problem | ||
| 9/2/2025 | Price change | $539,000-2%$202/sqft |
Source: RealTracs MLS as distributed by MLS GRID #2974152 Report a problem | ||
| 8/19/2025 | Listed for sale | $550,000+12.3%$206/sqft |
Source: RealTracs MLS as distributed by MLS GRID #2974152 Report a problem | ||
| 7/20/2023 | Sold | $489,900$183/sqft |
Source: RealTracs MLS as distributed by MLS GRID #2532812 Report a problem | ||
| 6/22/2023 | Contingent | $489,900$183/sqft |
Source: RealTracs MLS as distributed by MLS GRID #2532812 Report a problem | ||
| 6/13/2023 | Price change | $489,900-2%$183/sqft |
Source: RealTracs MLS as distributed by MLS GRID #2532812 Report a problem | ||
| 6/3/2023 | Listed for sale | $499,900+25%$187/sqft |
Source: RealTracs MLS as distributed by MLS GRID #2532812 Report a problem | ||
| 4/14/2023 | Sold | $400,000-13%$150/sqft |
Source: Public Record Report a problem | ||
| 3/1/2023 | Contingent | $459,900$172/sqft |
Source: RealTracs MLS as distributed by MLS GRID #2453319 Report a problem | ||
| 2/22/2023 | Price change | $459,900-2.1%$172/sqft |
Source: RealTracs MLS as distributed by MLS GRID #2453319 Report a problem | ||
| 2/11/2023 | Price change | $469,9000%$176/sqft |
Source: RealTracs MLS as distributed by MLS GRID #2453319 Report a problem | ||
| 1/26/2023 | Price change | $470,000-1.1%$176/sqft |
Source: RealTracs MLS as distributed by MLS GRID #2453319 Report a problem | ||
| 1/4/2023 | Price change | $475,000-2.1%$178/sqft |
Source: RealTracs MLS as distributed by MLS GRID #2453319 Report a problem | ||
| 12/27/2022 | Price change | $485,000-1.8%$182/sqft |
Source: RealTracs MLS as distributed by MLS GRID #2453319 Report a problem | ||
| 12/23/2022 | Listed for sale | $493,900$185/sqft |
Source: RealTracs MLS as distributed by MLS GRID #2453319 Report a problem | ||
| 12/20/2022 | Contingent | $493,900$185/sqft |
Source: RealTracs MLS as distributed by MLS GRID #2453319 Report a problem | ||
| 12/19/2022 | Price change | $493,900-0.4%$185/sqft |
Source: RealTracs MLS as distributed by MLS GRID #2453319 Report a problem | ||
| 12/2/2022 | Price change | $495,900-0.8%$186/sqft |
Source: RealTracs MLS as distributed by MLS GRID #2453319 Report a problem | ||
| 10/31/2022 | Listed for sale | $499,900+57%$187/sqft |
Source: RealTracs MLS as distributed by MLS GRID #2453319 Report a problem | ||
| 6/2/2020 | Sold | $318,500-6%$119/sqft |
Source: Public Record Report a problem | ||
| 4/4/2020 | Price change | $338,900+4.3%$127/sqft |
Source: Benchmark Realty, LLC #2137937 Report a problem | ||
| 10/31/2019 | Price change | $324,900-1.5%$122/sqft |
Source: Benchmark Realty, LLC #2077434 Report a problem | ||
| 10/11/2019 | Price change | $329,900-2.7%$124/sqft |
Source: Benchmark Realty, LLC #2077434 Report a problem | ||
| 8/20/2019 | Price change | $338,900-0.3%$127/sqft |
Source: Benchmark Realty, LLC #2020940 Report a problem | ||
| 3/16/2019 | Listed for sale | $339,900+47.8%$127/sqft |
Source: Benchmark Realty, LLC #2020940 Report a problem | ||
| 7/6/2012 | Sold | $230,000-2.1%$86/sqft |
Source: Public Record Report a problem | ||
| 4/15/2012 | Listed for sale | $234,900-1.9%$88/sqft |
Source: Mullins Realty Group, LLC #1348867 Report a problem | ||
| 7/20/2000 | Sold | $239,500$90/sqft |
Source: Public Record Report a problem | ||
Public tax history
| Year | Property taxes | Tax assessment |
|---|---|---|
| 2025 | $3,616 +55.4% | $129,975 +63.2% |
| 2024 | $2,327 | $79,625 |
| 2023 | $2,327 | $79,625 |
| 2022 | $2,327 -1.1% | $79,625 |
| 2021 | $2,351 -19.1% | $79,625 +3.7% |
| 2020 | $2,907 +37.5% | $76,750 |
| 2019 | $2,114 | $76,750 |
| 2018 | $2,114 0% | $76,750 |
| 2017 | $2,114 | $76,750 +28.7% |
| 2016 | $2,114 -9.6% | $59,625 |
| 2015 | $2,340 | $59,625 |
| 2014 | $2,340 | $59,625 |
| 2013 | -- | $59,625 +7.7% |
| 2012 | -- | $55,375 |
| 2011 | -- | $55,375 -21.1% |
| 2010 | -- | $70,175 |
| 2009 | -- | $70,175 +0.3% |
| 2008 | -- | $69,950 |
| 2007 | -- | $69,950 |
| 2006 | -- | -- |
| 2005 | -- | -- |
| 2004 | -- | -- |
| 2003 | -- | -- |
| 2002 | -- | -- |
| 2001 | -- | -- |
| 2000 | -- | -- |
Find assessor info on the county website
Neighborhood: Walden Woods
Nearby homes
- $449,4004 bd2 ba2.1k sqft5017 Walden Woods Dr, Hermitage, TN 37076Off Market
- $453,7003 bd2 ba2.3k sqft705 Wyntree N, Hermitage, TN 37076Off Market
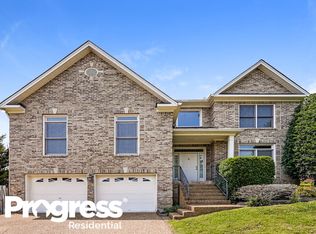
- $512,0003 bd3 ba2.3k sqft700 Wyntree N, Hermitage, TN 37076Off Market

- $457,4003 bd2 ba2.3k sqft709 Wyntree N, Hermitage, TN 37076Off Market

- $485,4003 bd3 ba2.4k sqft5013 Walden Woods Dr, Hermitage, TN 37076Off Market
- $559,9004 bd3 ba2.9k sqft900 Wyntree S, Hermitage, TN 37076Off Market
- $459,0003 bd2 ba2.1k sqft704 Wyntree N, Hermitage, TN 37076Off Market
- $499,0004 bd2 ba2.5k sqft720 Wyntree N, Hermitage, TN 37076Off Market
Nearby schools
GreatSchools rating
- 5/10Dodson Elementary SchoolGrades: PK-5Distance: 0.8 mi
- 5/10Dupont Tyler Middle SchoolGrades: 6-8Distance: 1.2 mi
- 3/10McGavock High SchoolGrades: 9-12Distance: 4.9 mi
Schools provided by the listing agent
- Elementary: Dodson Elementary
- Middle: DuPont Tyler Middle
- High: McGavock Comp High School
Source: RealTracs MLS as distributed by MLS GRID. This data may not be complete. We recommend contacting the local school district to confirm school assignments for this home.
Get a cash offer in 3 minutes
Find out how much your home could sell for in as little as 3 minutes with a no-obligation cash offer.
Estimated market value
$525,900
Get a cash offer in 3 minutes
Find out how much your home could sell for in as little as 3 minutes with a no-obligation cash offer.
Estimated market value
$525,900
- Tennessee
- Davidson County
- Nashville
- 37076
- Walden Woods
- 701 Wyntree N
Nearby cities
Nearby neighborhoods
Nearby zip codes
Other Nashville Topics
