Skip main navigation
Sold for $265,000
  • $265,000

    701 Yeadon Ave, Lansdowne, PA 19050

    3beds
    1,290sqft
    Single Family Residence
    Built in 1942
    3,485 Square Feet Lot
    $285,200 Zestimate®
    $205/sqft
    $2,278 Estimated rent

    Home value

    $285,200

    $271,000 - $299,000

    $2,278/mo

    Zestimate® history
    Loading
    Loading...

    Owner options

    List your home for rent

    $2,278/mo

    Rent Zestimate®

    Find your next renter with Zillow Rental Manager. Plus, with online applications, you can quickly screen prospective tenants – for free.

    Learn more

    $2,278/mo

    Rent Zestimate®

    Refinance and save

    $1,800/mo

    Est. payment

    Refinancing to a lower rate could help reduce your monthly payments and save thousands over the life of the loan.

    See today's rates

    $1,800/mo

    Est. payment

    Explore your selling options

    Work with a Zillow partner agent

    Leverage their expertise and Zillow's premium Showcase listings to get your home seen by more buyers.

    Get started

    List with your own agent

    Get your home in front of millions of buyers by listing it on Zillow.

    Learn how to do it

    Sell it yourself

    Take full control of how buyers see your home on Zillow by listing For Sale by Owner (FSBO).

    List your home

    What's special

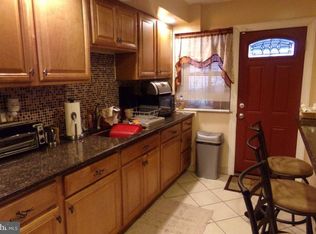
    Proudly presenting this HOT, Updated lovely Twin featuring fantastic Interior Accents! This home boasts 3 terrific size bedrooms, 1.5 baths, with 1 car garage and driveway for convenient off-street parking; you'll find great character while offering todays modern amenities. Wait no longer, come and check it out today for yourself! Walking up to the property, you are greeted with a comfortable open porch for your daily enjoyment. Continue to find a contemporary open floor plan complemented by beautiful hardwood floors in the living room and impeccable natural lighting in the living room and dining area is perfect for intimate gatherings. The excellent full kitchen is equipped with modern cabinets & drawers, granite countertop featuring wonderful tiles, Kit island with drawers, and stainless-steel appliances. Second floor provides three bedrooms, great size hall bathroom with tub and a separate shower. The full basement has many possibilities. Many great features including wall AC split units, electric box installed about 3 years ago, a large side yard, roof is 2 years, heater is 4yrs, hot water is 1 year, painted basement walls and floors with a washer /dryer hook-up. Home is conveniently close to the City and 69th street shops. This is a must see and perfect for anyone, schedule your appointments today! OPEN HOUSE 8/18/24 between 11:30-1:00 PM

    Zillow last checked:

    Listing updated:

    Listed by:

    Nadeen Hodge 215-432-4000,

    BHHS Fox & Roach At the Harper, Rittenhouse Square

    Bought with:

    Darlene Morton, BR200201570

    Maverick Realty, LLC

    Source: Bright MLS,MLS#: PADE2073602MLS Logo

    Facts & features

    Interior

    Bedrooms & bathrooms
    • Bedrooms: 3
    • Bathrooms: 2
    • Full bathrooms: 1
    • 1/2 bathrooms: 1
    • Main level bathrooms: 2
    • Main level bedrooms: 3
    Basement
    • Area: 0
    Heating
    • Hot Water, Natural Gas
    Cooling
    • Central Air, Wall Unit(s), Electric
    Appliances
    • Included: Microwave, Built-In Range, Dishwasher, Refrigerator, Gas Water Heater
    • Laundry: Washer/Dryer Hookups Only
    Features
    • Flooring: Wood, Carpet
    • Basement: Full,Interior Entry
    • Has fireplace: No
    Interior area
    • Total structure area: 1,290
    • Total interior livable area: 1,290 sqft
    • Finished area above ground: 1,290
    • Finished area below ground: 0

    Property

    Parking
    • Total spaces: 2
    • Parking features: Garage Faces Rear, Detached, Driveway, Off Street
    • Garage spaces: 1
    • Uncovered spaces: 1
    Accessibility
    • Accessibility features: None
    Features
    • Levels: Two
    • Stories: 2
    • Pool features: None
    Lot
    • Size: 3,485 sqft
    • Dimensions: 59.00 x 70.00
    Details
    • Additional structures: Above Grade, Below Grade
    • Parcel number: 48000328700
    • Zoning: RES
    • Special conditions: Standard

    Construction

    Type & style
    • Home type: SingleFamily
    • Architectural style: Traditional
    • Property subtype: Single Family Residence
    • Attached to another structure: Yes
    Materials
    • Brick
    • Foundation: Brick/Mortar, Other
    Condition
    • New construction: No
    • Year built: 1942

    Utilities & green energy

    • Sewer: Public Sewer
    • Water: Public

    Community & neighborhood

    Location
    • Region: Lansdowne
    • Subdivision: Yeadon
    • Municipality: YEADON BORO

    Other

    Other facts
    • Listing agreement: Exclusive Right To Sell
    • Listing terms: FHA,VA Loan,Conventional,Cash
    • Ownership: Fee Simple

    Price history

    DateEventPrice
    10/15/2024Sold$265,000$205/sqft
    Source: Bright MLS #PADE2073602 Report a problem
    8/30/2024Contingent$265,000$205/sqft
    Source: Bright MLS #PADE2073602 Report a problem
    8/16/2024Listed for sale$265,000+70.7%$205/sqft
    Source: Bright MLS #PADE2073602 Report a problem
    1/13/2020Sold$155,250-8.6%$120/sqft
    Source: Public Record Report a problem
    12/15/2019Pending sale$169,900$132/sqft
    Source: Leonard B Halpern #PADE505318 Report a problem
    12/1/2019Listed for sale$169,900+171.8%$132/sqft
    Source: Leonard B Halpern #PADE505318 Report a problem
    1/8/2009Sold$62,500+6009.5%$48/sqft
    Source: Public Record Report a problem
    10/18/2007Sold$1,023$1/sqft
    Source: Public Record Report a problem

    Public tax history

    YearProperty taxesTax assessment
    2025$5,287 +4%$119,000
    2024$5,081 +10.1%$119,000
    2023$4,615 +4.9%$119,000
    2022$4,401 -0.1%$119,000
    2021$4,403 +1649.7%$119,000 +158.2%
    2020$252 -11%$46,080
    2019$283 -89.9%$46,080
    2018$2,788 +1002.6%$46,080
    2017$253 -2%$46,080
    2016$258 $46,080
    2015$258 $46,080
    2014$258 +2.8%$46,080
    2013$251 -35.1%$46,080 -36.9%
    2012$387 +2.3%$73,000
    2011$378 $73,000
    2010$378 +7.5%$73,000
    2009$352 +2%$73,000
    2008$345 +8.3%$73,000
    2007$318 $73,000
    2006$318 $73,000
    2005$318 -2%$73,000
    2004$325 +8.5%$73,000
    2003$299 +7.9%$73,000
    2002$277 $73,000
    2000$277 $73,000

    Find assessor info on the county website

    Neighborhood: 19050

    Nearby schools

    GreatSchools rating
    Schools provided by the listing agent
    • District: William Penn

    Source: Bright MLS. This data may not be complete. We recommend contacting the local school district to confirm school assignments for this home.

    Get a cash offer in 3 minutes
    Find out how much your home could sell for in as little as 3 minutes with a no-obligation cash offer.
    Estimated market value
    $285,200
    Get a cash offer in 3 minutes
    Find out how much your home could sell for in as little as 3 minutes with a no-obligation cash offer.
    Estimated market value
    $285,200