Skip main navigation
Closed
  • $275,000

    7010 26th Pkwy, Berwyn, IL 60402

    2beds
    1,058sqft
    Single Family Residence
    Built in 1946
    5,000.69 Square Feet Lot
    $306,400 Zestimate®
    $260/sqft
    $2,331 Estimated rent

    Home value

    $306,400

    $279,000 - $337,000

    $2,331/mo

    Zestimate® history
    Loading
    Loading...

    Owner options

    List your home for rent

    $2,331/mo

    Rent Zestimate®

    Find your next renter with Zillow Rental Manager. Plus, with online applications, you can quickly screen prospective tenants – for free.

    Learn more

    $2,331/mo

    Rent Zestimate®

    Refinance and save

    $1,934/mo

    Est. payment

    Refinancing to a lower rate could help reduce your monthly payments and save thousands over the life of the loan.

    See today's rates

    $1,934/mo

    Est. payment

    Explore your selling options

    Work with a Zillow partner agent

    Leverage their expertise and Zillow's premium Showcase listings to get your home seen by more buyers.

    Get started

    List with your own agent

    Get your home in front of millions of buyers by listing it on Zillow.

    Learn how to do it

    Sell it yourself

    Take full control of how buyers see your home on Zillow by listing For Sale by Owner (FSBO).

    List your home

    What's special

    Generously sized bedroomsSleek quartz countertopsFresh fencingSuper spacious backyardModern stainless-steel appliancesNew deckHardwood floors
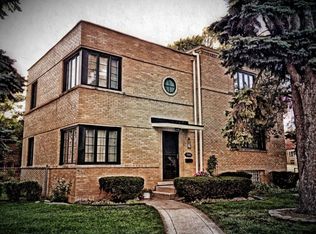
    BANK APPROVED. Welcome to this charming brick Georgian home nestled in the heart of Berwyn, IL. Step inside to discover the timeless appeal of hardwood floors gracing the kitchen and dining room, creating an inviting ambiance throughout. The kitchen has been thoughtfully updated with sleek quartz countertops and modern stainless-steel appliances. Entertain with ease as the dining room seamlessly opens up to a super spacious backyard, boasting a new deck and fresh fencing all around, perfect for enjoying outdoor gatherings and leisurely evenings under the stars. Venture to the second level where two generously sized bedrooms await, and a full bathroom. The basement presents a blank canvas, ready to be transformed by the new homeowner to suit their desires and needs, whether it be additional living space, a home gym, or a cozy media room. Completing this delightful property is a two-car garage, providing ample parking and storage options. Don't miss the opportunity to make this beautiful Georgian home your own and enjoy all the comforts it has to offer including being close to a shopping mall and public transportation. Schedule your showing today! *AS-IS SALE*

    Zillow last checked:

    Listing updated:

    Listing courtesy of:

    Alejandra Munoz 630-644-6819,

    RE/MAX Mi Casa

    Bought with:

    Jaqueline Venegas

    eXp Realty

    Source: MRED as distributed by MLS GRID,MLS#: 12180047MLS Logo

    Facts & features

    Interior

    Bedrooms & bathrooms
    • Bedrooms: 2
    • Bathrooms: 1
    • Full bathrooms: 1
    Primary bedroom
    • Features: Flooring (Hardwood), Window Treatments (Blinds)
    • Level: Second
    • Area: 198 Square Feet
    • Dimensions: 11X18
    Bedroom 2
    • Features: Flooring (Hardwood), Window Treatments (Blinds)
    • Level: Second
    • Area: 121 Square Feet
    • Dimensions: 11X11
    Dining room
    • Features: Flooring (Hardwood), Window Treatments (Blinds)
    • Level: Main
    • Area: 100 Square Feet
    • Dimensions: 10X10
    Kitchen
    • Features: Flooring (Ceramic Tile)
    • Level: Main
    • Area: 110 Square Feet
    • Dimensions: 10X11
    Laundry
    • Level: Basement
    • Area: 216 Square Feet
    • Dimensions: 12X18
    Living room
    • Features: Flooring (Hardwood), Window Treatments (Blinds)
    • Level: Main
    • Area: 216 Square Feet
    • Dimensions: 12X18
    Recreation room
    • Features: Flooring (Carpet)
    • Level: Basement
    • Area: 357 Square Feet
    • Dimensions: 17X21
    Storage
    • Level: Basement
    • Area: 80 Square Feet
    • Dimensions: 8X10
    Heating
    • Natural Gas, Forced Air
    Cooling
    • Central Air
    Appliances
    • Included: Range, Microwave, Dishwasher, Refrigerator, Washer, Dryer, Stainless Steel Appliance(s)
    Features
    • Flooring: Hardwood
    • Basement: Partially Finished,Full
    Interior area
    • Total structure area: 0
    • Total interior livable area: 1,058 sqft

    Property

    Parking
    • Total spaces: 2
    • Parking features: Garage Door Opener, Yes, Garage Owned, Detached, Garage
    • Garage spaces: 2
    • Has uncovered spaces: Yes
    Accessibility
    • Accessibility features: No Disability Access
    Features
    • Stories: 2
    Lot
    • Size: 5,000 sqft
    • Dimensions: 40 X 125
    Details
    • Parcel number: 16303010020000
    • Special conditions: Short Sale

    Construction

    Type & style
    • Home type: SingleFamily
    • Architectural style: Georgian
    • Property subtype: Single Family Residence
    Materials
    • Brick
    • Roof: Asphalt
    Condition
    • New construction: No
    • Year built: 1946

    Utilities & green energy

    • Sewer: Public Sewer
    • Water: Lake Michigan

    Community & neighborhood

    Community
    • Community features: Curbs, Sidewalks, Street Lights, Street Paved
    Location
    • Region: Berwyn

    HOA & financial

    HOA
    • Services included: None

    Other

    Other facts
    • Listing terms: Conventional
    • Ownership: Fee Simple

    Price history

    DateEventPrice
    12/9/2024Sold$275,000$260/sqft
    Source: MRED as distributed by MLS GRID #12180047 Report a problem
    11/2/2024Contingent$275,000$260/sqft
    Source: MRED as distributed by MLS GRID #12180047 Report a problem
    10/3/2024Listed for sale$275,000$260/sqft
    Source: MRED as distributed by MLS GRID #12180047 Report a problem
    9/18/2024Listing removed$275,000$260/sqft
    Source: MRED as distributed by MLS GRID #12162999 Report a problem
    9/12/2024Listed for sale$275,000-12.7%$260/sqft
    Source: MRED as distributed by MLS GRID #12162999 Report a problem
    8/18/2024Listing removed$315,000$298/sqft
    Source: MRED as distributed by MLS GRID #12019739 Report a problem
    7/29/2024Contingent$315,000$298/sqft
    Source: MRED as distributed by MLS GRID #12019739 Report a problem
    7/29/2024Listed for sale$315,000$298/sqft
    Source: MRED as distributed by MLS GRID #12019739 Report a problem
    6/12/2024Contingent$315,000$298/sqft
    Source: MRED as distributed by MLS GRID #12019739 Report a problem
    4/6/2024Listed for sale$315,000+8.7%$298/sqft
    Source: MRED as distributed by MLS GRID #12019739 Report a problem
    12/1/2022Listing removed--
    Source: MRED as distributed by MLS GRID #11655600 Report a problem
    10/19/2022Listed for sale$289,900+32.4%$274/sqft
    Source: MRED as distributed by MLS GRID #11655600 Report a problem
    9/29/2017Sold$219,000-0.4%$207/sqft
    Source: MRED as distributed by MLS GRID #09712182 Report a problem
    8/23/2017Pending sale$219,900$208/sqft
    Source: Oak Park - WEICHERT, REALTORS - Nickel Group #09712182 Report a problem
    8/4/2017Listed for sale$219,900-6%$208/sqft
    Source: Oak Park - WEICHERT, REALTORS - Nickel Group #09712182 Report a problem
    12/6/2005Sold$234,000+18.2%$221/sqft
    Source: Public Record Report a problem
    10/15/2003Sold$198,000+81.7%$187/sqft
    Source: Public Record Report a problem
    1/18/1996Sold$109,000$103/sqft
    Source: Public Record Report a problem

    Public tax history

    YearProperty taxesTax assessment
    2024-- $24,725
    2023$7,654 -20.5%$24,725 +0.4%
    2022$9,633 +2.6%$24,620
    2021$9,385 +4.7%$24,620
    2020$8,965 +62.1%$24,620 +56.8%
    2019$5,529 +6.3%$15,698
    2018$5,202 -12.8%$15,698 -8.2%
    2017$5,963 +65.5%$17,108 +58.4%
    2016$3,602 -24.5%$10,803 -22%
    2015$4,769 -10.6%$13,842 -11.2%
    2014$5,337 -7.7%$15,587 -15.7%
    2013$5,782 +4.4%$18,490
    2012$5,536 +3.5%$18,490
    2011$5,351 +11.4%$18,490 -19.6%
    2010$4,805 +10%$22,988
    2009$4,369 +14%$22,988 -15%
    2008$3,834 +1.2%$27,044 +20.5%
    2007$3,787 +8.3%$22,441
    2006$3,499 +0.3%$22,441
    2005$3,489 -11.5%$22,441 +48.9%
    2004$3,941 +3.3%$15,072
    2003$3,815 +17.3%$15,072
    2002$3,252 +20.5%$15,072 +25.3%
    2001$2,698 -0.8%$12,028
    2000$2,719 +0.2%$12,028
    1999$2,714 $12,028

    Find assessor info on the county website

    Neighborhood: 60402

    Nearby schools

    GreatSchools rating
    Schools provided by the listing agent
    • District: 100

    Source: MRED as distributed by MLS GRID. This data may not be complete. We recommend contacting the local school district to confirm school assignments for this home.

    Get a cash offer in 3 minutes
    Find out how much your home could sell for in as little as 3 minutes with a no-obligation cash offer.
    Estimated market value
    $306,400
    Get a cash offer in 3 minutes
    Find out how much your home could sell for in as little as 3 minutes with a no-obligation cash offer.
    Estimated market value
    $306,400