Rarely on the market, this END UNIT, 3 bedroom, 2.5 bathroom townhome won't last long! Ideally situated in the center of the sought after Meadowlake Community, this quiet, light-filled home boasts an open floor plan, with south, west and east exposures, wood floors on the 1st and 2nd levels and 3-heated, garage parking spaces with direct access into the lower level of the townhome. It is also one of only a handful of properties that allow for interior underground access to the Community Clubhouse with all its amenities (indoor pool, hot tub, sun deck, exercise room and party room.) You will enjoy greeting your guests at your private & covered entry which leads into a sunny foyer adjacent to a large powder room. The kitchen, the heart of the home, is flanked on one side by a huge living room with gas fireplace and the on the other by a nicely-scaled dining area perfect for entertaining. The living room features floor to ceiling sliding glass doors with direct access out to a private patio overlooking the beautiful Meadowlake pond with Swans, flowering trees and landscaped grounds. Heading to the primary bedroom, enjoy panoramic floor to ceiling views of Meadowlake's beautiful grounds. The primary bedroom suite also boasts, a huge walk-in closet and a newly renovated primary bath with double sinks, quartz countertops and marble tile. Two other nicely scaled bedrooms and another full bath complete this floor. On the lower level you will find the laundry and a large storage space and/or office area. Recent updates (in the last 9 months) include a gut rehab of the primary bath, a powder room refresh and new stainless kitchen appliances. Meadowlake is conveniently located walking distance to downtown Northfield, restaurants, library, post office, Mariano's and forest preserve trails. Sorry no dogs.
Closed
$600,000
7010 Arbor Ln, Northfield, IL 60093
3beds
2,343sqft
Townhouse, Single Family Residence
Built in 1994
12.38 Acres Lot
$703,900 Zestimate®
$256/sqft
$3,653 Estimated rent
Home value
$703,900
$655,000 - $760,000
$3,653/mo
Zestimate® history
Owner options
List your home for rent
$3,653/mo
Rent Zestimate®
Find your next renter with Zillow Rental Manager. Plus, with online applications, you can quickly screen prospective tenants – for free.
$3,653/mo
Rent Zestimate®
Refinance and save
$4,549/mo
Est. payment
Refinancing to a lower rate could help reduce your monthly payments and save thousands over the life of the loan.
$4,549/mo
Est. payment
Explore your selling options
Work with a Zillow partner agent
Leverage their expertise and Zillow's premium Showcase listings to get your home seen by more buyers.
Get startedList with your own agent
Get your home in front of millions of buyers by listing it on Zillow.
Learn how to do itSell it yourself
Take full control of how buyers see your home on Zillow by listing For Sale by Owner (FSBO).
List your homeWhat's special
Zillow last checked:
Listing updated:
Listed by:
Elizabeth Smith 847-763-0200,
@properties Christie's International Real Estate
Bought with:
Connor Creevy
Coldwell Banker Realty
Source: MRED as distributed by MLS GRID,MLS#: 12108336
Facts & features
Interior
Bedrooms & bathrooms
- Bedrooms: 3
- Bathrooms: 3
- Full bathrooms: 2
- 1/2 bathrooms: 1
Rooms
- Room types: Foyer, Office, Walk In Closet
Primary bedroom
- Features: Flooring (Hardwood), Window Treatments (Blinds), Bathroom (Full)
- Level: Second
- Area: 380 Square Feet
- Dimensions: 19X20
Bedroom 2
- Features: Flooring (Hardwood), Window Treatments (Blinds)
- Level: Second
- Area: 209 Square Feet
- Dimensions: 19X11
Bedroom 3
- Features: Flooring (Hardwood), Window Treatments (Blinds)
- Level: Second
- Area: 105 Square Feet
- Dimensions: 15X07
Dining room
- Features: Flooring (Hardwood), Window Treatments (Blinds)
- Level: Main
- Area: 171 Square Feet
- Dimensions: 19X9
Foyer
- Features: Flooring (Ceramic Tile)
- Level: Main
- Area: 66 Square Feet
- Dimensions: 11X6
Kitchen
- Features: Kitchen (Eating Area-Table Space), Flooring (Hardwood)
- Level: Main
- Area: 228 Square Feet
- Dimensions: 19X12
Laundry
- Features: Flooring (Other)
- Level: Lower
- Area: 88 Square Feet
- Dimensions: 8X11
Living room
- Features: Flooring (Hardwood), Window Treatments (Blinds)
- Level: Main
- Area: 399 Square Feet
- Dimensions: 19X21
Office
- Features: Flooring (Other)
- Level: Lower
- Area: 198 Square Feet
- Dimensions: 18X11
Walk in closet
- Features: Flooring (Hardwood)
- Level: Second
- Area: 66 Square Feet
- Dimensions: 11X6
Walk in closet
- Features: Flooring (Carpet)
- Level: Main
- Area: 66 Square Feet
- Dimensions: 11X6
Heating
- Natural Gas, Forced Air
Cooling
- Central Air
Appliances
- Included: Double Oven, Microwave, Dishwasher, Refrigerator, Freezer, Washer, Dryer
- Laundry: Washer Hookup, In Unit
Features
- Storage, Walk-In Closet(s), Open Floorplan, Granite Counters, Separate Dining Room
- Flooring: Hardwood, Carpet
- Windows: Drapes
- Basement: None
- Number of fireplaces: 1
- Fireplace features: Gas Starter, Living Room
- Common walls with other units/homes: End Unit
Interior area
- Total structure area: 2,426
- Total interior livable area: 2,343 sqft
Property
Parking
- Total spaces: 3
- Parking features: Asphalt, Garage Door Opener, Heated Garage, On Site, Garage Owned, Attached, Garage
- Attached garage spaces: 3
- Has uncovered spaces: Yes
Accessibility
- Accessibility features: Main Level Entry, Disability Access
Features
- Patio & porch: Patio
- Has view: Yes
- View description: Water
- Has water view: Yes
- Water view: Water
- Waterfront features: Lake Front
Lot
- Size: 12.38 Acres
- Features: Common Grounds, Landscaped
Details
- Parcel number: 05301000451128
- Special conditions: None
- Other equipment: TV-Cable
Construction
Type & style
- Home type: Townhouse
- Property subtype: Townhouse, Single Family Residence
Materials
- Brick
- Roof: Asphalt
Condition
- New construction: No
- Year built: 1994
Utilities & green energy
- Electric: Circuit Breakers
- Sewer: Public Sewer
- Water: Lake Michigan
- Utilities for property: Cable Available
Community & HOA
Community
- Security: Fire Sprinkler System, Carbon Monoxide Detector(s)
- Subdivision: Meadowlake
HOA
- Has HOA: Yes
- Amenities included: Exercise Room, Health Club, Party Room, Indoor Pool
- Services included: Water, Parking, Insurance, Clubhouse, Exercise Facilities, Pool, Exterior Maintenance, Lawn Care, Scavenger, Snow Removal
- HOA fee: $1,017 monthly
Location
- Region: Northfield
Financial & listing details
- Price per square foot: $256/sqft
- Tax assessed value: $518,190
- Annual tax amount: $10,289
- Date on market: 8/24/2024
- Listing terms: Cash
- Ownership: Fee Simple w/ HO Assn.
Price history
| Date | Event | Price |
|---|---|---|
| 8/23/2024 | Sold | $600,000+62.6%$256/sqft |
Source:  MRED as distributed by MLS GRID #12108336 Report a problem MRED as distributed by MLS GRID #12108336 Report a problem | ||
| 10/15/2014 | Sold | $369,000$157/sqft |
Source: Public Record Report a problem | ||
| 7/23/2014 | Sold | $369,000$157/sqft |
Source: MRED as distributed by MLS GRID #08606117 Report a problem | ||
| 5/7/2014 | Listed for sale | $369,000+13.9%$157/sqft |
Source: @properties #08606117 Report a problem | ||
| 6/1/1995 | Sold | $324,000$138/sqft |
Source: Public Record Report a problem | ||
Public tax history
| Year | Property taxes | Tax assessment |
|---|---|---|
| 2024 | $10,197 -0.9% | $51,819 |
| 2023 | $10,290 +6% | $51,819 |
| 2022 | $9,710 -6.3% | $51,819 +8.1% |
| 2021 | $10,362 +1.8% | $47,935 |
| 2020 | $10,180 +2.1% | $47,935 -9.2% |
| 2019 | $9,967 +20% | $52,789 +22% |
| 2018 | $8,308 +2.8% | $43,278 |
| 2017 | $8,082 +1.6% | $43,278 |
| 2016 | $7,954 -8.8% | $43,278 +11.7% |
| 2015 | $8,726 +15.4% | $38,747 |
| 2014 | $7,559 +30.1% | $38,747 |
| 2013 | $5,810 +13.9% | $38,747 +1.7% |
| 2012 | $5,101 +8.8% | $38,100 |
| 2011 | $4,690 +13.1% | $38,100 |
| 2010 | $4,146 +16.9% | $38,100 -21.8% |
| 2009 | $3,547 -2.6% | $48,706 -7.3% |
| 2008 | $3,642 +1% | $52,530 |
| 2007 | $3,606 -18.8% | $52,530 +13.5% |
| 2006 | $4,442 +1.7% | $46,276 |
| 2005 | $4,370 -26% | $46,276 |
| 2004 | $5,907 +12.5% | $46,276 +11.5% |
| 2003 | $5,251 -0.3% | $41,485 |
| 2002 | $5,266 -11.8% | $41,485 |
| 2001 | $5,974 -1.2% | $41,485 +7.7% |
| 2000 | $6,048 +0% | $38,521 |
| 1999 | $6,048 | $38,521 |
Find assessor info on the county website
Neighborhood: 60093
Nearby homes
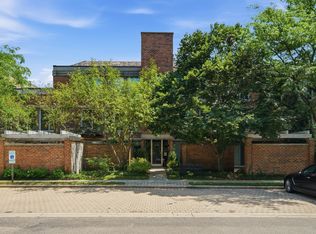
- $725,0003 bd2 ba1.7k sqft7030 Arbor Ln APT 101, Northfield, IL 60093Sold
- $525,8002 bd-- ba252k sqft7030 Arbor Ln UNIT 102, Northfield, IL 60093Off Market
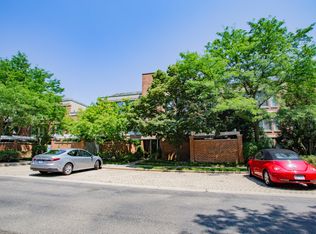
- $650,0003 bd3 ba2.4k sqft7030 Arbor Ln APT 103, Northfield, IL 60093Sold
- $550,4003 bd2 ba252k sqft7030 Arbor Ln APT 201, Northfield, IL 60093Off Market
- $623,1002 bd-- ba252k sqft7030 Arbor Ln APT 202, Northfield, IL 60093Off Market
- $467,5002 bd-- ba252k sqft7030 Arbor Ln APT 203, Northfield, IL 60093Off Market
- $416,7002 bd2 ba252k sqft7030 Arbor Ln APT 204, Northfield, IL 60093Off Market
- $621,3003 bd-- ba252k sqft7030 Arbor Ln APT 301, Northfield, IL 60093Off Market
Nearby schools
GreatSchools rating
- 10/10Avoca West Elementary SchoolGrades: K-5Distance: 1.2 mi
- NANew Trier Township H S NorthfieldGrades: 9Distance: 0.3 mi
- 9/10Marie Murphy SchoolGrades: PK,6-8Distance: 1.2 mi
Schools provided by the listing agent
- Elementary: Avoca West Elementary School
- Middle: Marie Murphy School
- High: New Trier Twp H.S. Northfield/Wi
- District: 37
Source: MRED as distributed by MLS GRID. This data may not be complete. We recommend contacting the local school district to confirm school assignments for this home.
Get a cash offer in 3 minutes
Find out how much your home could sell for in as little as 3 minutes with a no-obligation cash offer.
Estimated market value
$703,900
Get a cash offer in 3 minutes
Find out how much your home could sell for in as little as 3 minutes with a no-obligation cash offer.
Estimated market value
$703,900
- Illinois
- Cook County
- Northfield
- 60093
- 7010 Arbor Ln
