Investor Special! Renovations have already been started, and now there’s plenty of opportunity to bring your own vision to life. This home has been taken down to the studs and offers 2 rooms on the main level, plus potential for an additional guest room upstairs. The stairs to the upper level have been removed, giving the next owner the chance to rework the access and layout as part of the renovation. Situated on a 0.77-acre shaded lot with a fully fenced front yard, the property offers plenty of outdoor space along with room to reimagine the interior. The seller has started the magic. You finish it with your vision. Whether you’re looking for your next renovation project or investment opportunity, there’s plenty of potential here. Conveniently located with access to US Route 50, US Route 13, and nearby Salisbury. Property is being sold strictly as-is. Buyers are responsible for conducting their own due diligence regarding zoning, intended use, access to the upper level, and all property improvements.
For sale
$90,000
7010 Archie Dennis Rd, Parsonsburg, MD 21849
3beds
864sqft
Single Family Residence
Built in 1937
0.77 Acres Lot
$-- Zestimate®
$104/sqft
$-- HOA
What's special
Plenty of outdoor spaceFully fenced front yard
- 49 days
- 1,601
- 87
Likely to sell faster than
Zillow last checked:
Listing updated:
Listed by:
Myisha Walker 443-239-4123,
EXP Realty, LLC 8888607369
Source: Bright MLS,MLS#: MDWC2024068
Facts & features
Interior
Bedrooms & bathrooms
- Bedrooms: 3
- Bathrooms: 1
- Full bathrooms: 1
- Main level bathrooms: 1
- Main level bedrooms: 3
Basement
- Area: 0
Heating
- None
Cooling
- None
Appliances
- Included: Electric Water Heater
Features
- Ceiling Fan(s), Unfinished Walls
- Flooring: Tile/Brick, Wood
- Has basement: No
- Has fireplace: No
Interior area
- Total structure area: 864
- Total interior livable area: 864 sqft
- Finished area above ground: 864
- Finished area below ground: 0
Property
Parking
- Parking features: Driveway
- Has uncovered spaces: Yes
Accessibility
- Accessibility features: None
Features
- Levels: Two
- Stories: 2
- Pool features: None
Lot
- Size: 0.77 Acres
Details
- Additional structures: Above Grade, Below Grade
- Parcel number: 2305044510
- Zoning: AR
- Special conditions: Standard
Construction
Type & style
- Home type: SingleFamily
- Architectural style: Cottage
- Property subtype: Single Family Residence
Materials
- Aluminum Siding
- Foundation: Crawl Space, Concrete Perimeter
- Roof: Shingle
Condition
- Fixer
- New construction: No
- Year built: 1937
Utilities & green energy
- Sewer: Private Septic Tank
- Water: Well
Community & HOA
Community
- Subdivision: None Available
HOA
- Has HOA: No
Location
- Region: Parsonsburg
Financial & listing details
- Price per square foot: $104/sqft
- Tax assessed value: $87,367
- Annual tax amount: $741
- Date on market: 8/4/2026
- Listing agreement: Exclusive Right To Sell
- Listing terms: Cash
- Inclusions: Four Sheds
- Exclusions: One Shed
- Ownership: Fee Simple
Estimated market value
Not available
Estimated sales range
Not available
$1,470/mo
Price history
| Date | Event | Price |
|---|---|---|
| 8/4/2026 | Listed for sale | $90,000+80%$104/sqft |
Source:  Bright MLS #MDWC2024068 Report a problem Bright MLS #MDWC2024068 Report a problem | ||
| 6/3/2008 | Sold | $50,000$58/sqft |
Source: Public Record Report a problem | ||
Public tax history
| Year | Property taxes | Tax assessment |
|---|---|---|
| 2025 | $842 +18.6% | $80,400 +8.6% |
| 2024 | $710 +5.1% | $74,067 +9.4% |
| 2023 | $676 +8% | $67,733 +10.3% |
| 2022 | $626 -0.8% | $61,400 +1.3% |
| 2021 | $631 +1.3% | $60,600 +1.3% |
| 2020 | $622 +0.8% | $59,800 +1.4% |
| 2019 | $617 +3.3% | $59,000 +3.8% |
| 2018 | $598 -5.9% | $56,833 +4% |
| 2017 | $635 +10.8% | $54,667 +4.1% |
| 2016 | $573 | $52,500 |
| 2015 | $573 | $52,500 |
| 2014 | $573 | $52,500 -15.6% |
| 2013 | -- | $62,200 |
| 2012 | -- | $62,200 |
| 2011 | -- | $62,200 -42.7% |
| 2010 | -- | $108,510 +20% |
| 2009 | -- | $90,392 +25.1% |
| 2008 | -- | $72,276 +33.4% |
| 2007 | -- | $54,160 +11.3% |
| 2006 | -- | $48,682 +12.7% |
| 2005 | -- | $43,206 +14.5% |
| 2004 | -- | $37,730 +4.4% |
| 2003 | -- | $36,132 +4.6% |
| 2002 | -- | $34,536 +4.8% |
| 2001 | -- | $32,940 |
Find assessor info on the county website
Monthly payment
Est. payment
Payment breakdown
Explore the cost of this home by adjusting the details. Changes won't be saved.Climate risks
Neighborhood: 21849
Nearby schools
Schools provided by the listing agent
- District: Wicomico County Public Schools
Source: Bright MLS. This data may not be complete. We recommend contacting the local school district to confirm school assignments for this home.
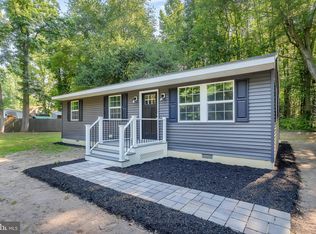
- $250,0002 bd1 ba936 sqft7023 Archie Dennis Rd, Parsonsburg, MD 21849Sold
- $35,100-- bd1 ba1.1k sqft6989 Walston Switch Rd, Salisbury, MD 21804Off Market
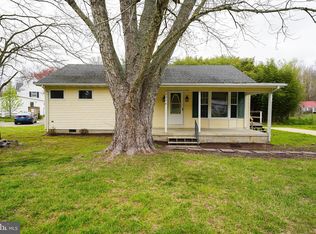
- $215,0003 bd2 ba1.1k sqft6976 Archie Dennis Rd, Parsonsburg, MD 21849Sold
- $345,000-- bd2 ba2.1k sqft32003 Old Ocean City Rd, Parsonsburg, MD 21849Off Market
Similar homes
- $89,0001 bd1 ba672 sqftNone Available, Salisbury, MD 21801For Sale

 MLS ID #MDWC2024428, John Terrell, ERA Martin Associates. Bright MLS
 - $119,9003 bd1 ba988 sqftNone Available, Salisbury, MD 21801For Sale
 MLS ID #MDWC2023486, Clinton Bickford, Keller Williams Realty Delmarva. Bright MLS
 - $135,0002 bd1 ba686 sqftNone Available, Parsonsburg, MD 21849For Sale
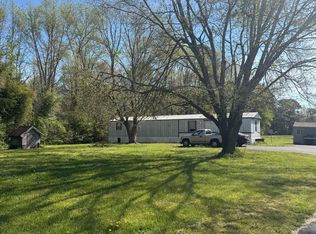 MLS ID #MDWC2022698, Steve Brown, Iron Valley Real Estate Ocean City. Bright MLS
 - $89,9003 bd2 ba938 sqftNone Available, Seaford, DE 19973For Sale
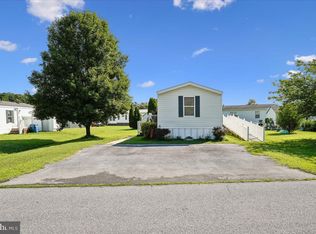 MLS ID #DESU2116502, JAY SCHULMAN, Coldwell Banker Realty. Bright MLS
 - $106,9002 bd1 ba918 sqftCrosswinds Condo, Salisbury, MD 21804For SaleMLS ID #MDWC2024350, Brad Rayfield, Coldwell Banker Realty. Bright MLS
- $99,9993 bd2 ba1.1k sqft30509 Pecan Dr, Princess Anne, MD 21853For SaleMLS ID #MDSO2007506, Kenneth Jester, Coldwell Banker Realty. Bright MLS
- $97,5001 bd1 ba889 sqftMallard Landing, Salisbury, MD 21804For SaleMLS ID #MDWC2022656, Frances Sterling, ERA Martin Associates. Bright MLS
- $125,0001 bd2 ba975 sqftMallard Landing, Salisbury, MD 21804For SaleMLS ID #MDWC2024158, Bryan Coates, Keller Williams Realty Delmarva. Bright MLS
- $115,0002 bd1 ba918 sqftCrosswinds Cm, Salisbury, MD 21804For SaleMLS ID #MDWC2024420, Robert Faith, Dockside Properties. Bright MLS
- $120,0003 bd2 ba1k sqftNone Available, Laurel, DE 19956For SaleMLS ID #DESU2113510, Jill A Sussman, Sky Realty. Bright MLS
- $100,0003 bd2 ba1.1k sqftNone Available, Seaford, DE 19973For SaleMLS ID #DESU2114664, Russell Griffin, Keller Williams Realty. Bright MLS
- $135,0003 bd2 ba1.1k sqftNone Available, Laurel, DE 19956For SaleMLS ID #DESU2117738, Kat Geralis, EXP Realty, LLC. Bright MLS
- $119,0002 bd2 ba1k sqftMallard Landing, Salisbury, MD 21804For SaleMLS ID #MDWC2020336, Andrew Ball, ERA Martin Associates. Bright MLS
- $124,9992 bd1 ba918 sqftCrosswinds Condo, Salisbury, MD 21804For SaleMLS ID #MDWC2022726, Tracy Reddell, Coldwell Banker Realty. Bright MLS
- $114,9003 bd1 ba1k sqftNone Available, Laurel, DE 19956For SaleMLS ID #DESU2117220, JEFF KEMP, EXP Realty, LLC. Bright MLS
- $122,0001 bd1 ba694 sqft11708 Robyn Ln, Princess Anne, MD 21853For SaleMLS ID #MDSO2007728, Barbara DeTota, ERA Martin Associates. Bright MLS
- $119,0002 bd1 ba1.1k sqftNone Available, Sharptown, MD 21861For SaleMLS ID #MDWC2021144, Stacie Luhrman, Benson & Mangold, LLC. Bright MLS
- $75,0002 bd2 ba960 sqftNone Available, Fruitland, MD 21826For SaleMLS ID #MDWC2021694, Barbara DeTota, ERA Martin Associates. Bright MLS
- $65,0003 bd1 ba874 sqftNone Available, Salisbury, MD 21801For SaleMLS ID #MDWC2020406, Casey Neves, The Parker Group. Bright MLS
