Seller offering up to $8,000 toward buyer closing costs, prepaids, or rate buy-down with acceptable offer.
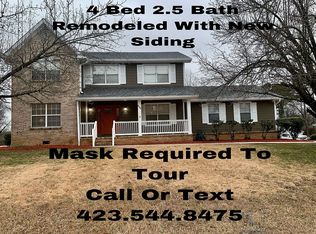
Updated 4-bedroom home with finished basement, major system upgrades, and room for boat or RV parking just minutes from Harrison Bay and Chickamauga Lake. Located in the desirable Harvest Run community, this bright and inviting home features vaulted ceilings, a spacious living room with fireplace, and an eat-in kitchen with all new stainless steel appliances. The dining area opens to the back deck through a new sliding glass door, creating a great space for entertaining or relaxing while overlooking the backyard.
The main level primary suite includes a jetted tub, separate shower, double vanity, and two closets. Upstairs offers three additional bedrooms, while the finished basement provides flexible living space with a den, bonus room, laundry area, and an oversized two-car garage with excellent storage.
Recent upgrades include new LVP flooring on the main level, laminate flooring in the basement, updated lighting and ceiling fans, ADA-height toilets, gutter guards, redirected downspouts, and a new high-efficiency 3-ton two-stage HVAC system.
With space for outdoor toys and convenient access to Harrison Bay State Park, Booker T. Washington State Park, and Chickamauga Lake, this home offers the perfect blend of comfort, updates, and outdoor lifestyle while still being just a short drive to Chattanooga.
Sold for $397,000
$397,000
7010 Barleyfield Dr, Harrison, TN 37341
4beds
2,629sqft
Single Family Residence
Built in 1999
0.34 Acres Lot
$400,200 Zestimate®
$151/sqft
$2,629 Estimated rent
Home value
$400,200
$380,000 - $424,000
$2,629/mo
Zestimate® history
Owner options
List your home for rent
$2,629/mo
Rent Zestimate®
Find your next renter with Zillow Rental Manager. Plus, with online applications, you can quickly screen prospective tenants – for free.
$2,629/mo
Rent Zestimate®
Refinance and save
$2,385/mo
Est. payment
Refinancing to a lower rate could help reduce your monthly payments and save thousands over the life of the loan.
$2,385/mo
Est. payment
Explore your selling options
Work with a Zillow partner agent
Leverage their expertise and Zillow's premium Showcase listings to get your home seen by more buyers.
Get startedList with your own agent
Get your home in front of millions of buyers by listing it on Zillow.
Learn how to do itSell it yourself
Take full control of how buyers see your home on Zillow by listing For Sale by Owner (FSBO).
List your homeWhat's special
Finished basementBright and inviting homeSpace for outdoor toysMain level primary suiteGutter guardsAda-height toiletsVaulted ceilings
Zillow last checked:
Listing updated:
Listed by:
Julie M Barnett 980-320-2393,
Keller Williams Realty
Bought with:
Carmen Klapper, 333675
Compass Tennessee
Source: Greater Chattanooga Realtors,MLS#: 1530147
Facts & features
Interior
Bedrooms & bathrooms
- Bedrooms: 4
- Bathrooms: 3
- Full bathrooms: 2
- 1/2 bathrooms: 1
Primary bedroom
- Level: First
Bedroom
- Level: Second
Bedroom
- Level: Second
Bedroom
- Level: Second
Primary bathroom
- Level: First
Bathroom
- Level: Second
Other
- Level: First
Bonus room
- Level: Basement
Den
- Level: Basement
Dining room
- Level: First
Kitchen
- Level: First
Laundry
- Level: Basement
Living room
- Level: First
Heating
- Central, Electric
Cooling
- Central Air, Electric
Appliances
- Included: Dishwasher, Electric Water Heater, Free-Standing Electric Range, Microwave, Plumbed For Ice Maker, Refrigerator
- Laundry: In Basement, Laundry Room
Features
- Ceiling Fan(s), Double Vanity, Entrance Foyer, Granite Counters, His and Hers Closets, Pantry, Walk-In Closet(s), Breakfast Nook, Separate Dining Room, Whirlpool Tub
- Flooring: Carpet, Laminate, Luxury Vinyl
- Windows: Bay Window(s), Double Pane Windows, Insulated Windows, Shutters, Vinyl Frames
- Basement: Finished,Partial
- Number of fireplaces: 1
- Fireplace features: Gas Log, Living Room, Propane
Interior area
- Total structure area: 2,629
- Total interior livable area: 2,629 sqft
- Finished area above ground: 2,411
Property
Parking
- Total spaces: 2
- Parking features: Asphalt, Driveway, Garage, Garage Door Opener, Garage Faces Side
- Attached garage spaces: 2
Features
- Levels: Three Or More
- Stories: 2
- Patio & porch: Deck, Front Porch, Porch - Covered
- Exterior features: Rain Gutters
- Fencing: Back Yard,Fenced,Wood
Lot
- Size: 0.34 Acres
- Dimensions: 110.60 x 133.30
- Features: Back Yard, Front Yard, Gentle Sloping
Details
- Parcel number: 112j C 001
Construction
Type & style
- Home type: SingleFamily
- Property subtype: Single Family Residence
Materials
- Brick, Vinyl Siding
- Foundation: Slab
- Roof: Shingle
Condition
- Updated/Remodeled
- New construction: No
- Year built: 1999
Utilities & green energy
- Sewer: Septic Tank
- Water: Public
- Utilities for property: Electricity Connected, Propane, Water Connected
Community & HOA
Community
- Security: 24 Hour Security, Smoke Detector(s), Security Lights, Security Service, Security System Owned, Security System
- Subdivision: Harvest Run
HOA
- Has HOA: No
Location
- Region: Harrison
Financial & listing details
- Price per square foot: $151/sqft
- Tax assessed value: $370,800
- Annual tax amount: $1,400
- Date on market: 3/11/2026
- Listing terms: Cash,Conventional,FHA,USDA Loan,VA Loan
- Inclusions: Dishwasher; Electric Range; Microwave; Refrigerator
- Road surface type: Asphalt
Price history
| Date | Event | Price |
|---|---|---|
| 5/8/2026 | Sold | $397,000-0.5%$151/sqft |
Source: Greater Chattanooga Realtors #1530147 Report a problem | ||
| 4/13/2026 | Contingent | $399,000$152/sqft |
Source: Greater Chattanooga Realtors #1530147 Report a problem | ||
| 3/26/2026 | Price change | $399,000-0.2%$152/sqft |
Source: Greater Chattanooga Realtors #1530147 Report a problem | ||
| 3/11/2026 | Listed for sale | $399,900$152/sqft |
Source: Greater Chattanooga Realtors #1530147 Report a problem | ||
| 3/6/2026 | Listing removed | $399,900$152/sqft |
Source: Greater Chattanooga Realtors #1526214 Report a problem | ||
| 2/23/2026 | Price change | $399,9000%$152/sqft |
Source: Greater Chattanooga Realtors #1526214 Report a problem | ||
| 2/7/2026 | Price change | $400,000-2.4%$152/sqft |
Source: Greater Chattanooga Realtors #1526214 Report a problem | ||
| 1/21/2026 | Price change | $409,900-1.2%$156/sqft |
Source: Greater Chattanooga Realtors #1526214 Report a problem | ||
| 1/8/2026 | Listed for sale | $414,900+10.6%$158/sqft |
Source: Greater Chattanooga Realtors #1526214 Report a problem | ||
| 2/9/2024 | Sold | $375,000-3.6%$143/sqft |
Source: Greater Chattanooga Realtors #1384606 Report a problem | ||
| 1/2/2024 | Listed for sale | $389,000+135.8%$148/sqft |
Source: Greater Chattanooga Realtors #1384606 Report a problem | ||
| 12/18/2003 | Sold | $165,000+21.8%$63/sqft |
Source: Public Record Report a problem | ||
| 12/14/1999 | Sold | $135,500$52/sqft |
Source: Public Record Report a problem | ||
Public tax history
| Year | Property taxes | Tax assessment |
|---|---|---|
| 2025 | $1,414 +1% | $92,700 +49.1% |
| 2024 | $1,400 | $62,175 |
| 2023 | $1,400 | $62,175 |
| 2022 | $1,400 +0.6% | $62,175 |
| 2021 | $1,391 +1.7% | $62,175 +25.7% |
| 2020 | $1,367 | $49,450 |
| 2019 | $1,367 | $49,450 |
| 2018 | $1,367 -0.7% | $49,450 |
| 2017 | $1,376 +4.1% | $49,450 |
| 2016 | $1,322 | -- |
| 2015 | $1,322 | $47,475 |
| 2014 | $1,322 | -- |
| 2013 | -- | $47,475 -2.1% |
| 2012 | -- | $48,475 |
| 2011 | -- | $48,475 |
| 2010 | -- | $48,475 |
| 2009 | -- | $48,475 +10.5% |
| 2008 | -- | $43,875 |
| 2007 | -- | $43,875 |
| 2006 | -- | $43,875 |
| 2005 | -- | $43,875 +29.6% |
| 2004 | -- | $33,850 |
| 2003 | -- | $33,850 |
| 2002 | -- | $33,850 |
| 2001 | -- | $33,850 +14.7% |
| 2000 | -- | $29,500 |
Find assessor info on the county website
Neighborhood: 37341
Nearby homes
- $370,0004 bd3 ba2.3k sqft6600 Harvest Run Dr, Harrison, TN 37341Off Market
- $333,4003 bd3 ba1.9k sqft6508 Basil Ln, Harrison, TN 37341Off Market
- $322,900-- bd2 ba1.9k sqft6506 Basil Ln, Harrison, TN 37341Off Market
- $354,6003 bd2 ba1.9k sqft6604 Harvest Run Dr, Harrison, TN 37341Off Market
- $352,7003 bd2 ba2.4k sqft7011 Barleyfield Dr, Harrison, TN 37341Off Market
- $392,0004 bd3 ba2k sqft7009 Barleyfield Dr, Harrison, TN 37341Sold
- $431,4005 bd3 ba2.7k sqft6504 Harvest Run Dr, Harrison, TN 37341Off Market
- $337,7004 bd3 ba2.1k sqft6502 Basil Ln, Harrison, TN 37341Off Market
Nearby schools
GreatSchools rating
- 2/10Harrison Elementary SchoolGrades: PK-5Distance: 1.5 mi
- 5/10Brown Middle SchoolGrades: 6-8Distance: 1.1 mi
- 3/10Central High SchoolGrades: 9-12Distance: 1 mi
Schools provided by the listing agent
- Elementary: Harrison Elementary
- Middle: Brown Middle
- High: Central High School
Source: Greater Chattanooga Realtors. This data may not be complete. We recommend contacting the local school district to confirm school assignments for this home.
Get a cash offer in 3 minutes
Find out how much your home could sell for in as little as 3 minutes with a no-obligation cash offer.
Estimated market value
$400,200
Get a cash offer in 3 minutes
Find out how much your home could sell for in as little as 3 minutes with a no-obligation cash offer.
Estimated market value
$400,200
- Tennessee
- Hamilton County
- Harrison
- 37341
- 7010 Barleyfield Dr
