NEW PRICE — GREAT VALUE! Get ready to enjoy a home that makes everyday living easy and weekends even better! This beautifully updated ranch offers the ideal combination of a fun, active lifestyle, fantastic location, and inviting outdoor living. Nestled in an established neighborhood with quick access to shopping, dining, schools, parks, and major roadways, you'll spend less time commuting and more time enjoying everything Louisville has to offer. The spacious, fully fenced backyard is the true outdoor highlight, offering plenty of room for kids and pets to play, gardening, games, cookouts, gatherings, and relaxing around the fire pit. Direct access from the kitchen makes entertaining effortless, while two storage sheds provide plenty of space for bikes, lawn equipment, tools, outdoor gear, and seasonal storage. A wide double concrete driveway provides abundant off-street parking for guests, vehicles, and weekend toys. Inside, the bright open-concept layout creates an easy flow for both everyday life and entertaining, with a charming brick corner fireplace serving as a warm focal point. Recent updates include durable, low-maintenance flooring, a newer roof, granite countertops throughout, stainless steel kitchen appliances, fresh hardware knobs & pulls and a stylish subway tile backsplash. The private primary suite features an updated bath with a tiled walk-in shower, while the refreshed hall bath offers a tub and granite vanity. Both bathrooms also feature updated elongated toilets. A separate laundry room adds everyday convenience. Move-in ready, updated, and perfectly positioned for an active Louisville lifestyle, this home delivers the space to entertain, the yard to enjoy, and the location to make the most of your time. Whether you're hosting friends, letting the kids and dogs run, working in the garden, or heading out to explore nearby parks, restaurants, and entertainment, 7010 Bartlett Rd. is ready for its next chapter.
Pending
Price cut: $10K (8/11)
$259,750
7010 Bartlett Rd, Louisville, KY 40218
3beds
1,330sqft
Single Family Residence
Built in 1986
0.31 Acres Lot
$-- Zestimate®
$195/sqft
$18/mo HOA
What's special
Beautifully updated ranchNewer roofSpacious fully fenced backyardPrivate primary suiteDurable low-maintenance flooringYard to enjoyStainless steel kitchen appliances
- 71 days
- 253
- 9
Likely to sell faster than
Zillow last checked:
Listing updated:
Listed by:
Garrett Ackles 502-645-2943,
Semonin Realtors
Source: Metro Search Inc. LLC DBA Apex MLS,MLS#: 1724311
Facts & features
Interior
Bedrooms & bathrooms
- Bedrooms: 3
- Bathrooms: 2
- Full bathrooms: 2
Primary bedroom
- Level: First
Bedroom
- Level: First
Bedroom
- Level: First
Primary bathroom
- Level: First
Full bathroom
- Level: First
Dining area
- Level: First
Great room
- Level: First
Kitchen
- Level: First
Laundry
- Level: First
Heating
- Forced Air, Natural Gas
Cooling
- Central Air
Features
- Basement: None
- Number of fireplaces: 1
Interior area
- Total structure area: 1,330
- Total interior livable area: 1,330 sqft
- Finished area above ground: 1,330
- Finished area below ground: 0
Property
Parking
- Parking features: See Remarks, Driveway
- Has uncovered spaces: Yes
Features
- Stories: 1
- Patio & porch: Deck
- Exterior features: See Remarks
- Fencing: Wood,Chain Link
- Waterfront features: Creek
Lot
- Size: 0.31 Acres
- Features: Corner Lot, Cleared, Level, Wooded
Details
- Parcel number: 22226800010000
Construction
Type & style
- Home type: SingleFamily
- Architectural style: Ranch
- Property subtype: Single Family Residence
Materials
- Wood Frame, Brick
- Foundation: Crawl Space
- Roof: Shingle
Condition
- Year built: 1986
Utilities & green energy
- Sewer: Public Sewer
- Water: Public
- Utilities for property: Electricity Connected, Natural Gas Connected
Community & HOA
Community
- Subdivision: Breckenridge Orchard
HOA
- Has HOA: Yes
- HOA fee: $210 annually
Location
- Region: Louisville
Financial & listing details
- Price per square foot: $195/sqft
- Tax assessed value: $209,020
- Annual tax amount: $2,343
- Date on market: 7/24/2026
- Electric utility on property: Yes
Estimated market value
Not available
Estimated sales range
Not available
Not available
Price history
| Date | Event | Price |
|---|---|---|
| 9/9/2026 | Pending sale | $259,750$195/sqft |
Source:  Metro Search Inc. LLC DBA Apex MLS #1724311 Report a problem Metro Search Inc. LLC DBA Apex MLS #1724311 Report a problem | ||
| 8/11/2026 | Price change | $259,750-3.7%$195/sqft |
Source: Metro Search Inc. LLC DBA Apex MLS #1724311 Report a problem | ||
| 7/24/2026 | Listed for sale | $269,750+42%$203/sqft |
Source: Metro Search Inc. LLC DBA Apex MLS #1724311 Report a problem | ||
| 11/6/2024 | Listing removed | $1,750$1/sqft |
Source: Zillow Rentals Report a problem | ||
| 10/23/2024 | Price change | $1,750-7.9%$1/sqft |
Source: Zillow Rentals Report a problem | ||
| 10/21/2024 | Price change | $1,900-5%$1/sqft |
Source: Zillow Rentals Report a problem | ||
| 10/11/2024 | Price change | $2,000-9.1%$2/sqft |
Source: Zillow Rentals Report a problem | ||
| 9/26/2024 | Listed for rent | $2,200$2/sqft |
Source: Zillow Rentals Report a problem | ||
| 10/12/2021 | Sold | $189,900$143/sqft |
Source: Metro Search Inc. LLC DBA Apex MLS #1595899 Report a problem | ||
| 9/14/2021 | Pending sale | $189,900$143/sqft |
Source:  RE/MAX International #1595899 Report a problem RE/MAX International #1595899 Report a problem | ||
| 9/14/2021 | Contingent | $189,900$143/sqft |
Source: Metro Search Inc. LLC DBA Apex MLS #1595899 Report a problem | ||
| 9/9/2021 | Listed for sale | $189,900+26.6%$143/sqft |
Source: Metro Search Inc. LLC DBA Apex MLS #1595899 Report a problem | ||
| 4/27/2016 | Sold | $150,000+1.4%$113/sqft |
Source: Metro Search Inc. LLC DBA Apex MLS #1441677 Report a problem | ||
| 3/14/2016 | Pending sale | $148,000$111/sqft |
Source: RE/MAX Real Estate Center #1441677 Report a problem | ||
| 3/11/2016 | Listed for sale | $148,000+21.3%$111/sqft |
Source: RE/MAX Real Estate Center #1441677 Report a problem | ||
| 9/3/2015 | Sold | $122,000-2.4%$92/sqft |
Source: Agent Provided Report a problem | ||
| 7/22/2015 | Pending sale | $125,000$94/sqft |
Source: Red Edge Realty #1418903 Report a problem | ||
| 7/5/2015 | Price change | $125,000-3.8%$94/sqft |
Source: Red Edge Realty #1418903 Report a problem | ||
| 5/16/2015 | Listed for sale | $129,900+2%$98/sqft |
Source: Red Edge Realty #1418903 Report a problem | ||
| 5/11/2007 | Sold | $127,300+3.9%$96/sqft |
Source: Public Record Report a problem | ||
| 9/13/2005 | Sold | $122,500$92/sqft |
Source: Public Record Report a problem | ||
Public tax history
| Year | Property taxes | Tax assessment |
|---|---|---|
| 2025 | $2,343 -2.1% | $209,020 |
| 2024 | $2,393 +7% | $209,020 +10.1% |
| 2023 | $2,237 -0.3% | $189,900 |
| 2022 | $2,245 +9.2% | $189,900 +19.4% |
| 2021 | $2,056 +13.5% | $159,100 +6.1% |
| 2020 | $1,811 | $150,000 |
| 2019 | $1,811 +3.1% | $150,000 |
| 2018 | $1,756 | $150,000 |
| 2017 | $1,756 +37.9% | $150,000 +17.8% |
| 2013 | $1,273 | $127,300 |
| 2011 | $1,273 | $127,300 |
| 2010 | $1,273 | $127,300 |
| 2009 | $1,273 | $127,300 +3.9% |
| 2007 | -- | $122,500 |
| 2006 | -- | $122,500 +10.4% |
| 2005 | -- | $111,000 |
| 2004 | -- | $111,000 |
Find assessor info on the county website
Monthly payment
Est. payment
Payment breakdown
Explore the cost of this home by adjusting the details. Changes won't be saved.Climate risks
Neighborhood: Buechel
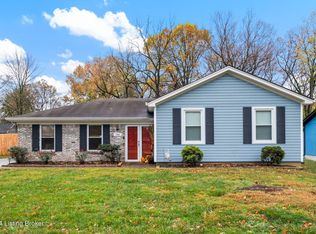
Similar homes
- $267,0003 bd1 ba1.4k sqft210 Spring Garden Dr, Louisville, KY 40218For Sale
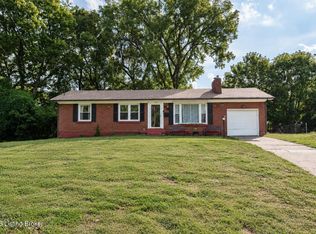
 MLS ID #1730249, Fernando Martinez Gonzalez, Encore Realty Group. Metro Search Inc. LLC DBA Apex MLS
 - $275,0003 bd2 ba1.1k sqft9006 Denise Dr, Louisville, KY 40219For Sale
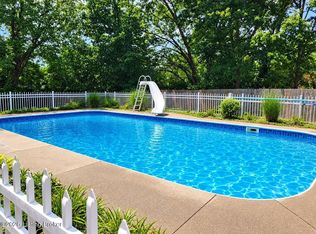 MLS ID #1730730, Karen A Schott, Knob & Key Realty, LLC. Metro Search Inc. LLC DBA Apex MLS
 - $249,9003 bd2 ba1.3k sqft8808 Loch Lea Ln, Louisville, KY 40291For Sale
 MLS ID #1729267, Stacey Duvall, Stacey Duvall Real Estate. Metro Search Inc. LLC DBA Apex MLS
 - $259,9993 bd2 ba1.9k sqft2129 East Ln, Shively, KY 40216For Sale
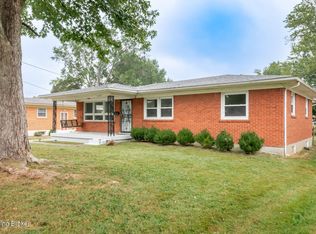 MLS ID #1730472, Ricco R Hughes, G. Starks Realty Co.. Metro Search Inc. LLC DBA Apex MLS
 - $265,0003 bd2 ba1.5k sqft8601 Gainsborough Dr, Louisville, KY 40291For SaleMLS ID #1729454, Casey A Perkins, Real Estate Go To. Metro Search Inc. LLC DBA Apex MLS
- $259,9003 bd1 ba1.4k sqft3639 Kelly Way, Louisville, KY 40220For SaleMLS ID #1729058, Ethan J Adams, EXP Realty LLC. Metro Search Inc. LLC DBA Apex MLS
- $260,0003 bd2 ba1.6k sqft6809 Creedmoor Ct, Louisville, KY 40228For SaleMLS ID #1728889, Fabiola Lewis, Americus Realty Group. Metro Search Inc. LLC DBA Apex MLS
- $269,9003 bd2 ba1.4k sqft2516 Tregaron Ave, Jeffersontown, KY 40299For SaleMLS ID #1729060, Michael G Sostarich, United Real Estate Louisville. Metro Search Inc. LLC DBA Apex MLS
- $280,0003 bd2 ba1.7k sqft6708 Tamarind Ct, Louisville, KY 40219For SaleMLS ID #1730084, Maylin Rodriguez Ayala, ZHomes Real Estate. Metro Search Inc. LLC DBA Apex MLS
- $249,0003 bd2 ba1.1k sqft10200 Arbor Oak Dr, Louisville, KY 40229For SaleMLS ID #1729763, Wendy Watson, Homepage Realty. Metro Search Inc. LLC DBA Apex MLS
- $329,9003 bd2 ba1.4k sqft5514 Billtown Rd, Louisville, KY 40299For SaleMLS ID #1730735, Alissa L Sample, Housing Associates. Metro Search Inc. LLC DBA Apex MLS
- $285,0003 bd2 ba1.5k sqft2830 Rockhaven Ave, Louisville, KY 40220For SaleMLS ID #1722286, Maylin Rodriguez Ayala, ZHomes Real Estate. Metro Search Inc. LLC DBA Apex MLS
- $285,0003 bd3 ba1.5k sqft3913 Mimosa View Dr, Louisville, KY 40299For SaleMLS ID #1729495, Debra Hunt, Coldwell Banker Larry Rogers. Metro Search Inc. LLC DBA Apex MLS
- $260,0003 bd2 ba1.8k sqft3510 Pineland Dr, Louisville, KY 40219For SaleMLS ID #1728182, Kiley Jones, RE/MAX Premier Properties. Metro Search Inc. LLC DBA Apex MLS
- $260,0003 bd2 ba1.2k sqft10906 Marbado Ct, Louisville, KY 40229For SaleMLS ID #1727890, Michelle Kremer-Bruner, Semonin Realtors. Metro Search Inc. LLC DBA Apex MLS
- $285,0002 bd2 ba1.4k sqft10400 Pinoak View Dr, Louisville, KY 40299For SaleMLS ID #1729674, Kendell L Nash, Keller Williams Louisville. Metro Search Inc. LLC DBA Apex MLS
- $257,0003 bd2 ba1.1k sqft6108 Mount Washington Rd, Louisville, KY 40229For SaleMLS ID #1728291, Paola Morante Escobar, Lifestyl Louisville. Metro Search Inc. LLC DBA Apex MLS
- $234,9003 bd2 ba1k sqft4405 Debbie Ct, Louisville, KY 40213For SaleMLS ID #1725067, Ernest Fernandez, simpler.realestate. Metro Search Inc. LLC DBA Apex MLS
- $259,5004 bd2 ba1.8k sqft12306 Meadow Ln, Woodland Hills, KY 40243For SaleMLS ID #1728700, Mary Ann Ritsch, 85W Real Estate. Metro Search Inc. LLC DBA Apex MLS
- $265,0003 bd2 ba1.7k sqft9218 Pagoda Dr, Louisville, KY 40229For SaleMLS ID #1726286, Tammy E Stokes, United Real Estate Louisville. Metro Search Inc. LLC DBA Apex MLS
