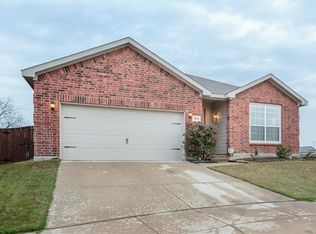
Welcome to this beautifully maintained two-story home featuring an open-concept floor plan designed for both everyday living and entertaining. The heart of the home is the updated kitchen, complete with sleek quartz countertops, a massive center island perfect for meal prep or gathering, and a spacious walk-in pantry with plenty of room for snacks, beverages, and storage. Downstairs offers a dedicated laundry room and convenient half bath, while both living areas are prewired for surround sound, making movie nights and entertaining a breeze. Step outside to the covered patio with a comfortable seating area, ideal for hosting family and friends or simply relaxing outdoors. Upstairs, you'll find all bedrooms, two full bathrooms, and a versatile second living area featuring a built-in desk space perfect for a home office, study nook, or homework station. The extended driveway provides extra parking for guests or multiple vehicles. With its thoughtful layout, modern finishes, and functional spaces, this home offers the perfect blend of comfort and style for today's lifestyle. Tenant Screening Criteria All applicants 18 or over must fill out an individual application. -Verifiable monthly income must be at least 3 times rent -Must provide last 60 days paystubs. -if you do not receive paystubs, Previous 2 years tax return -2 years verifiable, positive rental / mortgage history -No evictions or broken leases in past 8 years. -Credit report will be obtained and reviewed. -No previous and/or current landlord debt. -No felonies in past 8 years. -No violent crimes of any nature in past 8 years. -If pets allowed, no aggressive breeds. -Pets accepted on case by case basis. -Pet deposits and/or fees due prior to receiving keys. -Tenant must maintain renters insurance policy with minimum $300k in personal and liability coverage. - 650+ credit score - $50/applicant for background check - TAR application -Screenshot of most current credit score with name and date on it 12 month lease Tenant Screening Criteria All applicants 18 or over must fill out an individual application. -Verifiable monthly income must be at least 3 times rent -Must provide last 60 days paystubs. -if you do not receive paystubs, Previous 2 years tax return -2 years verifiable, positive rental / mortgage history -No evictions or broken leases in past 8 years. -Credit report will be obtained and reviewed. -No previous and/or current landlord debt. -No felonies in past 8 years. -No violent crimes of any nature in past 8 years. -If pets allowed, no aggressive breeds. -Pets accepted on case by case basis. -Pet deposits and/or fees due prior to receiving keys. -Tenant must maintain renters insurance policy with minimum $300k in personal and liability coverage. - 650+ credit score - $50/applicant for background check - TAR application -Screenshot of most current credit score with name and date on it
This property is not currently displayed as for sale or rent on Zillow. This may be different from what's on other websites or public sources.