Welcome to 7010 Boca Ciega Drive — a beautifully updated single-family home situated in the heart of one of Florida’s most coveted coastal communities. Truly move-in ready, this 2-bedroom, 1-bath residence has been comprehensively refreshed with quality upgrades throughout, offering the charm of a classic St. Pete Beach cottage with all the comforts and peace of mind of modern improvements. Step inside and be immediately impressed by the exquisite brand-new porcelain tile floors that run throughout the entire interior — a stunning, low-maintenance finish that perfectly complements the Florida lifestyle. The updated kitchen features soft-close cabinet doors and drawers and is outfitted with an all-new 2025 Frigidaire appliance suite, including a side-by-side refrigerator with in-door ice and water, a self-cleaning oven with 5-burner glass cooktop, a built-in dishwasher, and a built-in microwave. The home features extensive LED lighting throughout, including recessed lights in the kitchen, a 4-bulb fixture in the bathroom, LED-lit ceiling fans in every room, and LED fixtures in the dining and laundry rooms — plus LED lighting in both bedroom closets for added convenience. The bathroom itself offers a beautifully tiled open walk-in shower with a clean, airy, spa-like feel. Outdoor living shines here. Relax on the screened-in back porch, or enjoy the spacious backyard — large enough to accommodate a future pool if desired. A 7’x11’ concrete storage building provides excellent additional storage for beach gear, tools, or hobby equipment. The home also comes equipped with removable hurricane shutters, and flood barriers will be installed prior to closing — giving buyers added confidence and potential insurance benefits in this coastal setting. All of this is set within easy walking distance of Upham Beach, the Gulf access at 70th Avenue and Gulf Boulevard, and the boutiques and dining of the Corey Avenue District, with the iconic Don CeSar resort and Dolphin Village just minutes away. Whether you’re seeking a full-time residence, a seasonal escape, or an investment property, 7010 Boca Ciega Drive is an exceptional opportunity in one of Tampa Bay’s most desirable ZIP codes. Properties like this — fully updated, move-in ready, and just moments from the Gulf — rarely stay on the market long in St. Pete Beach. Don’t miss your chance to make it yours. Schedule your private showing today.
Sold for $412,000
$412,000
7010 BOCA CIEGA DRIVE, ST PETE BEACH, FL 33706
2beds
1,127sqft
Single Family Residence
Built in 1959
7,253 Square Feet Lot
$407,900 Zestimate®
$366/sqft
$3,463 Estimated rent
Home value
$407,900
$388,000 - $428,000
$3,463/mo
Zestimate® history
Owner options
List your home for rent
$3,463/mo
Rent Zestimate®
Find your next renter with Zillow Rental Manager. Plus, with online applications, you can quickly screen prospective tenants – for free.
$3,463/mo
Rent Zestimate®
Refinance and save
$2,876/mo
Est. payment
Refinancing to a lower rate could help reduce your monthly payments and save thousands over the life of the loan.
$2,876/mo
Est. payment
Explore your selling options
Work with a Zillow partner agent
Leverage their expertise and Zillow's premium Showcase listings to get your home seen by more buyers.
Get startedList with your own agent
Get your home in front of millions of buyers by listing it on Zillow.
Learn how to do itSell it yourself
Take full control of how buyers see your home on Zillow by listing For Sale by Owner (FSBO).
List your homeWhat's special
Spacious backyardBuilt-in microwaveBuilt-in dishwasherRemovable hurricane shuttersScreened-in back porchUpdated kitchenExtensive led lighting throughout
Zillow last checked:
Listing updated:
Listed by:
Tom Latto III, PA 727-515-0084,
CHARLES RUTENBERG REALTY INC 727-538-9200
Bought with:
Nina Becker, 3329280
MAVREALTY
Source: Stellar MLS,MLS#: TB8481440 Originating MLS: Suncoast Tampa
Originating MLS: Suncoast Tampa
Facts & features
Interior
Bedrooms & bathrooms
- Bedrooms: 2
- Bathrooms: 1
- Full bathrooms: 1
Rooms
- Room types: Dining Room, Utility Room
Primary bedroom
- Features: Ceiling Fan(s), Other, Built-in Closet
- Level: First
Bedroom 2
- Features: Ceiling Fan(s), Other, Built-in Closet
- Level: First
- Area: 132 Square Feet
- Dimensions: 11x12
Primary bathroom
- Features: Shower No Tub, Single Vanity
- Level: First
Balcony porch lanai
- Level: First
- Area: 154 Square Feet
- Dimensions: 11x14
Dining room
- Level: First
- Area: 144 Square Feet
- Dimensions: 12x12
Kitchen
- Level: First
- Area: 128 Square Feet
- Dimensions: 8x16
Living room
- Features: Ceiling Fan(s)
- Level: First
- Area: 216 Square Feet
- Dimensions: 12x18
Utility room
- Features: Other
- Level: First
- Area: 72 Square Feet
- Dimensions: 8x9
Heating
- Central, Electric
Cooling
- Central Air
Appliances
- Included: Dishwasher, Disposal, Electric Water Heater, Microwave, Range, Refrigerator
- Laundry: Electric Dryer Hookup, Inside, Other, Washer Hookup
Features
- Ceiling Fan(s), Solid Surface Counters, Solid Wood Cabinets
- Flooring: Porcelain Tile
- Windows: Blinds, Window Treatments
- Has fireplace: No
Interior area
- Total structure area: 1,628
- Total interior livable area: 1,127 sqft
Property
Parking
- Total spaces: 1
- Parking features: Covered, Driveway, Off Street
- Carport spaces: 1
- Has uncovered spaces: Yes
Features
- Levels: One
- Stories: 1
- Patio & porch: Covered, Enclosed, Rear Porch, Screened
- Exterior features: Lighting, Private Mailbox, Sidewalk, Storage
- Fencing: Chain Link,Wood
Lot
- Size: 7,253 Square Feet
- Dimensions: 60 x 121
- Features: FloodZone, City Lot, Near Marina, Near Public Transit, Sidewalk
Details
- Additional structures: Shed(s), Storage
- Parcel number: 363115050940270050
- Special conditions: None
Construction
Type & style
- Home type: SingleFamily
- Architectural style: Bungalow
- Property subtype: Single Family Residence
Materials
- Block
- Foundation: Slab
- Roof: Shingle
Condition
- Completed
- New construction: No
- Year built: 1959
Utilities & green energy
- Sewer: Public Sewer
- Water: Public
- Utilities for property: Cable Available, Electricity Connected, Public, Sewer Connected, Water Connected
Community & HOA
Community
- Security: Smoke Detector(s)
- Pet fee: $0 monthly
- Subdivision: BAYSIDE ADD TO ST PETE BEACH
HOA
- Has HOA: No
Location
- Region: Saint Pete Beach
Financial & listing details
- Price per square foot: $366/sqft
- Tax assessed value: $265,488
- Annual tax amount: $4,386
- Date on market: 3/6/2026
- Cumulative days on market: 7 days
- Listing terms: Cash,Conventional,FHA,VA Loan
- Ownership: Fee Simple
- Total actual rent: 0
- Electric utility on property: Yes
- Road surface type: Paved, Asphalt
Price history
| Date | Event | Price |
|---|---|---|
| 4/17/2026 | Sold | $412,000-1.7%$366/sqft |
Source:  Stellar MLS #TB8481440 Report a problem Stellar MLS #TB8481440 Report a problem | ||
| 3/13/2026 | Pending sale | $419,000$372/sqft |
Source: Stellar MLS #TB8481440 Report a problem | ||
| 3/6/2026 | Listed for sale | $419,000+7.7%$372/sqft |
Source: Stellar MLS #TB8481440 Report a problem | ||
| 2/27/2025 | Listing removed | $389,000$345/sqft |
Source: Stellar MLS #TB8323472 Report a problem | ||
| 1/4/2025 | Listed for sale | $389,000-29.1%$345/sqft |
Source: Stellar MLS #TB8323472 Report a problem | ||
| 7/26/2024 | Listing removed | $549,000-4.4%$487/sqft |
Source: Stellar MLS #U8239985 Report a problem | ||
| 6/26/2024 | Price change | $574,000-4.2%$509/sqft |
Source: Stellar MLS #U8239985 Report a problem | ||
| 5/28/2024 | Price change | $599,000-4.8%$531/sqft |
Source: Stellar MLS #U8239985 Report a problem | ||
| 4/26/2024 | Listed for sale | $629,000+44.6%$558/sqft |
Source: Stellar MLS #U8239985 Report a problem | ||
| 12/8/2023 | Sold | $435,000$386/sqft |
Source: Public Record Report a problem | ||
Public tax history
| Year | Property taxes | Tax assessment |
|---|---|---|
| 2025 | $4,386 -36.8% | $265,488 -39.4% |
| 2024 | $6,938 +159.9% | $437,988 +120.6% |
| 2023 | $2,670 +2.5% | $198,565 +3% |
| 2022 | $2,604 -1.4% | $192,782 +3% |
| 2021 | $2,642 +0.6% | $187,167 +1.4% |
| 2020 | $2,627 +1.7% | $184,583 +2.3% |
| 2019 | $2,582 | $180,433 +1.9% |
| 2018 | $2,582 +1.8% | $177,069 +2.1% |
| 2017 | $2,536 +2.5% | $173,427 +2.1% |
| 2016 | $2,473 -0.9% | $169,860 +0.7% |
| 2015 | $2,497 +1.7% | $168,679 +0.8% |
| 2014 | $2,455 +2% | $167,340 +1.5% |
| 2013 | $2,408 -0.5% | $164,867 +1.7% |
| 2012 | $2,419 | $162,111 -12.6% |
| 2011 | -- | $185,579 -2.2% |
| 2010 | -- | $189,663 +1% |
| 2009 | -- | $187,769 +0.1% |
| 2008 | $2,611 | $187,581 +3% |
| 2007 | -- | $182,117 -13% |
| 2005 | -- | $209,300 +26.1% |
| 2004 | $2,760 +9.8% | $166,000 +30.2% |
| 2003 | $2,513 +36.9% | $127,500 +21.9% |
| 2002 | $1,835 | $104,600 +13.3% |
| 2001 | $1,835 +17.1% | $92,300 +16.5% |
| 2000 | $1,567 | $79,200 |
Find assessor info on the county website
Neighborhood: 33706
Nearby homes
- $452,7002 bd1 ba1.4k sqft7000 Boca Ciega Dr, Saint Pete Beach, FL 33706Off Market
- $459,5003 bd2 ba1.4k sqft7060 Boca Ciega Dr, Saint Pete Beach, FL 33706Off Market

- $579,3003 bd2 ba1.5k sqft345 71st Ave, Saint Pete Beach, FL 33706Off Market

- $425,1002 bd2 ba847 sqft350 71st Ave, Saint Pete Beach, FL 33706Off Market
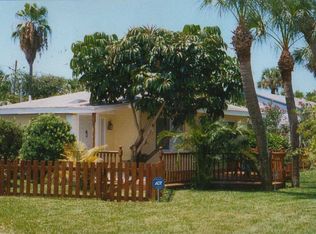
- $465,1002 bd2 ba1.5k sqft311 70th Ave, Saint Pete Beach, FL 33706Off Market
- $486,400-- bd2 ba1.1k sqft335 71st Ave, Saint Pete Beach, FL 33706Off Market
- $435,200-- bd2 ba1.2k sqft356 71st Ave, Saint Pete Beach, FL 33706Off Market
- $---- bd1 ba500 sqft7013 Boca Ciega Dr #3, Saint Petersburg, FL 33706Off Market
Nearby schools
GreatSchools rating
- 6/10Azalea Elementary SchoolGrades: PK-5Distance: 3.3 mi
- 3/10Azalea Middle SchoolGrades: 6-8Distance: 3.7 mi
- 4/10Boca Ciega High SchoolGrades: 9-12Distance: 2.7 mi
Schools provided by the listing agent
- Elementary: Azalea Elementary-PN
- Middle: Azalea Middle-PN
- High: Boca Ciega High-PN
Source: Stellar MLS. This data may not be complete. We recommend contacting the local school district to confirm school assignments for this home.
Get a cash offer in 3 minutes
Find out how much your home could sell for in as little as 3 minutes with a no-obligation cash offer.
Estimated market value
$407,900
Get a cash offer in 3 minutes
Find out how much your home could sell for in as little as 3 minutes with a no-obligation cash offer.
Estimated market value
$407,900
- Florida
- Pinellas County
- Saint Pete Beach
- 33706
- 7010 BOCA CIEGA DRIVE
Nearby cities
Nearby zip codes
Other Saint Pete Beach Topics
- Apartments for Rent in 33706
- Houses for Sale in 33706
- Houses for Rent in 33706
- 33706 Real Estate
- Saint Pete Beach Condos
- Houses for Sale in Saint Pete Beach
- Newest Listings in Saint Pete Beach
- Saint Pete Beach Home Values
- Saint Pete Beach Real Estate Agents
- Saint Pete Beach Refinance
- Saint Pete Beach Mortgage Rates
