Skip main navigation
Off market
  • $852,600

    7010 Bramble Bluff Ct, Colorado Springs, CO 80927

    5beds
    5,129sqft
    SingleFamily
    Built in 2018
    0.33 Acres Lot
    $852,600 Zestimate®
    $166/sqft
    $3,413 Estimated rent

    Home value

    $852,600

    $810,000 - $895,000

    $3,413/mo

    Zestimate® history
    Loading
    Loading...

    Owner options

    List your home for rent

    $3,413/mo

    Rent Zestimate®

    Find your next renter with Zillow Rental Manager. Plus, with online applications, you can quickly screen prospective tenants – for free.

    Learn more

    $3,413/mo

    Rent Zestimate®

    Refinance and save

    $4,924/mo

    Est. payment

    Refinancing to a lower rate could help reduce your monthly payments and save thousands over the life of the loan.

    See today's rates

    $4,924/mo

    Est. payment

    Explore your selling options

    Work with a Zillow partner agent

    Leverage their expertise and Zillow's premium Showcase listings to get your home seen by more buyers.

    Get started

    List with your own agent

    Get your home in front of millions of buyers by listing it on Zillow.

    Learn how to do it

    Sell it yourself

    Take full control of how buyers see your home on Zillow by listing For Sale by Owner (FSBO).

    List your home

    What's special

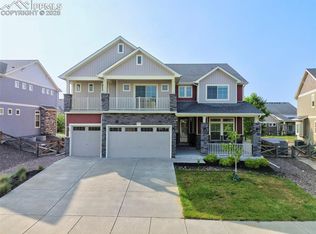
    **Buyer’s Agents given $15,000** AMAZING MOUNTAIN VIEWS! This stunning home at the end of a cul-de-sac on an oversized premium lot has amazing livability and high end finishes throughout including upgraded flooring (Premium, Shaw Waterproof), soft close cabinets and granite in all bathrooms and laundry room. Upon arrival you will notice a four car garage and welcoming covered front porch. As you enter the home, you will discover a massive office with tray ceilings that is perfect for working from home. The home then opens up into a lovely kitchen with premium quartz countertops, large island, Kohler sink and upgraded Jenn-air appliances (double ovens, 6 burner gas stove, garbage disposal and ultra quiet dishwasher). The mountain views from the kitchen make cooking and cleaning enjoyable. The home then flows into an open dining and living room with a beautiful stone fireplace, butler’s pantry and tray ceilings. This open concept room also features Hunter Douglas blinds. The main level includes a master suite bedroom with tray ceilings, a 5 piece bathroom (Kohler tub), and walk-in closet. There are also 2 secondary bedrooms and a 2nd full bath and laundry room on the main level. For more space, go upstairs to the enormous 2nd master bedroom suite, full bathroom, oversized walk-in closet and bonus/flex room. In the finished basement, there is a 5th bedroom, bathroom and large recreational space. A large storage space and crawl space make storing items a breeze. The rear features a covered patio and well manicured landscaping. Additional bonus items: whole house steam humidifier; hot water recirculation system; 50 gallon hot water heater; wired for external cameras, surround sound speakers and ceiling fan (main floor master); electric garage opener, and security system.

    This property is off market, which means it's not currently listed for sale or rent on Zillow. This may be different from what's available on other websites or public sources.

    Facts & features

    Interior

    Bedrooms & bathrooms
    • Bedrooms: 5
    • Bathrooms: 4
    • Full bathrooms: 4
    Heating
    • Forced air, Gas
    Cooling
    • Central
    Appliances
    • Included: Dishwasher, Dryer, Freezer, Garbage disposal, Microwave, Range / Oven, Refrigerator, Washer
    Features
    • Flooring: Other, Carpet
    • Basement: Finished
    Interior area
    • Total interior livable area: 5,129 sqft

    Property

    Parking
    • Total spaces: 4
    • Parking features: Garage - Attached, Off-street
    Features
    • Exterior features: Other, Stone, Vinyl, Wood, Wood products, Cement / Concrete, Metal
    • Has view: Yes
    • View description: Mountain
    Lot
    • Size: 0.33 Acres
    Details
    • Parcel number: 5309101043

    Construction

    Type & style
    • Home type: SingleFamily
    Materials
    • Frame
    • Roof: Asphalt
    Condition
    • Year built: 2018

    Community & neighborhood

    Community
    • Community features: Fitness Center
    Location
    • Region: Colorado Springs

    HOA & financial

    HOA
    • Has HOA: Yes
    • HOA fee: $86 monthly

    Price history

    DateEventPrice
    7/21/2021Sold$815,000+1.9%$159/sqft
    Source: Public Record Report a problem
    6/21/2021Pending sale$799,999$156/sqft
    Source: Owner Report a problem
    6/19/2021Listed for sale$799,999$156/sqft
    Source: Owner Report a problem
    6/18/2021Pending sale$799,999$156/sqft
    Source: Owner Report a problem
    6/12/2021Listed for sale$799,999+28%$156/sqft
    Source: Owner Report a problem
    4/16/2019Sold$625,000$122/sqft
    Source: Public Record Report a problem

    Public tax history

    YearProperty taxesTax assessment
    2024$5,288 +11.3%$51,090
    2023$4,752 -2.3%$51,090 +19.8%
    2022$4,863 $42,660 -2.8%
    2021-- $43,890 +13.5%
    2020$4,313 -11.4%$38,680
    2019$4,871 +186.3%$38,680 +76.9%
    2018$1,701 -38.6%$21,870 +63.2%
    2017$2,770 +62.8%$13,400 +328.1%
    2016$1,701 +347.4%$3,130
    2015$380 +156.1%$3,130 +53.4%
    2014$149 $2,040

    Find assessor info on the county website

    Neighborhood: Falcon

    Nearby schools

    GreatSchools rating
    Get a cash offer in 3 minutes
    Find out how much your home could sell for in as little as 3 minutes with a no-obligation cash offer.
    Estimated market value
    $852,600
    Get a cash offer in 3 minutes
    Find out how much your home could sell for in as little as 3 minutes with a no-obligation cash offer.
    Estimated market value
    $852,600