Welcome to the peaceful Stratton Woods community in Carroll County, where homes in this small neighborhood rarely become available. There is no yard sign as this is a private road, but potential buyers are welcome! This meticulous and lovingly maintained rancher sits on a flat wooded 3.11 acre property and boasts many custom amenities. The 600 sq ft TimberTech deck installed in 2021 looks out on a beautiful yard backing to trees. The front living room/dining room combo has beautiful bamboo flooring, a built-in buffet in the dining area and a custom home office suite that conveys with a desk, cabinets, bookshelves and filing cabinets. The unique gourmet kitchen next to the dining room has Amtico tile flooring, Silestone countertops and island, a floor to ceiling pantry and plenty of cabinetry with a beautiful view of the deck and backyard. The family room has bamboo flooring, a wood burning fireplace with heatilator for those chilly days and sliding glass doors to the deck and backyard. The large 15 x 14 primary bedroom suite has a ceiling fan and 4 casement windows, providing another awesome view of the backyard. The adjoining bathroom with sink, toilet & standup shower and the 15 x 11 dressing area were updated in 2024, which includes custom vanity, sink, soaking tub and skylight, and leads into 5 large closets for clothing and storage. Bedrooms 2 & 3 face the front of the house, each with their own closets and ceiling fans, and share a hall bathroom that was also updated in 2024. The mudroom between the kitchen and garage has a full-sized washer & dryer, custom storage, leads to a convenient half bathroom, and has doors to the garage, deck and lower level. The lower level is partially finished, and the unfinished space can be used for storage and/or extra rooms, Bilco doors to the backyard, heat pump, whole house humidifier, wood burning stove that is tied into the house ductwork, water conditioning system, and bathroom rough-in. There is a finished 35 x 13 ft club/rec room with panel walls, carpet and drop ceiling. The 2-car garage also has a bay large enough for a riding mower and multiple built-in shelving units. All appliances convey. Walking distance to Liberty Reservoir, minutes to 70 & 695, and within the zone for excellent schools. Many appliances, AC/heat and other features are newer but too numerous to list – come see for yourself!
Sold for $775,000
$775,000
7010 Brentwood Dr, Marriottsville, MD 21104
3beds
3,437sqft
Single Family Residence
Built in 1986
3.11 Acres Lot
$798,400 Zestimate®
$225/sqft
$3,606 Estimated rent
Home value
$798,400
$727,000 - $870,000
$3,606/mo
Zestimate® history
Owner options
List your home for rent
$3,606/mo
Rent Zestimate®
Find your next renter with Zillow Rental Manager. Plus, with online applications, you can quickly screen prospective tenants – for free.
$3,606/mo
Rent Zestimate®
Refinance and save
$4,829/mo
Est. payment
Refinancing to a lower rate could help reduce your monthly payments and save thousands over the life of the loan.
$4,829/mo
Est. payment
Explore your selling options
Work with a Zillow partner agent
Leverage their expertise and Zillow's premium Showcase listings to get your home seen by more buyers.
Get startedList with your own agent
Get your home in front of millions of buyers by listing it on Zillow.
Learn how to do itSell it yourself
Take full control of how buyers see your home on Zillow by listing For Sale by Owner (FSBO).
List your homeWhat's special
Zillow last checked:
Listing updated:
Listed by:
John Adam 410-596-4059,
RE/MAX Advantage Realty,
Co-Listing Agent: Phyllis M Adam 410-596-4264,
RE/MAX Advantage Realty
Bought with:
Mrs. Terri Suhre, 599638
Douglas Realty, LLC
Source: Bright MLS,MLS#: MDCR2025982
Facts & features
Interior
Bedrooms & bathrooms
- Bedrooms: 3
- Bathrooms: 3
- Full bathrooms: 2
- 1/2 bathrooms: 1
- Main level bathrooms: 3
- Main level bedrooms: 3
Rooms
- Room types: Living Room, Primary Bedroom, Bedroom 2, Bedroom 3, Kitchen, Family Room, Laundry, Recreation Room, Primary Bathroom
Primary bedroom
- Features: Ceiling Fan(s), Flooring - Luxury Vinyl Tile
- Level: Main
- Area: 210 Square Feet
- Dimensions: 15 x 14
Bedroom 2
- Features: Ceiling Fan(s), Flooring - Luxury Vinyl Plank
- Level: Main
- Area: 198 Square Feet
- Dimensions: 18 x 11
Bedroom 3
- Level: Main
- Area: 110 Square Feet
- Dimensions: 11 x 10
Primary bathroom
- Features: Bathroom - Stall Shower
- Level: Main
Primary bathroom
- Features: Lighting - Ceiling, Primary Bedroom - Dressing Area, Skylight(s), Walk-In Closet(s), Soaking Tub
- Level: Main
- Area: 165 Square Feet
- Dimensions: 15 x 11
Family room
- Features: Ceiling Fan(s), Fireplace - Wood Burning, Recessed Lighting, Flooring - Bamboo
- Level: Main
- Area: 255 Square Feet
- Dimensions: 17 x 15
Kitchen
- Features: Countertop(s) - Solid Surface, Eat-in Kitchen, Kitchen - Electric Cooking, Lighting - Pendants, Pantry
- Level: Main
- Area: 300 Square Feet
- Dimensions: 20 x 15
Laundry
- Level: Main
- Area: 84 Square Feet
- Dimensions: 12 x 7
Living room
- Features: Built-in Features, Dining Area, Flooring - Bamboo, Recessed Lighting, Living/Dining Room Combo
- Level: Main
- Area: 406 Square Feet
- Dimensions: 29 x 14
Recreation room
- Features: Flooring - Carpet, Wood Stove, Flooring - Rough-In
- Level: Lower
- Area: 455 Square Feet
- Dimensions: 35 x 13
Heating
- Heat Pump, Electric
Cooling
- Ceiling Fan(s), Central Air, Electric
Appliances
- Included: Microwave, Dishwasher, Disposal, Dryer, Exhaust Fan, Ice Maker, Oven/Range - Electric, Refrigerator, Washer, Water Heater, Electric Water Heater
- Laundry: Main Level, Laundry Room
Features
- Attic/House Fan, Bathroom - Tub Shower, Breakfast Area, Built-in Features, Ceiling Fan(s), Combination Dining/Living, Entry Level Bedroom, Family Room Off Kitchen, Kitchen Island, Kitchen - Table Space, Pantry, Recessed Lighting
- Flooring: Bamboo, Luxury Vinyl, Carpet
- Doors: Sliding Glass, Six Panel
- Windows: Bay/Bow, Casement, Double Pane Windows, Skylight(s), Sliding
- Basement: Other
- Number of fireplaces: 1
- Fireplace features: Brick, Glass Doors, Heatilator, Mantel(s), Wood Burning, Screen, Wood Burning Stove
Interior area
- Total structure area: 5,217
- Total interior livable area: 3,437 sqft
- Finished area above ground: 2,637
- Finished area below ground: 800
Property
Parking
- Total spaces: 8
- Parking features: Garage Faces Side, Garage Door Opener, Inside Entrance, Asphalt, Attached, Driveway, On Street
- Attached garage spaces: 2
- Uncovered spaces: 6
Accessibility
- Accessibility features: Accessible Entrance
Features
- Levels: Two
- Stories: 2
- Patio & porch: Deck, Porch
- Exterior features: Lighting, Rain Gutters
- Pool features: None
- Has view: Yes
- View description: Trees/Woods
Lot
- Size: 3.11 Acres
- Features: Backs to Trees, Front Yard, Landscaped, Level, Wooded
Details
- Additional structures: Above Grade, Below Grade
- Parcel number: 0705057930
- Zoning: R-400
- Special conditions: Standard
Construction
Type & style
- Home type: SingleFamily
- Architectural style: Ranch/Rambler
- Property subtype: Single Family Residence
Materials
- Block, Vinyl Siding, Brick Front
- Foundation: Crawl Space, Passive Radon Mitigation, Block
- Roof: Architectural Shingle
Condition
- Excellent
- New construction: No
- Year built: 1986
Utilities & green energy
- Electric: 200+ Amp Service
- Sewer: On Site Septic
- Water: Well
- Utilities for property: Cable Available, Cable
Community & HOA
Community
- Subdivision: Stratton Woods
HOA
- Has HOA: Yes
- Services included: Road Maintenance, Reserve Funds, Trash, Snow Removal
- HOA fee: $100 monthly
- HOA name: STRATON WOODS ASSOCIATION
Location
- Region: Marriottsville
Financial & listing details
- Price per square foot: $225/sqft
- Tax assessed value: $577,333
- Annual tax amount: $6,283
- Date on market: 3/26/2025
- Listing agreement: Exclusive Right To Sell
- Ownership: Fee Simple
Price history
| Date | Event | Price |
|---|---|---|
| 4/28/2025 | Sold | $775,000+3.3%$225/sqft |
Source:  Bright MLS #MDCR2025982 Report a problem Bright MLS #MDCR2025982 Report a problem | ||
| 4/12/2025 | Pending sale | $750,000$218/sqft |
Source: Bright MLS #MDCR2025982 Report a problem | ||
| 3/30/2025 | Listing removed | $750,000$218/sqft |
Source: Bright MLS #MDCR2025982 Report a problem | ||
| 3/27/2025 | Listed for sale | $750,000+200%$218/sqft |
Source: Bright MLS #MDCR2025982 Report a problem | ||
| 11/3/1995 | Sold | $250,000$73/sqft |
Source: Public Record Report a problem | ||
Public tax history
| Year | Property taxes | Tax assessment |
|---|---|---|
| 2025 | $6,584 +5.8% | $577,333 +4.8% |
| 2024 | $6,223 +1.8% | $550,700 +1.8% |
| 2023 | $6,111 +1.9% | $540,767 -1.8% |
| 2022 | $5,998 +1.9% | $550,700 +5.7% |
| 2021 | $5,886 +0.4% | $520,900 +0.4% |
| 2020 | $5,861 +0.4% | $518,700 -0.4% |
| 2019 | $5,836 +0.4% | $520,900 +1.3% |
| 2018 | $5,812 +2.3% | $514,300 +2.3% |
| 2017 | $5,679 | $502,533 +2.4% |
| 2016 | -- | $490,767 +2.5% |
| 2015 | -- | $479,000 |
| 2014 | -- | $479,000 |
| 2013 | -- | $479,000 -7.8% |
| 2012 | -- | $519,400 |
| 2011 | -- | $519,400 |
| 2010 | -- | $519,400 -21.9% |
| 2009 | -- | $664,930 +14.1% |
| 2008 | -- | $582,780 +16.4% |
| 2007 | -- | $500,630 +19.6% |
| 2006 | -- | $418,480 +14.6% |
| 2005 | -- | $365,040 +17.2% |
| 2004 | -- | $311,600 +20.7% |
| 2003 | -- | $258,160 +2% |
| 2002 | -- | $253,092 +2% |
| 2001 | -- | $248,026 |
Find assessor info on the county website
Neighborhood: 21104
Nearby homes
- $750,6004 bd3 ba3.1k sqft7020 Brentwood Dr, Marriottsville, MD 21104Off Market
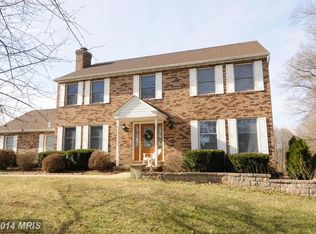
- $865,2004 bd3 ba2.9k sqft2401 Stratton Dr, Marriottsville, MD 21104Off Market
- $750,9004 bd3 ba2.7k sqft7030 Brentwood Dr, Marriottsville, MD 21104Off Market
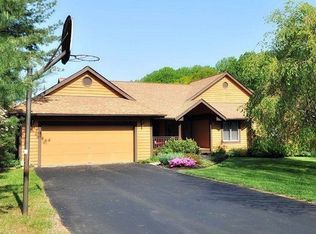
- $726,7004 bd3 ba2.6k sqft7000 Brentwood Dr, Marriottsville, MD 21104Off Market

- $433,300-- bd-- ba-- sqftErna Dr, Sykesville, MD 21784Off Market
- $756,100-- bd2 ba3.1k sqft7040 Brentwood Dr, Marriottsville, MD 21104Off Market
- $778,200-- bd2 ba2.7k sqft7052 Wellington Dr, Marriottsville, MD 21104Off Market
- $880,6003 bd3 ba3.8k sqft7032 Wellington Dr, Marriottsville, MD 21104Off Market
Nearby schools
GreatSchools rating
- 9/10Carrolltowne Elementary SchoolGrades: PK-5Distance: 1.4 mi
- 9/10Oklahoma Road Middle SchoolGrades: 6-8Distance: 1.7 mi
- 10/10Liberty High SchoolGrades: 9-12Distance: 3 mi
Schools provided by the listing agent
- District: Carroll County Public Schools
Source: Bright MLS. This data may not be complete. We recommend contacting the local school district to confirm school assignments for this home.
Get a cash offer in 3 minutes
Find out how much your home could sell for in as little as 3 minutes with a no-obligation cash offer.
Estimated market value
$798,400
Get a cash offer in 3 minutes
Find out how much your home could sell for in as little as 3 minutes with a no-obligation cash offer.
Estimated market value
$798,400
- Maryland
- Carroll County
- Marriottsville
- 21104
- 7010 Brentwood Dr
