WELCOME HOME to this dual primary suite townhome in the highly-sought after community of Independence! Put your mind at ease as you pull up to the beautifully manicured lawn and landscaping that the HOA takes care of on your behalf. Greet your neighbors and listen to nature from your covered front porch. Step inside and admire the tile floored downstairs featuring an open concept floor plan with the living room, dining space, and kitchen all in one area. 2 large windows in the front of the home and a backdoor with a glass insert allow in so much natural light to brighten up this inner-unit. The kitchen showcases granite countertops, a brand new trendy black refrigerator and dishwasher to match the other black appliances. The high ceilings downstairs really lift this space up for an even more open feel. Stylishly tucked away in the kitchen by sliding doors is the laundry closet. Be comforted as you head upstairs on the plush 2-year old carpeting and find both primary suites on either side of the landing for privacy. The larger primary suite faces the front of the home. This en suite bathroom houses a large garden tub/shower combination. The other primary suite faces the rear of the home and houses a walk-in shower. Walk out back onto your large private courtyard floored with brick pavers for ease of maintenance, and relish in the fact that an overhang connects the home to the 2-car garage. The garage is accessed by way of a back alley and driveway, and there is even more parking opportunities for owners, tenants, and/or guests on the curb out front. Independence is loaded with resort-style amenities including 2 pools, a spa, 2 gyms, tennis courts, basketball courts, an arcade, playgrounds, dog parks, a clubhouse, events, walking trails, a community boat dock accessing Lake Hancock (motors allowed!), and home to an A-rated elementary school. Just a casual stroll to the Hamlin area and in near proximity to highway 429, you could not ask for a better place to own. Inquire today to make this gem your own!
Sold for $320,000
$320,000
7010 BROOMSHEDGE TRAIL, WINTER GARDEN, FL 34787
2beds
1,134sqft
Townhouse
Built in 2012
2,160 Square Feet Lot
$317,500 Zestimate®
$282/sqft
$2,243 Estimated rent
Home value
$317,500
$289,000 - $349,000
$2,243/mo
Zestimate® history
Owner options
List your home for rent
$2,243/mo
Rent Zestimate®
Find your next renter with Zillow Rental Manager. Plus, with online applications, you can quickly screen prospective tenants – for free.
$2,243/mo
Rent Zestimate®
Refinance and save
$2,721/mo
Est. payment
Refinancing to a lower rate could help reduce your monthly payments and save thousands over the life of the loan.
$2,721/mo
Est. payment
Explore your selling options
Work with a Zillow partner agent
Leverage their expertise and Zillow's premium Showcase listings to get your home seen by more buyers.
Get startedList with your own agent
Get your home in front of millions of buyers by listing it on Zillow.
Learn how to do itSell it yourself
Take full control of how buyers see your home on Zillow by listing For Sale by Owner (FSBO).
List your homeWhat's special
Private courtyardGranite countertopsHigh ceilingsOpen concept floor planBrick paversCovered front porchBeautifully manicured lawn
Zillow last checked:
Listing updated:
Listed by:
Jacquelyn Voigt 941-356-3956,
KELLER WILLIAMS REALTY AT THE LAKES 407-566-1800
Bought with:
Kristin Vogt, 3221428
CENTURY 21 INTEGRA
Source: Stellar MLS,MLS#: O6303670 Originating MLS: Osceola
Originating MLS: Osceola
Facts & features
Interior
Bedrooms & bathrooms
- Bedrooms: 2
- Bathrooms: 3
- Full bathrooms: 2
- 1/2 bathrooms: 1
Primary bedroom
- Features: Ceiling Fan(s), En Suite Bathroom, Garden Bath, Single Vanity, Built-in Closet
- Level: Second
- Area: 169 Square Feet
- Dimensions: 13x13
Bedroom 2
- Features: Shower No Tub, Single Vanity, Walk-In Closet(s)
- Level: Second
- Area: 110 Square Feet
- Dimensions: 11x10
Balcony porch lanai
- Level: First
Dining room
- Level: First
- Area: 126 Square Feet
- Dimensions: 14x9
Kitchen
- Level: First
- Area: 126 Square Feet
- Dimensions: 14x9
Living room
- Level: First
- Area: 168 Square Feet
- Dimensions: 14x12
Heating
- Central
Cooling
- Central Air
Appliances
- Included: Dishwasher, Disposal, Dryer, Electric Water Heater, Microwave, Range, Refrigerator, Washer
- Laundry: In Kitchen, Inside, Laundry Closet
Features
- Cathedral Ceiling(s), Ceiling Fan(s), Eating Space In Kitchen, High Ceilings, Kitchen/Family Room Combo, Living Room/Dining Room Combo, Open Floorplan, PrimaryBedroom Upstairs, Solid Surface Counters, Split Bedroom, Stone Counters, Thermostat, Walk-In Closet(s)
- Flooring: Brick/Stone, Carpet, Tile
- Windows: Blinds, Drapes, Window Treatments
- Has fireplace: No
Interior area
- Total structure area: 1,715
- Total interior livable area: 1,134 sqft
Property
Parking
- Total spaces: 2
- Parking features: Alley Access, Curb Parking, Driveway, Garage Door Opener, Garage Faces Rear, On Street
- Attached garage spaces: 2
- Has uncovered spaces: Yes
Features
- Levels: Two
- Stories: 2
- Exterior features: Courtyard, Irrigation System, Lighting, Rain Gutters, Sidewalk
- Fencing: Vinyl
- Waterfront features: Lake, Lake Privileges
- Body of water: LAKE HANCOCK
Lot
- Size: 2,160 Square Feet
- Features: Landscaped, Sidewalk
- Residential vegetation: Mature Landscaping, Trees/Landscaped
Details
- Parcel number: 272327812807730
- Zoning: P-D
- Special conditions: None
Construction
Type & style
- Home type: Townhouse
- Property subtype: Townhouse
Materials
- Block, Stucco, Wood Frame
- Foundation: Slab
- Roof: Shingle
Condition
- New construction: No
- Year built: 2012
Utilities & green energy
- Sewer: Public Sewer
- Water: Public
- Utilities for property: Cable Connected, Electricity Connected, Sewer Connected, Water Connected
Community & HOA
Community
- Features: Community Boat Ramp, Lake, Clubhouse, Community Mailbox, Deed Restrictions, Fitness Center, Park, Playground, Pool, Sidewalks, Tennis Court(s)
- Pet fee: $0 monthly
- Subdivision: SIGNATURE LKS-PCL 01D PH 01
HOA
- Has HOA: Yes
- Amenities included: Basketball Court, Cable TV, Clubhouse, Fence Restrictions, Fitness Center, Park, Playground, Pool, Recreation Facilities, Spa/Hot Tub, Tennis Court(s)
- Services included: Cable TV, Community Pool, Recreational Facilities
- HOA fee: $417 monthly
- HOA name: FS Residential- Tim Parsons
- HOA phone: 407-654-7479
- Second HOA name: Signature Lakes Master HOA
Location
- Region: Winter Garden
Financial & listing details
- Price per square foot: $282/sqft
- Tax assessed value: $288,551
- Annual tax amount: $2,357
- Date on market: 4/28/2025
- Cumulative days on market: 17 days
- Listing terms: Cash,Conventional,FHA,VA Loan
- Ownership: Fee Simple
- Total actual rent: 0
- Electric utility on property: Yes
- Road surface type: Paved
Price history
| Date | Event | Price |
|---|---|---|
| 6/23/2025 | Sold | $320,000-8.6%$282/sqft |
Source:  Stellar MLS #O6303670 Report a problem Stellar MLS #O6303670 Report a problem | ||
| 5/15/2025 | Pending sale | $350,000$309/sqft |
Source: Stellar MLS #O6303670 Report a problem | ||
| 4/28/2025 | Listed for sale | $350,000+155.8%$309/sqft |
Source: Stellar MLS #O6303670 Report a problem | ||
| 10/31/2012 | Sold | $136,816$121/sqft |
Source: Public Record Report a problem | ||
Public tax history
| Year | Property taxes | Tax assessment |
|---|---|---|
| 2024 | $2,357 +7.6% | $151,715 +3% |
| 2023 | $2,191 +5.7% | $147,296 +3% |
| 2022 | $2,073 +1.2% | $143,006 +3% |
| 2021 | $2,048 +1.1% | $138,841 +1.4% |
| 2020 | $2,025 +1.8% | $136,924 +2.3% |
| 2019 | $1,989 +1% | $133,846 +1.9% |
| 2018 | $1,970 +0% | $131,350 -7.7% |
| 2017 | $1,970 +2.2% | $142,364 +8.9% |
| 2016 | $1,927 +2.2% | $130,750 +4.5% |
| 2015 | $1,886 -7.8% | $125,126 -2.6% |
| 2014 | $2,045 +2.3% | $128,468 +2.4% |
| 2013 | $2,000 +259.5% | $125,515 +597.3% |
| 2012 | $556 +0.8% | $18,000 |
| 2011 | $552 -0.9% | $18,000 -10% |
| 2010 | $557 | $20,000 -20% |
| 2009 | -- | $25,000 -25.6% |
| 2008 | $771 -22.5% | $33,600 -28.4% |
| 2007 | $995 +19.1% | $46,920 +2% |
| 2006 | $836 | $46,000 |
Find assessor info on the county website
Neighborhood: 34787
Nearby homes
- $354,7003 bd2 ba1.3k sqft7014 Broomshedge Trl, Winter Garden, FL 34787Off Market
- $342,3003 bd2 ba1.1k sqft7006 Broomshedge Trl, Winter Garden, FL 34787Off Market
- $358,3003 bd2 ba1.4k sqft7018 Broomshedge Trl, Winter Garden, FL 34787Off Market
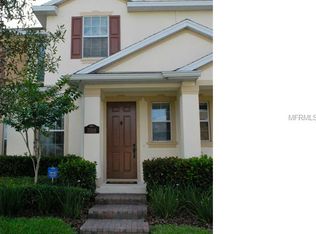
- $372,1003 bd3 ba1.4k sqft7002 Broomshedge Trl, Winter Garden, FL 34787Off Market
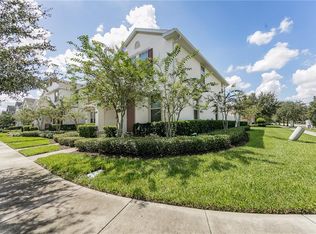
- $342,0002 bd3 ba1k sqft7022 Broomshedge Trl, Winter Garden, FL 34787Sold
- $328,8002 bd2 ba1.1k sqft7026 Broomshedge Trl, Winter Garden, FL 34787Off Market
- $388,7003 bd3 ba1.4k sqft7030 Broomshedge Trl, Winter Garden, FL 34787Off Market
- $400,0003 bd2 ba1.4k sqft7034 Broomshedge Trl, Winter Garden, FL 34787Sold
Nearby schools
GreatSchools rating
- 9/10Independence ElementaryGrades: K-5Distance: 0.6 mi
- 9/10Bridgewater Middle SchoolGrades: 6-8Distance: 1.5 mi
- 6/10Horizon High SchoolGrades: 9-12Distance: 3.5 mi
Schools provided by the listing agent
- Elementary: Independence Elementary
- Middle: Bridgewater Middle
- High: Horizon High School
Source: Stellar MLS. This data may not be complete. We recommend contacting the local school district to confirm school assignments for this home.
Get a cash offer in 3 minutes
Find out how much your home could sell for in as little as 3 minutes with a no-obligation cash offer.
Estimated market value
$317,500
Get a cash offer in 3 minutes
Find out how much your home could sell for in as little as 3 minutes with a no-obligation cash offer.
Estimated market value
$317,500
- Florida
- Orange County
- Winter Garden
- 34787
- 7010 BROOMSHEDGE TRAIL
Nearby cities
Nearby neighborhoods
Nearby zip codes
Other Winter Garden Topics
