Skip main navigation
Pending
  • $400,000

    7010 Burroback Ct, Colorado Springs, CO 80911

    4beds
    2,351sqft
    : 
    Loading
    Get pre-qualified
    Single Family Residence
    Built in 1973
    0.26 Acres Lot
    $-- Zestimate®
    $170/sqft
    $-- HOA

    What's special

    Fenced backyardCul-de-sac settingLevel outdoor areaBi-level home
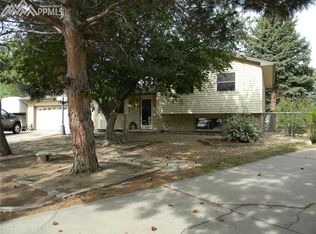
    Welcome to 7010 Burroback Court, a spacious 4-bedroom, 3-bath home tucked away on a cul-de-sac in the Widefield area. Offering approximately 2,351 square feet of living space, this bi-level home provides a flexible layout with multiple living areas and room for a variety of needs. The upper level features the main living space along with the kitchen, dining area, and bedrooms, while the lower level offers additional finished living space, a fireplace, and access to the attached 2-car garage. The home sits on an approximately 0.26-acre lot with a fenced backyard and a level outdoor area that offers space for pets, play, gardening, or outdoor entertaining. The cul-de-sac setting helps reduce through traffic while still keeping the property conveniently located near schools, shopping, parks, military installations, and major commuter routes. With its functional floor plan, generous lot size, multiple living spaces, and convenient location, this property offers a great opportunity for buyers looking for space, flexibility, and long-term potential in an established neighborhood.
    38 days
    |
    108
    |
    3
    |

    Likely to sell faster than

    Zillow last checked:

    Listing updated:

    Listed by:

    Mark Main 719-460-6145,

    Best CS Homes

    Source: elevateMLS,MLS#: 1183693MLS Logo

      Facts & features

      Interior

      Bedrooms & bathrooms
      • Bedrooms: 4
      • Bathrooms: 3
      • Full bathrooms: 1
      • 3/4 bathrooms: 2
      Other
      • Level: Upper
      • Area: 156 Square Feet
      • Dimensions: 12 x 13
      Heating
      • Forced Air, Natural Gas
      Cooling
      • Ceiling Fan(s)
      Appliances
      • Included: 220v in Kitchen, Dishwasher, Range, Refrigerator
      Features
      • Flooring: Carpet, Vinyl/Linoleum
      • Basement: Partial
      Interior area
      • Total structure area: 2,351
      • Total interior livable area: 2,351 sqft
      • Finished area above ground: 2,351
      • Finished area below ground: 0

      Property

      Parking
      • Total spaces: 2
      • Parking features: Attached
      • Attached garage spaces: 2
      Features
      • Levels: Bi-level
      Lot
      • Size: 0.26 Acres
      • Features: Level
      Details
      • Parcel number: 5520204062

      Construction

      Type & style
      • Home type: SingleFamily
      • Property subtype: Single Family Residence
      Materials
      • Brick, Wood Siding, Framed on Lot, Frame
      • Roof: Composite Shingle
      Condition
      • Existing Home
      • New construction: No
      • Year built: 1973

      Utilities & green energy

      • Water: Municipal
      • Utilities for property: Electricity Connected, Natural Gas Connected

      Community & HOA

      Location
      • Region: Colorado Springs

      Financial & listing details

      • Price per square foot: $170/sqft
      • Tax assessed value: $443,474
      • Annual tax amount: $1,345
      • Date on market: 6/5/2026
      • Listing terms: Cash,Conventional,FHA,VA Loan
      • Electric utility on property: Yes

        Estimated market value

        Not available

        Estimated sales range

        Not available

        Not available

        Price history

        DateEventPrice
        6/13/2026Pending sale$400,000$170/sqft
        Source: elevateMLS #1183693 Report a problem
        6/5/2026Listed for sale$400,000+14%$170/sqft
        Source: elevateMLS #1183693 Report a problem
        1/7/2021Sold$351,000-3.8%$149/sqft
        Source: Public Record Report a problem
        12/11/2020Pending sale$365,000$155/sqft
        Source: Keller Williams Clients Choice Realty #4026310 Report a problem
        11/20/2020Listed for sale$365,000+194.4%$155/sqft
        Source: Keller Williams Clients Choice #3068330 Report a problem
        11/29/2000Sold$124,000$53/sqft
        Source: Public Record Report a problem

        Public tax history

        YearProperty taxesTax assessment
        2024$1,773 +22.8%$29,710
        2023$1,444 -7.6%$29,710 +43.4%
        2022$1,562 $20,720 -2.8%
        2021-- $21,310 +33.5%
        2020$1,194 +0.6%$15,960
        2019$1,186 +8.5%$15,960 +17.1%
        2018$1,093 +1.2%$13,630
        2017$1,081 -1.1%$13,630 +1.6%
        2016$1,093 +26.4%$13,410
        2015$865 +7.1%$13,410 +9.1%
        2014$808 $12,290
        2013-- --
        2012-- $12,290
        2011$886 $12,290 -10.8%
        2010-- $13,780 +1.9%
        2009-- $13,520 -3%
        2008-- $13,940
        2006-- $13,940 +24.2%
        2004-- $11,220
        2003$815 +7.4%$11,220 -11.8%
        2002$759 +3.6%$12,720 +10.5%
        2001$732 $11,510
        Find assessor info on the county website

        Monthly payment

        Est. payment

        Payment breakdown

        Explore the cost of this home by adjusting the details. Changes won't be saved.
        All calculations are estimates and provided by Zillow, Inc. for informational purposes only. Actual amounts may vary.
        HOA fees may include property taxes on listings classified as Co-Ops. Contact the listing agent and/or owner for fee details.
        Mortgage interest rates are dependent on a number of factors, including credit score, down payment, and repayment length. Interest rate data provided by Zillow Group Marketplace, Inc. as of 1/1/1970 from various mortgage lenders with which we have lead or other similar arrangements; the Estimated Payment is an average of those rates.
        See how much you could borrow to make a competitive offer.

        Climate risks

        Neighborhood: 80911

        Getting around

        13 / 100
        Car-Dependent
        21 / 100
        Minimal Transit
        31 / 100
        Somewhat Bikeable

        Nearby schools

        GreatSchools rating
        Schools provided by the listing agent
        • Elementary: Martin Luther King Jr.
        • Middle: Janitell
        • High: Mesa Ridge
        • District: Widefield-3

        Source: elevateMLS. This data may not be complete. We recommend contacting the local school district to confirm school assignments for this home.

        A local agent can set up tours, give advice and negotiate with sellers.

        Browse local experts

        Similar homes