Situated in a prime area of West San Antonio, TX, near Lackland AFB, this home is ready for its new owners. Featuring 3 bedrooms and 2 updated bathrooms, it is ideal for anyone looking to move right in. The living, dining, and kitchen areas are adorned with gorgeous ceramic tile, enhancing the home's aesthetic appeal. The kitchen comes equipped with a recent stove, tile countertops and backsplash, plus a refrigerator, making it ready for your culinary adventures. A partially finished garage offers additional versatile space. The substantial backyard provides plenty of room for outdoor activities and relaxation. This property, with its convenient location and appealing features, is a great opportunity for those seeking a comfortable living space.
Sold
Price Unknown
7010 BUTTERFIELD DR, San Antonio, TX 78227
3beds
1,012sqft
Single Family Residence
Built in 1970
6,926 Square Feet Lot
$170,200 Zestimate®
$--/sqft
$1,232 Estimated rent
Home value
$170,200
$157,000 - $182,000
$1,232/mo
Zestimate® history
Owner options
List your home for rent
$1,232/mo
Rent Zestimate®
Find your next renter with Zillow Rental Manager. Plus, with online applications, you can quickly screen prospective tenants – for free.
$1,232/mo
Rent Zestimate®
Refinance and save
Refinancing to a lower rate could help reduce your monthly payments and save thousands over the life of the loan.
Explore your selling options
Work with a Zillow partner agent
Leverage their expertise and Zillow's premium Showcase listings to get your home seen by more buyers.
Get startedList with your own agent
Get your home in front of millions of buyers by listing it on Zillow.
Learn how to do itSell it yourself
Take full control of how buyers see your home on Zillow by listing For Sale by Owner (FSBO).
List your homeWhat's special
Recent stoveTile countertopsSubstantial backyardNear lackland afbGorgeous ceramic tile
Zillow last checked:
Listing updated:
Listed by:
Leah Hart TREC #462697 (210) 872-2733,
Coldwell Banker D'Ann Harper, REALTOR
Source: LERA MLS,MLS#: 1748276
Facts & features
Interior
Bedrooms & bathrooms
- Bedrooms: 3
- Bathrooms: 2
- Full bathrooms: 2
Primary bedroom
- Features: Walk-In Closet(s), Ceiling Fan(s), Full Bath
- Area: 140
- Dimensions: 14 x 10
Bedroom 2
- Area: 90
- Dimensions: 10 x 9
Bedroom 3
- Area: 90
- Dimensions: 10 x 9
Primary bathroom
- Features: Tub/Shower Combo, Single Vanity
- Area: 64
- Dimensions: 8 x 8
Dining room
- Area: 64
- Dimensions: 8 x 8
Kitchen
- Area: 88
- Dimensions: 11 x 8
Living room
- Area: 209
- Dimensions: 11 x 19
Heating
- Central, 1 Unit, Natural Gas
Cooling
- Central Air
Appliances
- Included: Range, Refrigerator, Disposal, Vented Exhaust Fan, Gas Water Heater
- Laundry: In Garage, Washer Hookup, Dryer Connection
Features
- One Living Area, Eat-in Kitchen, Secondary Bedroom Down, 1st Floor Lvl/No Steps, Open Floorplan, High Speed Internet, All Bedrooms Downstairs, Walk-In Closet(s), Master Downstairs, Ceiling Fan(s)
- Flooring: Carpet, Ceramic Tile
- Windows: Window Coverings
- Has basement: No
- Has fireplace: No
- Fireplace features: Not Applicable
Interior area
- Total structure area: 1,012
- Total interior livable area: 1,012 sqft
Property
Parking
- Total spaces: 1
- Parking features: One Car Garage, Attached, Utility Area in Garage, Street Parking Only
- Attached garage spaces: 1
- Has uncovered spaces: Yes
Features
- Levels: One
- Stories: 1
- Patio & porch: Patio
- Pool features: None
- Fencing: Chain Link
Lot
- Size: 6,926 Square Feet
- Features: Sidewalks, Streetlights
Details
- Parcel number: 153880440120
Construction
Type & style
- Home type: SingleFamily
- Architectural style: Traditional
- Property subtype: Single Family Residence
Materials
- Asbestos, Stone, Fiber Cement
- Foundation: Slab
- Roof: Composition
Condition
- Pre-Owned
- New construction: No
- Year built: 1970
Utilities & green energy
- Sewer: Sewer System
- Water: Water System
- Utilities for property: Cable Available
Community & HOA
Community
- Features: None
- Security: Smoke Detector(s)
- Subdivision: Westwood Village
Location
- Region: San Antonio
Financial & listing details
- Tax assessed value: $173,900
- Annual tax amount: $3,699
- Date on market: 9/11/2025
- Cumulative days on market: 50 days
- Listing terms: Conventional,FHA,VA Loan,TX Vet,Cash
- Road surface type: Paved
Price history
| Date | Event | Price |
|---|---|---|
| 4/17/2024 | Sold | -- |
Source:  LERA MLS #1748276 Report a problem LERA MLS #1748276 Report a problem | ||
| 3/29/2024 | Pending sale | $180,000$178/sqft |
Source: LERA MLS #1748276 Report a problem | ||
| 3/13/2024 | Contingent | $180,000$178/sqft |
Source: LERA MLS #1748276 Report a problem | ||
| 2/8/2024 | Listed for sale | $180,000$178/sqft |
Source: LERA MLS #1748276 Report a problem | ||
| 1/9/2004 | Sold | -- |
Source: LERA MLS #466375 Report a problem | ||
Public tax history
| Year | Property taxes | Tax assessment |
|---|---|---|
| 2025 | $3,983 -4.4% | $173,900 -4.4% |
| 2024 | $4,167 +3.4% | $181,970 +3.7% |
| 2023 | $4,031 +9.2% | $175,510 +17.7% |
| 2022 | $3,692 +166.8% | $149,130 +24.9% |
| 2021 | $1,384 | $119,400 +11.7% |
| 2020 | $1,384 -48.3% | $106,900 +4.1% |
| 2019 | $2,679 | $102,680 +9.7% |
| 2018 | $2,679 +18.2% | $93,630 +10.7% |
| 2017 | $2,267 +7.4% | $84,560 +7.6% |
| 2016 | $2,110 +42.1% | $78,560 +23.6% |
| 2015 | $1,484 | $63,580 +15.6% |
| 2014 | $1,484 | $55,000 +33.3% |
| 2013 | -- | $41,270 -11.7% |
| 2012 | -- | $46,750 -0.2% |
| 2011 | -- | $46,830 -2.4% |
| 2010 | -- | $48,000 -14.3% |
| 2009 | -- | $55,980 -6.5% |
| 2008 | -- | $59,850 -0.3% |
| 2007 | -- | $60,000 +4.1% |
| 2006 | -- | $57,610 +2.5% |
| 2005 | -- | $56,200 |
| 2004 | -- | -- |
| 2003 | -- | -- |
| 2002 | -- | -- |
| 2001 | -- | -- |
| 2000 | -- | -- |
Find assessor info on the county website
Neighborhood: Westwood Village I
Nearby homes
- $153,1003 bd1 ba1.3k sqft7006 Butterfield Dr, San Antonio, TX 78227Off Market
- $--3 bd1 ba1.3k sqft7014 Butterfield Dr, San Antonio, TX 78227Sold
- $--3 bd3 ba1.1k sqft7011 Belgreen Dr, San Antonio, TX 78227Sold
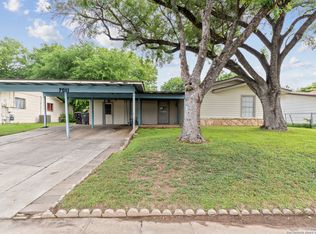
- $152,3003 bd1 ba1.1k sqft7018 Butterfield Dr, San Antonio, TX 78227Off Market
- $168,1004 bd2 ba1.2k sqft7015 Belgreen Dr, San Antonio, TX 78227Off Market
- $136,5003 bd1 ba870 sqft7007 Belgreen Dr, San Antonio, TX 78227Off Market
- $144,6003 bd1 ba1k sqft7002 Butterfield Dr, San Antonio, TX 78227Off Market
- $161,0003 bd1 ba1.3k sqft7011 Butterfield Dr, San Antonio, TX 78227Off Market
Nearby schools
GreatSchools rating
- 1/10Passmore Elementary SchoolGrades: PK-5Distance: 0.3 mi
- 4/10Jones Middle SchoolGrades: 6-8Distance: 0.5 mi
- 3/10Jay High SchoolGrades: 9-12Distance: 1 mi
Schools provided by the listing agent
- Elementary: Passmore
- Middle: Jones
- High: John Jay
- District: Northside
Source: LERA MLS. This data may not be complete. We recommend contacting the local school district to confirm school assignments for this home.
Get a cash offer in 3 minutes
Find out how much your home could sell for in as little as 3 minutes with a no-obligation cash offer.
Estimated market value
$170,200
Get a cash offer in 3 minutes
Find out how much your home could sell for in as little as 3 minutes with a no-obligation cash offer.
Estimated market value
$170,200
- Texas
- Bexar County
- San Antonio
- 78227
- Westwood Village I
- 7010 BUTTERFIELD DR
Nearby cities
Nearby neighborhoods
Nearby zip codes
Other San Antonio Topics
