What a beautifully maintained home located in a peaceful neighborhood, centrally located to Temple, Belton, and Academy. Situated on a large lot that backs up to serene farmland, this property offers a perfect blend of privacy and convenience. This spacious 4-bedroom, 2-bath home features a 3-car garage, with the third bay equipped with a mini split system—ideal for a home gym, climate-controlled storage, or a hobby room. Inside, the home offers an open and airy layout with hard surface flooring throughout and an abundance of natural light. The kitchen is both functional and stylish, featuring stainless steel appliances, a walk-in pantry, breakfast bar, and cozy breakfast nook. There's also a formal dining room perfect for entertaining guests. The large master suite offers a garden tub, separate shower, double sinks and a spacious walk-in closet. Meticulously maintained and truly move-in ready, this low-maintenance home is the perfect fit for a discerning buyer looking for comfort, space, and a tranquil setting.
Active
$415,000
7010 Crystal Valley Dr, Temple, TX 76502
4beds
2,208sqft
Single Family Residence
Built in 2018
0.29 Acres Lot
$409,300 Zestimate®
$188/sqft
$21/mo HOA
What's special
Stainless steel appliancesAbundance of natural lightHard surface flooring throughoutLarge master suiteSpacious walk-in closetDouble sinksWalk-in pantry
- 64 days |
- 243 |
- 17 |
Zillow last checked:
Listing updated:
Listed by:
Teresa McCoy 254-939-3800,
Covington Real Estate, Inc.
Source: Central Texas MLS,MLS#: 613324 Originating MLS: Temple Belton Board of REALTORS
Originating MLS: Temple Belton Board of REALTORSFacts & features
Interior
Bedrooms & bathrooms
- Bedrooms: 4
- Bathrooms: 2
- Full bathrooms: 2
Heating
- Central, Electric
Cooling
- Central Air, Electric, 1 Unit
Appliances
- Included: Dishwasher, Electric Cooktop, Electric Water Heater, Disposal, Oven, Refrigerator, Range Hood, Water Heater, Some Electric Appliances, Built-In Oven, Cooktop, Microwave
- Laundry: Washer Hookup, Electric Dryer Hookup, Laundry Room
Features
- Ceiling Fan(s), Crown Molding, Dining Area, Separate/Formal Dining Room, Double Vanity, Garden Tub/Roman Tub, High Ceilings, MultipleDining Areas, Pull Down Attic Stairs, Recessed Lighting, Split Bedrooms, Separate Shower, Tub Shower, Walk-In Closet(s), Window Treatments, Breakfast Bar, Breakfast Area, Granite Counters, Kitchen Island, Kitchen/Family Room Combo, Kitchen/Dining Combo
- Flooring: Laminate, Tile
- Windows: Double Pane Windows, Window Treatments
- Attic: Pull Down Stairs
- Has fireplace: No
- Fireplace features: None
Interior area
- Total interior livable area: 2,208 sqft
Video & virtual tour
Property
Parking
- Total spaces: 3
- Parking features: Attached, Garage
- Attached garage spaces: 3
Features
- Levels: One
- Stories: 1
- Patio & porch: Covered, Patio, Porch
- Exterior features: Covered Patio, Porch, Private Yard, Rain Gutters
- Pool features: None
- Fencing: Back Yard,Privacy,Wood
- Has view: Yes
- View description: None
- Body of water: None
Lot
- Size: 0.29 Acres
Details
- Parcel number: 461229
Construction
Type & style
- Home type: SingleFamily
- Architectural style: Traditional
- Property subtype: Single Family Residence
Materials
- Brick Veneer, HardiPlank Type, Stone Veneer
- Foundation: Slab
- Roof: Composition,Shingle
Condition
- Resale
- Year built: 2018
Utilities & green energy
- Sewer: Public Sewer
- Water: Public
- Utilities for property: Cable Available, High Speed Internet Available, Trash Collection Public
Community & HOA
Community
- Features: Playground, Trails/Paths
- Security: Security System Owned
- Subdivision: Valley Ranch Add Ph II
HOA
- Has HOA: Yes
- HOA fee: $250 annually
- HOA name: Valley Ranch HOA
- HOA phone: 254-760-0665
Location
- Region: Temple
Financial & listing details
- Price per square foot: $188/sqft
- Tax assessed value: $430,596
- Annual tax amount: $7,948
- Date on market: 5/19/2026
- Cumulative days on market: 65 days
- Listing agreement: Exclusive Right To Sell
- Listing terms: Cash,Conventional,FHA,VA Loan
- Road surface type: Paved
Estimated market value
$409,300
$389,000 - $430,000
$2,288/mo
Price history
| Date | Event | Price |
|---|---|---|
| 5/19/2026 | Listed for sale | $415,000+3.8%$188/sqft |
Source:  Central Texas MLS #613324 Report a problem Central Texas MLS #613324 Report a problem | ||
| 1/16/2026 | Listing removed | $400,000$181/sqft |
Source: Central Texas MLS #586452 Report a problem | ||
| 10/6/2025 | Price change | $400,000-3.6%$181/sqft |
Source: Central Texas MLS #586452 Report a problem | ||
| 7/16/2025 | Listed for sale | $415,000-2.3%$188/sqft |
Source: Central Texas MLS #586452 Report a problem | ||
| 7/11/2025 | Listing removed | $424,900$192/sqft |
Source: Central Texas MLS #549964 Report a problem | ||
| 4/11/2025 | Price change | $424,900-2.3%$192/sqft |
Source: Central Texas MLS #549964 Report a problem | ||
| 2/9/2025 | Price change | $434,900-1.1%$197/sqft |
Source: Central Texas MLS #549964 Report a problem | ||
| 9/12/2024 | Price change | $439,900-2.2%$199/sqft |
Source: Central Texas MLS #549964 Report a problem | ||
| 7/14/2024 | Listed for sale | $449,900+12.5%$204/sqft |
Source: Central Texas MLS #549964 Report a problem | ||
| 10/27/2021 | Sold | -- |
Source: Central Texas MLS #451990 Report a problem | ||
| 9/30/2021 | Pending sale | $399,900$181/sqft |
Source: Central Texas MLS #451990 Report a problem | ||
| 9/23/2021 | Listed for sale | $399,900$181/sqft |
Source: Central Texas MLS #451990 Report a problem | ||
| 10/17/2018 | Sold | -- |
Source: Central Texas MLS #347413 Report a problem | ||
Public tax history
| Year | Property taxes | Tax assessment |
|---|---|---|
| 2025 | $7,948 +3.4% | $430,596 +5.9% |
| 2024 | $7,686 -26.2% | $406,566 -10.4% |
| 2023 | $10,421 +2% | $453,979 +11.6% |
| 2022 | $10,214 | $406,716 +30.9% |
| 2021 | -- | $310,590 +10.2% |
| 2020 | -- | $281,856 +6.8% |
| 2019 | -- | $264,011 +1533.7% |
| 2018 | $474 +604.8% | $16,160 |
| 2017 | $67 | $16,160 +566.7% |
| 2016 | $67 | $2,424 |
Find assessor info on the county website
Monthly payment
Est. payment
Payment breakdown
Explore the cost of this home by adjusting the details. Changes won't be saved.Climate risks
Neighborhood: 76502
Nearby schools
GreatSchools rating
- 3/10Southwest Elementary SchoolGrades: K-5Distance: 3.8 mi
- 6/10Belton MiddleGrades: 6-8Distance: 5 mi
- 6/10Belton High SchoolGrades: 9-12Distance: 5.1 mi
Schools provided by the listing agent
- District: Belton ISD
Source: Central Texas MLS. This data may not be complete. We recommend contacting the local school district to confirm school assignments for this home.
- $439,100-- bd-- ba2.4k sqft7006 Crystal Valley Dr, Temple, TX 76502Off Market
- $416,8004 bd3 ba2.3k sqft7102 Crystal Valley Dr, Temple, TX 76502Off Market
- $399,900-- bd-- ba2.2k sqft7006 Sundown Ct, Temple, TX 76502Off Market
- $--4 bd3 ba2.3k sqft7106 Crystal Valley Dr, Temple, TX 76502Sold

- $398,000-- bd-- ba2.1k sqft7002 Sundown Ct, Temple, TX 76502Off Market
- $436,500-- bd-- ba2.2k sqft7115 Crystal Valley Dr, Temple, TX 76502Off Market
- $394,0004 bd3 ba2.3k sqft6914 Crystal Valley, Temple, TX 76502Off Market
- $411,200-- bd-- ba2.3k sqft6914 Crystal Valley Dr, Temple, TX 76502Off Market
A local agent can set up tours, give advice and negotiate with sellers.
Similar homes
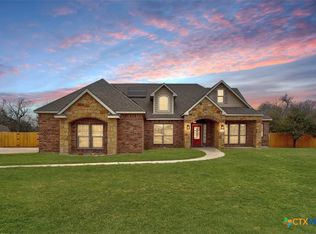
- $419,0004 bd3 ba2.3k sqft2604 Torino Reale Ave, Temple, TX 76502Active

 MLS ID #617398, Mckayla Owens, Duke Realty. Central Texas MLS
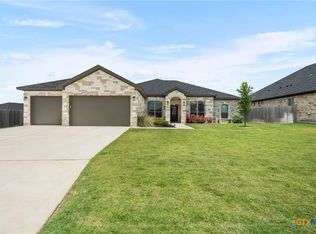
 - $515,0005 bd3 ba2.6k sqft7238 Valley Mist Dr, Temple, TX 76502Active
 MLS ID #605578, Shanna D. Heidmann, Goodrich Realty LLC. Central Texas MLS
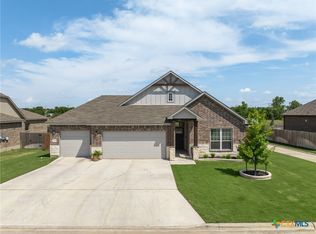
 - $450,0004 bd3 ba2.4k sqft3306 Pistoia Trl, Temple, TX 76502Active
 MLS ID #615004, Ryan Smith, Realty of America, LLC. Central Texas MLS
 - $424,9004 bd3 ba2.2k sqft1202 Carnaby Dr, Temple, TX 76502Active
 MLS ID #615033, Donna Mahlum, Moreland Properties. Central Texas MLS
 - $300,0004 bd2 ba1.8k sqft802 Wyndcrest Dr, Temple, TX 76502ActiveMLS ID #617538, Julie Gallaway, Parkway Real Estate. Central Texas MLS
- $309,9904 bd2 ba1.8k sqft815 Cross Dr, Temple, TX 76502ActiveMLS ID #610573, McKenna Taggart, Real Broker, LLC. Central Texas MLS
- $385,0004 bd3 ba2.9k sqft716 Tumbleweed Trl, Temple, TX 76502ActiveMLS ID #617068, Andrea Reyes, Two Lakes Real Estate. Central Texas MLS
- $389,9004 bd3 ba2.2k sqft2647 Belle Hubbard Trl, Belton, TX 76513ActiveMLS ID #617417, Ali Thompson, Real Broker, LLC. Central Texas MLS
- $354,9004 bd2 ba2.1k sqft2002 Rustic Manor Dr, Temple, TX 76502ActiveMLS ID #604418, Bryan Soulard, Vista Real Estate Group-Compass RE Texas, LLC. Central Texas MLS
- $349,0004 bd3 ba2k sqft7602 Wind Chime Way, Temple, TX 76502ActiveMLS ID #605353, Katie Strange, Two Lakes Real Estate. Central Texas MLS
- $299,0004 bd2 ba1.8k sqft804 Rivington Dr, Temple, TX 76502ActiveMLS ID #607684, Lorie McCallum, ODP Property Management. Central Texas MLS
- $350,0003 bd2 ba2.1k sqft109 Raven Dr, Temple, TX 76502ActiveMLS ID #619764, Jacqueline Wigginton, Magnolia Realty Temple Belton. Central Texas MLS
- $275,0004 bd2 ba1.6k sqft603 Cross Dr, Temple, TX 76502ActiveMLS ID #614654, Paula Raymond, The Real Estate Home Team Llc. Central Texas MLS
- $365,0004 bd3 ba2.3k sqft10239 Six Shooter Ln, Temple, TX 76502ActiveMLS ID #619382, Ryan Smith, Realty of America, LLC. Central Texas MLS
- $280,0004 bd3 ba1.8k sqft204 Bainbridge Rd, Temple, TX 76502ActiveMLS ID #618183, Ayanna Edwards, Orchard Brokerage, LLC.. Central Texas MLS
- $360,0004 bd3 ba2k sqft8713 Kansas Ave, Temple, TX 76502ActiveMLS ID #601559, Eric Martinez, Keller Williams Advantage-Temple. Central Texas MLS
- $329,0003 bd2 ba2.1k sqft7316 Caladium Dr, Temple, TX 76502ActiveMLS ID #614192, Renee E. Fox, Fox Realty. Central Texas MLS
- $360,0004 bd3 ba2.5k sqft1451 Paddle Creek Ln, Temple, TX 76502ActiveMLS ID #609300, Mark Mahler, Mahler Group. Central Texas MLS
- $319,0003 bd2 ba1.8k sqft2513 Turtle Dove Dr, Temple, TX 76502ActiveMLS ID #617064, Ashley Swallow, ERA Brokers Consolidated. Central Texas MLS
- $420,0004 bd3 ba2.4k sqft3211 Trinity Dr, Belton, TX 76513ActiveMLS ID #613096, Andy Padron, Anchor Realty. Central Texas MLS
