COME SEE THIS GREAT WOODRIDGE CONDO LOCATED CLOSE TO I-355 FOR EASY ACCESS TO AIRPORTS AND DOWNTOWN CHICAGO! THIS DESIRABLE LIGHT & BRIGHT CONDO FEATURES AN OPEN CONCEPT FLOOR PLAN PLUS A GREAT LOCATION WITHIN THE SOUGHT AFTER DOWNERS GROVE SCHOOL DISTRICT! WOOD LAMINATE FLOORING FLOWS THROUGH THE MAIN LIVING AREAS AND BEDROOMS. THE SPACIOUS LIVING ROOM FEATURES A CORNER FIREPLACE. DOUBLE PATIO DOORS OPEN FROM THE LIVING AND DINING ROOM TO YOUR DECK. THE BRIGHT KITCHEN OFFERS AMPLE STORAGE AND IS OPEN TO THE DINING ROOM FOR EASE IN ENTERTAINING. THE MASTER BEDROOM INCLUDES A PRIVATE BATH WITH SHOWER & SOAKING TUB PLUS A WALK-IN CLOSET AND SECOND VANITY AREA. THE 2ND BEDROOM WITH A DOUBLE CLOSET ALSO MAKES A NICE OFFICE. FOR ADDITIONAL CONVENIENCE THERE IS A LAUNDRY ROOM WITH WASHER & DRYER, FURNACE, AIR CONDITIONER UNIT AND HOT WATER HEATER. THE ATTACHED GARAGE WITH SECURE INTERIOR ACCESS PROVIDES ADDITIONAL STORAGE. CLOSE TO TOP RATED SCHOOLS, BEAUTIFUL PARKS, SHOPPING, DINING,AND ENTERTAINMENT!!! THIS ONE IS A GREAT VALUE AND AVAILABLE FOR A QUICK CLOSE. CLEAN & NEUTRAL WITH FRESH PAINT, IT'S MOVE IN READY FOR YOU! **HAD MULTIPLE OFFERS WITHIN 6 DAYS & THEN BUYER WE SELECTED BACKED OUT THE NEXT DAY WITH BUYERS REMORSE** THEIR LOSS IS YOUR GOOD LUCK** HVAC REPLACED 8 YEARS AGO & NEW DOOR TO BE INSTALLED ON GUEST CLOSET. EVERYTHING IS OPERATING BUT HOME WILL BE CONVEYED AS IS. GREAT OPPORTUNITY TO BUILD EQUITY IN THIS PRIME WOODRIDGE LOCATION!
Closed
$227,900
7010 Dover Ct APT 203, Woodridge, IL 60517
2beds
1,104sqft
Condominium, Single Family Residence
Built in 1979
-- sqft lot
$237,800 Zestimate®
$206/sqft
$1,988 Estimated rent
Home value
$237,800
$216,000 - $262,000
$1,988/mo
Zestimate® history
Owner options
List your home for rent
$1,988/mo
Rent Zestimate®
Find your next renter with Zillow Rental Manager. Plus, with online applications, you can quickly screen prospective tenants – for free.
$1,988/mo
Rent Zestimate®
Refinance and save
$2,046/mo
Est. payment
Refinancing to a lower rate could help reduce your monthly payments and save thousands over the life of the loan.
$2,046/mo
Est. payment
Explore your selling options
Work with a Zillow partner agent
Leverage their expertise and Zillow's premium Showcase listings to get your home seen by more buyers.
Get startedList with your own agent
Get your home in front of millions of buyers by listing it on Zillow.
Learn how to do itSell it yourself
Take full control of how buyers see your home on Zillow by listing For Sale by Owner (FSBO).
List your homeWhat's special
Corner fireplaceDouble patio doorsOpen concept floor planAmple storageBright kitchenLaundry roomWood laminate flooring
Zillow last checked:
Listing updated:
Listed by:
Virginia Valentino 630-369-2000,
Century 21 Circle
Bought with:
Matt Laricy
Americorp, Ltd
Source: MRED as distributed by MLS GRID,MLS#: 12327602
Facts & features
Interior
Bedrooms & bathrooms
- Bedrooms: 2
- Bathrooms: 1
- Full bathrooms: 1
Rooms
- Room types: No additional rooms
Primary bedroom
- Features: Flooring (Wood Laminate), Window Treatments (Window Treatments), Bathroom (Full)
- Level: Second
- Area: 192 Square Feet
- Dimensions: 16X12
Bedroom 2
- Features: Flooring (Wood Laminate), Window Treatments (Window Treatments)
- Level: Second
- Area: 120 Square Feet
- Dimensions: 12X10
Dining room
- Features: Flooring (Wood Laminate), Window Treatments (Window Treatments)
- Level: Second
- Area: 99 Square Feet
- Dimensions: 11X09
Kitchen
- Features: Kitchen (SolidSurfaceCounter), Flooring (Vinyl)
- Level: Second
- Area: 90 Square Feet
- Dimensions: 10X09
Laundry
- Features: Flooring (Vinyl)
- Level: Second
- Area: 56 Square Feet
- Dimensions: 08X07
Living room
- Features: Flooring (Wood Laminate), Window Treatments (Window Treatments)
- Level: Second
- Area: 234 Square Feet
- Dimensions: 18X13
Heating
- Natural Gas, Forced Air
Cooling
- Central Air
Appliances
- Included: Range, Microwave, Dishwasher, Refrigerator, Washer, Dryer, Disposal, Gas Water Heater
- Laundry: Washer Hookup, In Unit
Features
- Storage, Walk-In Closet(s)
- Flooring: Laminate
- Windows: Drapes
- Basement: None
- Number of fireplaces: 1
- Fireplace features: Electric, Insert, Living Room
Interior area
- Total structure area: 0
- Total interior livable area: 1,104 sqft
Property
Parking
- Total spaces: 1
- Parking features: Asphalt, Garage Door Opener, On Site, Other, Attached, Garage
- Attached garage spaces: 1
- Has uncovered spaces: Yes
Accessibility
- Accessibility features: No Disability Access
Features
- Patio & porch: Deck
- Exterior features: Balcony
Lot
- Features: Cul-De-Sac
Details
- Parcel number: 0824423011
- Special conditions: None
- Other equipment: TV-Cable, Intercom, Ceiling Fan(s)
Construction
Type & style
- Home type: Condo
- Property subtype: Condominium, Single Family Residence
Materials
- Aluminum Siding, Brick
- Foundation: Concrete Perimeter
- Roof: Asphalt
Condition
- New construction: No
- Year built: 1979
Utilities & green energy
- Sewer: Public Sewer
- Water: Lake Michigan
Community & HOA
Community
- Security: Carbon Monoxide Detector(s)
- Subdivision: Park Lane
HOA
- Has HOA: Yes
- Services included: Parking, Insurance, Exterior Maintenance, Lawn Care, Scavenger, Snow Removal
- HOA fee: $360 monthly
Location
- Region: Woodridge
Financial & listing details
- Price per square foot: $206/sqft
- Tax assessed value: $54,971
- Annual tax amount: $3,544
- Date on market: 4/8/2025
- Listing terms: Conventional
- Ownership: Condo
Price history
| Date | Event | Price |
|---|---|---|
| 6/27/2025 | Sold | $227,900$206/sqft |
Source:  MRED as distributed by MLS GRID #12327602 Report a problem MRED as distributed by MLS GRID #12327602 Report a problem | ||
| 5/28/2025 | Contingent | $227,900$206/sqft |
Source: MRED as distributed by MLS GRID #12327602 Report a problem | ||
| 5/17/2025 | Price change | $227,900-0.9%$206/sqft |
Source: MRED as distributed by MLS GRID #12327602 Report a problem | ||
| 4/14/2025 | Listed for sale | $229,900$208/sqft |
Source: MRED as distributed by MLS GRID #12327602 Report a problem | ||
| 4/14/2025 | Contingent | $229,900$208/sqft |
Source: MRED as distributed by MLS GRID #12327602 Report a problem | ||
| 4/8/2025 | Listed for sale | $229,900+90%$208/sqft |
Source: MRED as distributed by MLS GRID #12327602 Report a problem | ||
| 5/31/2011 | Sold | $121,000-6.2%$110/sqft |
Source: MRED as distributed by MLS GRID #07679699 Report a problem | ||
| 11/23/2010 | Listed for sale | $129,000-23.4%$117/sqft |
Source: RE/MAX #07679699 Report a problem | ||
| 12/18/2006 | Sold | $168,500+5.6%$153/sqft |
Source: Public Record Report a problem | ||
| 7/29/2005 | Sold | $159,500+84.4%$144/sqft |
Source: Public Record Report a problem | ||
| 5/6/1999 | Sold | $86,500-28.5%$78/sqft |
Source: Public Record Report a problem | ||
| 12/31/1969 | Sold | $121,000$110/sqft |
Source: Agent Provided Report a problem | ||
Public tax history
| Year | Property taxes | Tax assessment |
|---|---|---|
| 2024 | $3,746 +5.7% | $54,971 +9.6% |
| 2023 | $3,545 +9.5% | $50,170 +13% |
| 2022 | $3,236 +5.4% | $44,390 +3.9% |
| 2021 | $3,070 +1.7% | $42,710 +1.8% |
| 2020 | $3,019 +4% | $41,940 +4.5% |
| 2019 | $2,902 +9.8% | $40,120 +11.6% |
| 2018 | $2,643 +3.2% | $35,940 +3.5% |
| 2017 | $2,559 +2.4% | $34,720 +3.8% |
| 2016 | $2,499 +2.4% | $33,460 +6.2% |
| 2015 | $2,441 -1.8% | $31,510 +1% |
| 2014 | $2,485 -13.2% | $31,190 -12.2% |
| 2013 | $2,863 -8.3% | $35,530 -13.5% |
| 2012 | $3,121 +2.9% | $41,070 -5.9% |
| 2011 | $3,034 -10.9% | $43,660 -4.2% |
| 2010 | $3,407 +19.9% | $45,580 -5% |
| 2009 | $2,842 +2.4% | $47,980 +1.4% |
| 2008 | $2,776 +2.5% | $47,310 +5.9% |
| 2007 | $2,708 +3.6% | $44,670 +7% |
| 2006 | $2,614 +5% | $41,750 +6.7% |
| 2005 | $2,489 +4.6% | $39,120 +5.9% |
| 2004 | $2,379 +4.6% | $36,940 +8.4% |
| 2003 | $2,275 +11.6% | $34,070 +7.5% |
| 2002 | $2,038 +10% | $31,690 +7.5% |
| 2001 | $1,854 +2.9% | $29,480 +5.9% |
| 2000 | $1,801 | $27,840 |
Find assessor info on the county website
Neighborhood: 60517
Nearby homes
- $256,2002 bd2 ba1.1k sqft7000 Dover Ct APT 102, Woodridge, IL 60517Off Market
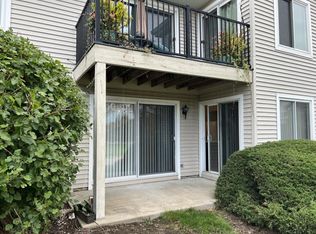
- $233,6002 bd1 ba1k sqft7000 Dover Ct APT 203, Woodridge, IL 60517Off Market

- $244,3002 bd2 ba1.1k sqft7000 Dover Ct APT 204, Woodridge, IL 60517Off Market
- $222,800-- bd1 ba1k sqft7020 Dover Ct #30-101, Woodridge, IL 60517Off Market
- $233,100-- bd2 ba1.1k sqft7020 Dover Ct APT 102, Woodridge, IL 60517Off Market
- $215,900-- bd1 ba1.1k sqft7020 Dover Ct #30-203, Woodridge, IL 60517Off Market
- $236,400-- bd2 ba1.1k sqft7020 Dover Ct APT 204, Woodridge, IL 60517Off Market
- $226,1002 bd1 ba1k sqft7010 Dover Ct APT 101, Woodridge, IL 60517Off Market
- $240,900-- bd2 ba1.1k sqft7010 Dover Ct APT 102, Woodridge, IL 60517Off Market
Nearby schools
GreatSchools rating
- 8/10Willow Creek Elementary SchoolGrades: K-6Distance: 1.5 mi
- 9/10Thomas Jefferson Jr High SchoolGrades: 7-8Distance: 0.5 mi
- 5/10Community H S Dist 99 - South High SchoolGrades: 9-12Distance: 1.1 mi
Schools provided by the listing agent
- District: 68
Source: MRED as distributed by MLS GRID. This data may not be complete. We recommend contacting the local school district to confirm school assignments for this home.
Get a cash offer in 3 minutes
Find out how much your home could sell for in as little as 3 minutes with a no-obligation cash offer.
Estimated market value
$237,800
Get a cash offer in 3 minutes
Find out how much your home could sell for in as little as 3 minutes with a no-obligation cash offer.
Estimated market value
$237,800
- Illinois
- DuPage County
- Woodridge
- 60517
- 7010 Dover Ct Apartment 203
Nearby cities
Nearby zip codes
Other Woodridge Topics
